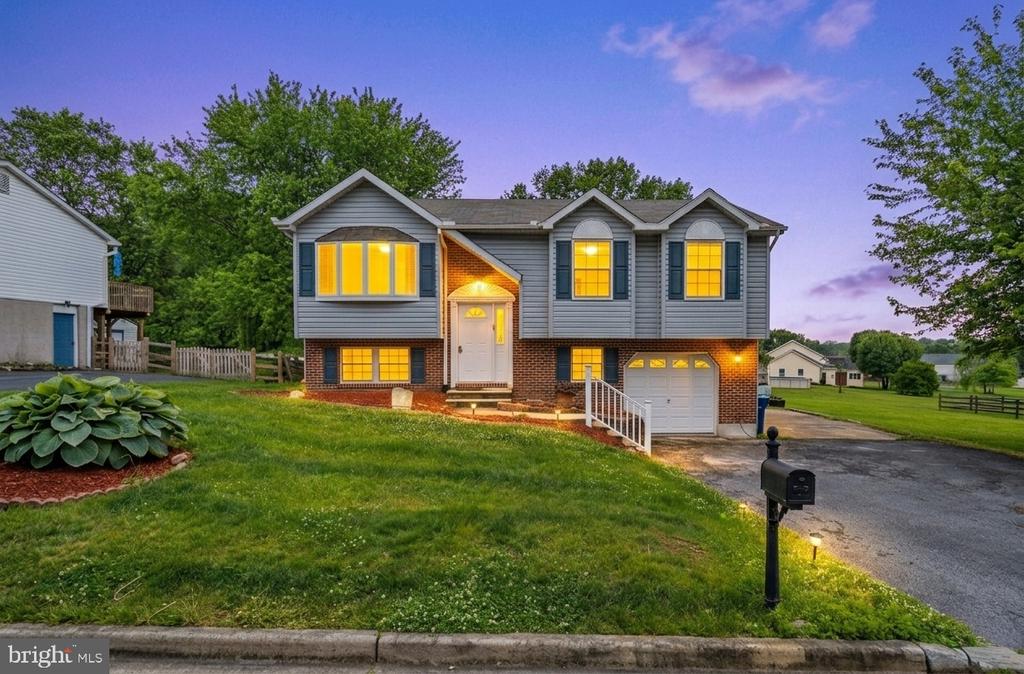
Gray-sided split-level home with a brick lower level and warmly lit windows at dusk.
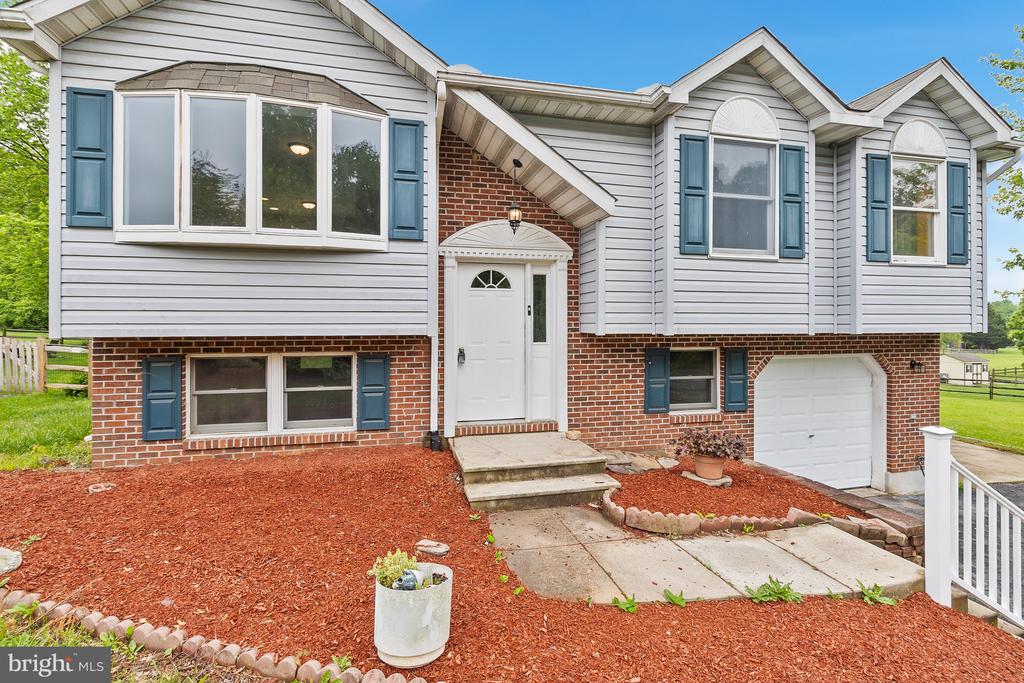
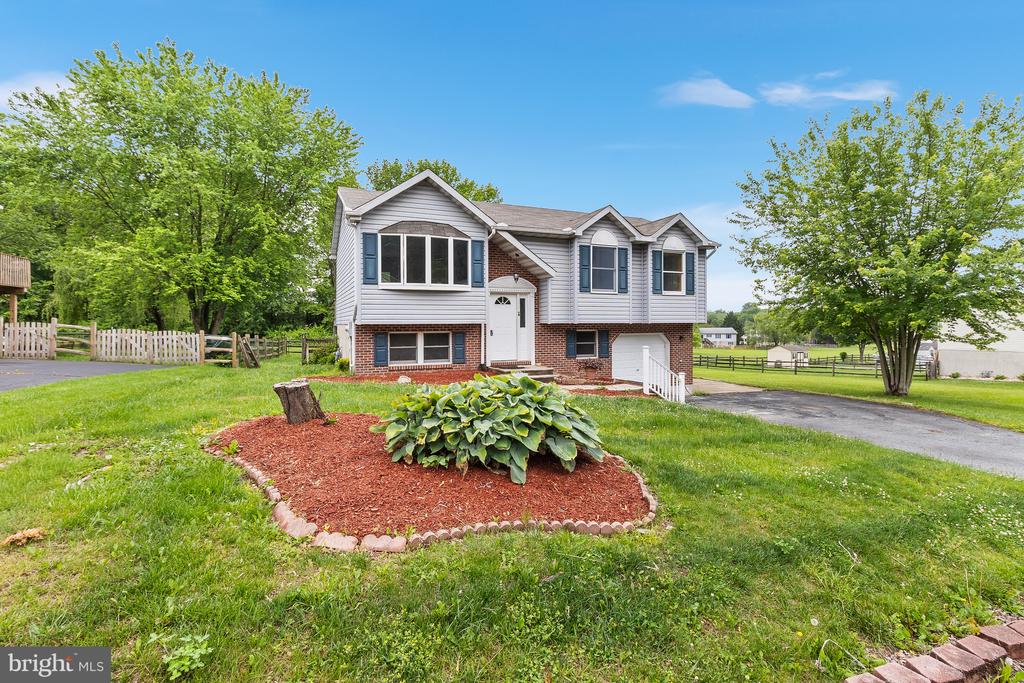
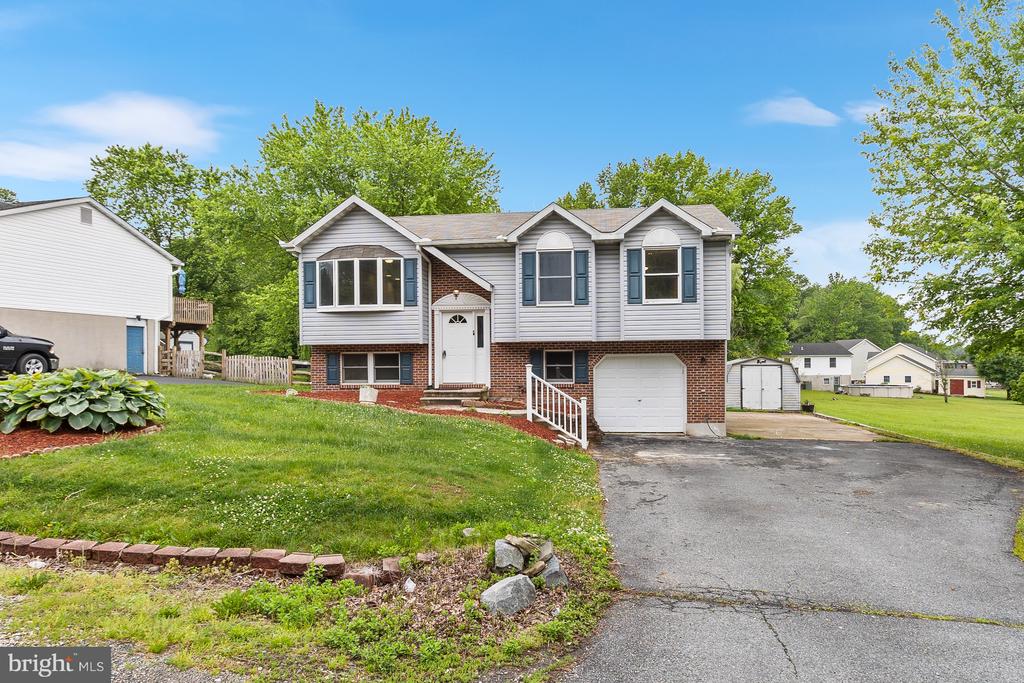
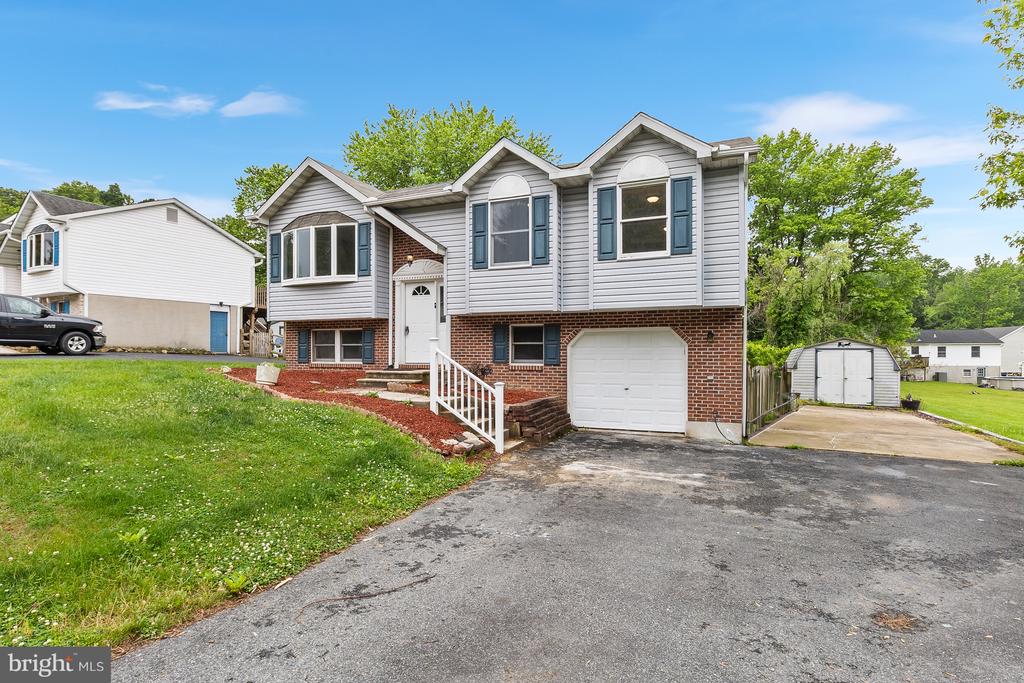
Split-level home with white siding, brick lower level, blue shutters, and an attached garage.
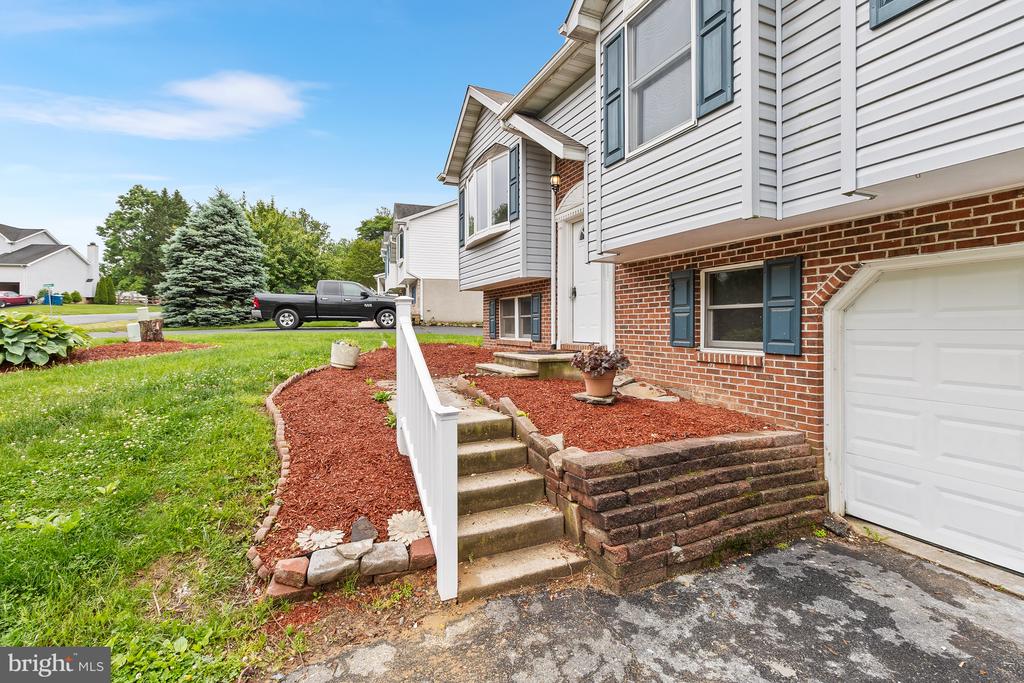
Townhouse exterior with brick lower facade, white siding, front steps, landscaped beds, and attached garage.
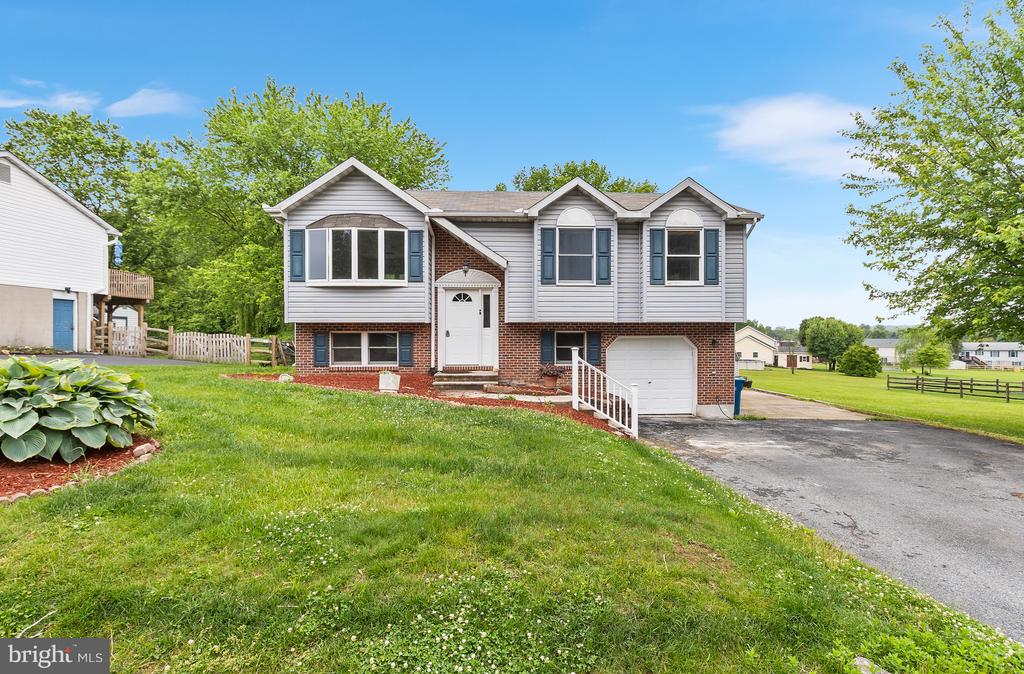
Split-level home with white siding, red brick, blue shutters, an attached garage, and a broad lawn.
Split-level home with blue shutters, brick lower level, and landscaped front yard.
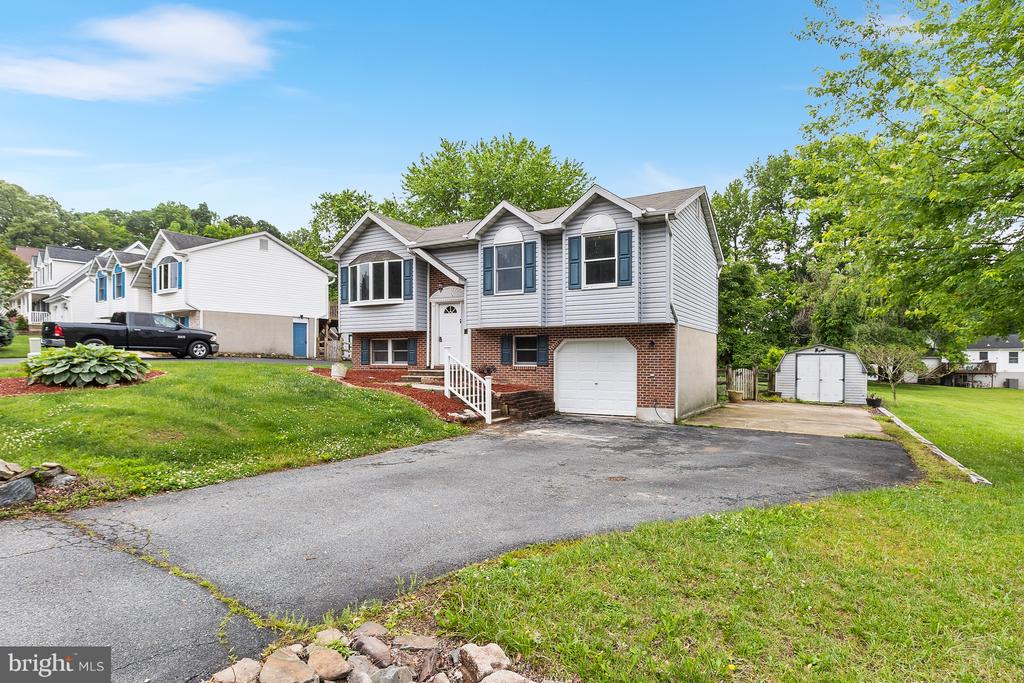
Split-level home with gray siding, brick lower level, attached garage, and paved driveway.
Split-level home with gray siding, brick lower facade, attached garage, and wide driveway.
Split-level house with white siding, brick lower level, blue shutters, and an attached garage.
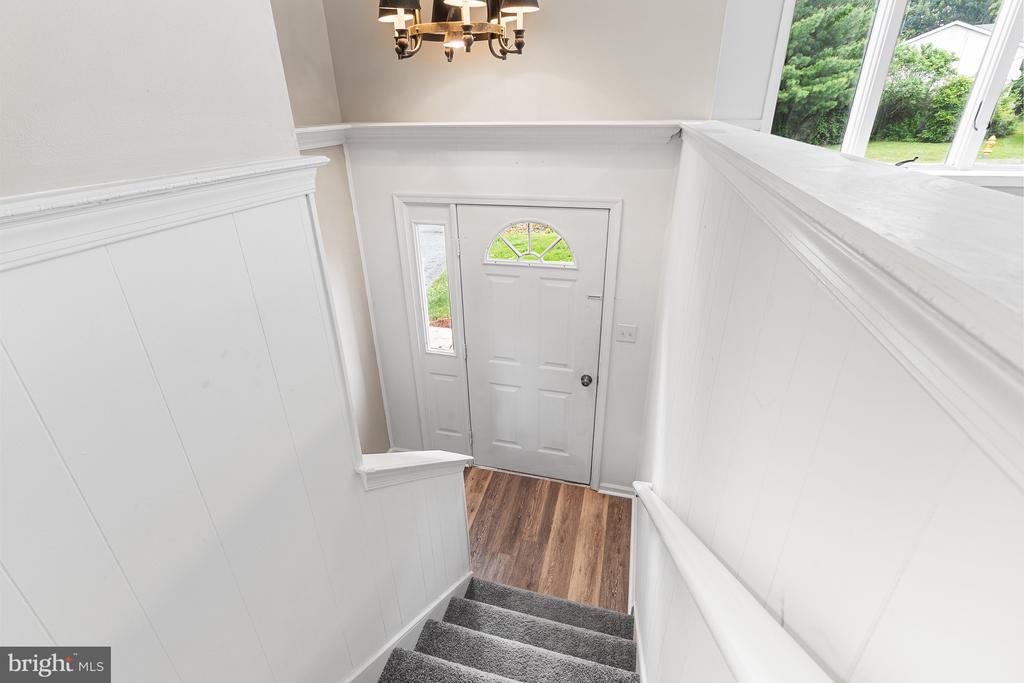
Entry staircase leading to a white front door with a semicircular window and wood-floored landing.
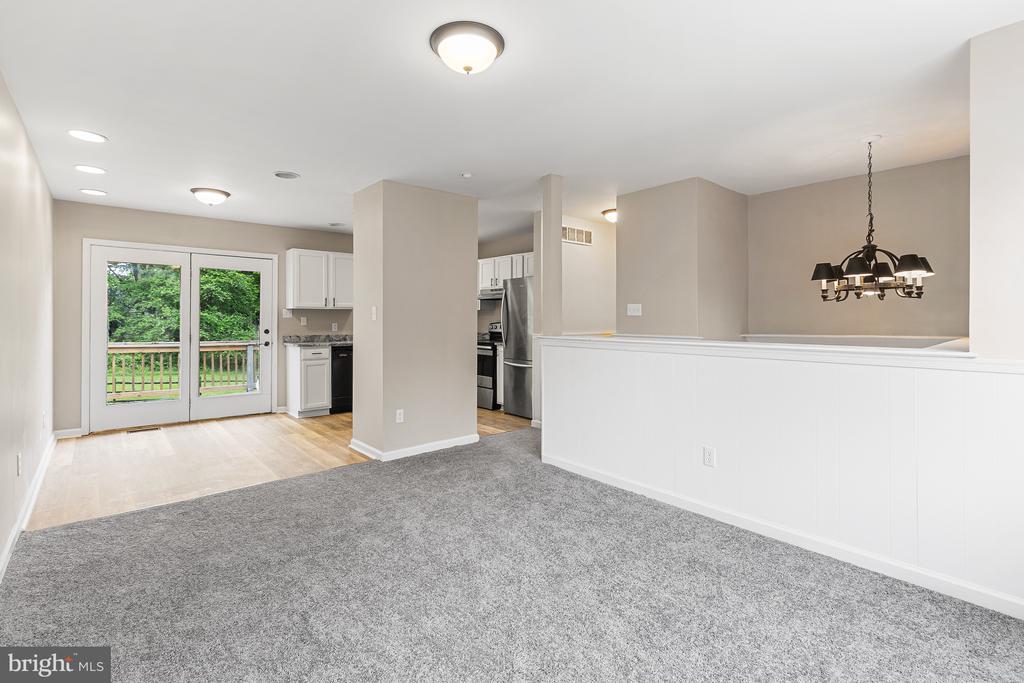
Open living and dining area with gray carpet, white kitchen, and sliding doors to a deck.
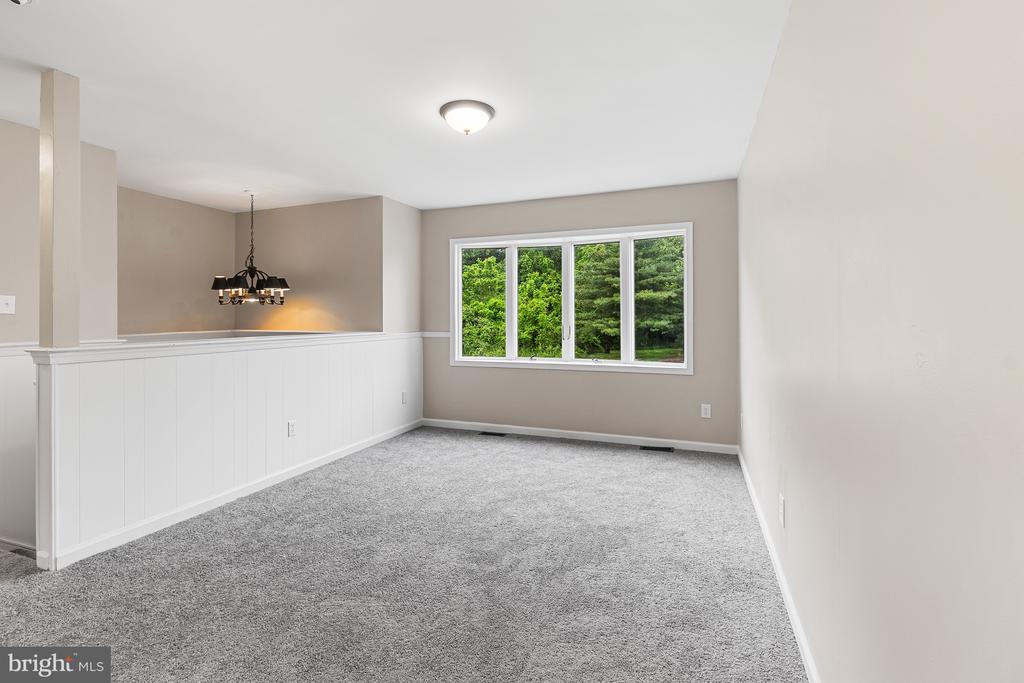
Empty dining room with gray carpet, white wainscoting, chandelier, and a wide window.
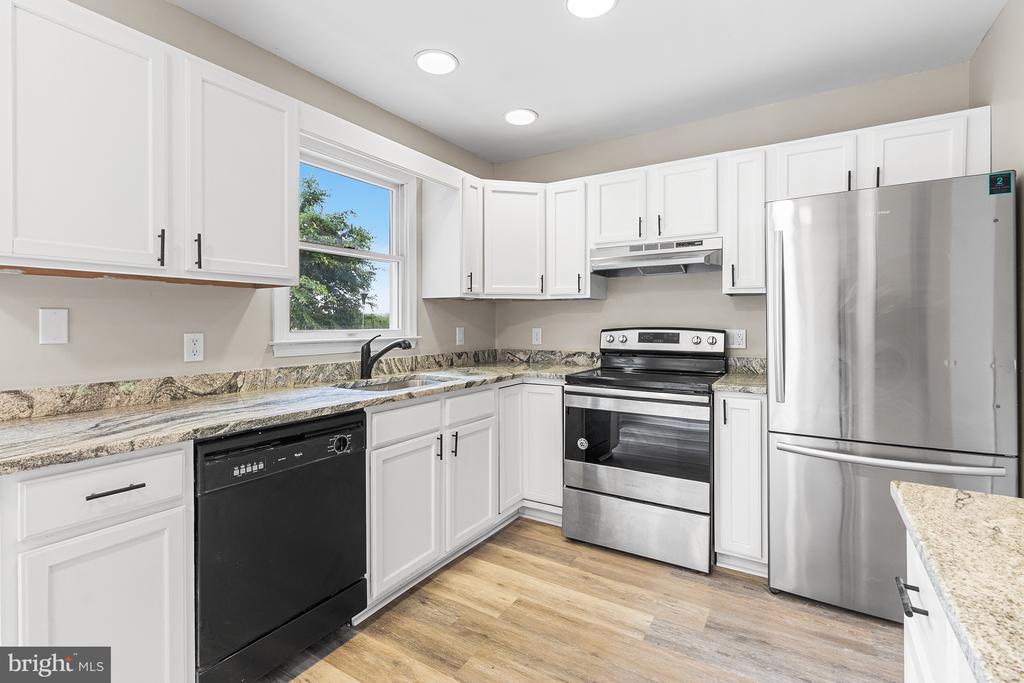
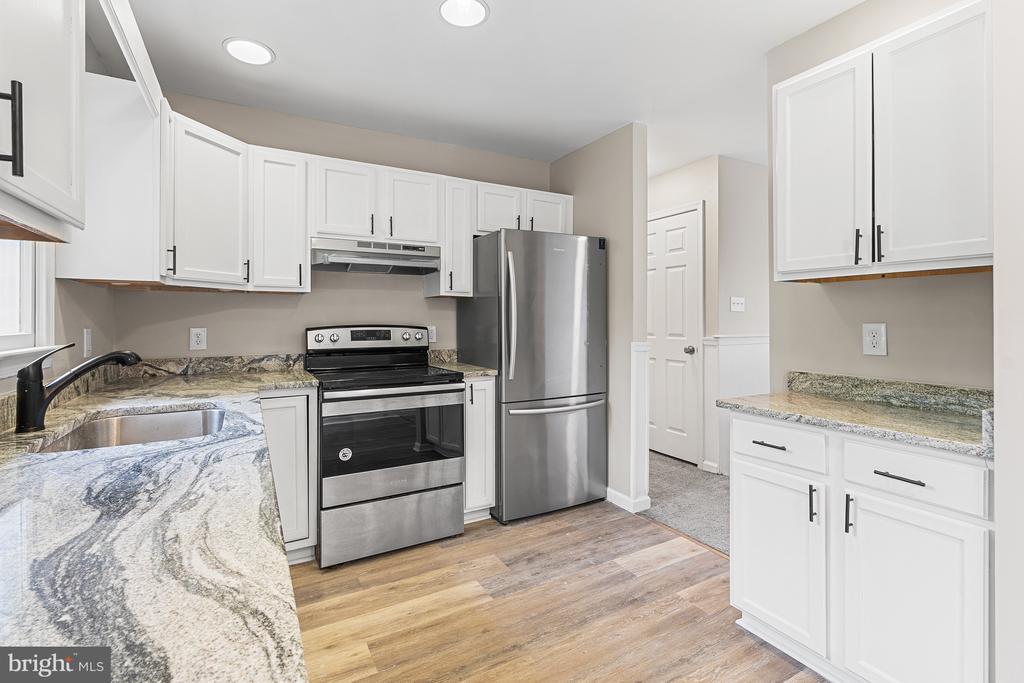
Bright kitchen with white cabinets, stone counters, stainless steel appliances, and wood-look flooring.
Kitchen with white cabinets, stainless steel appliances, granite countertops, and wood-look flooring.
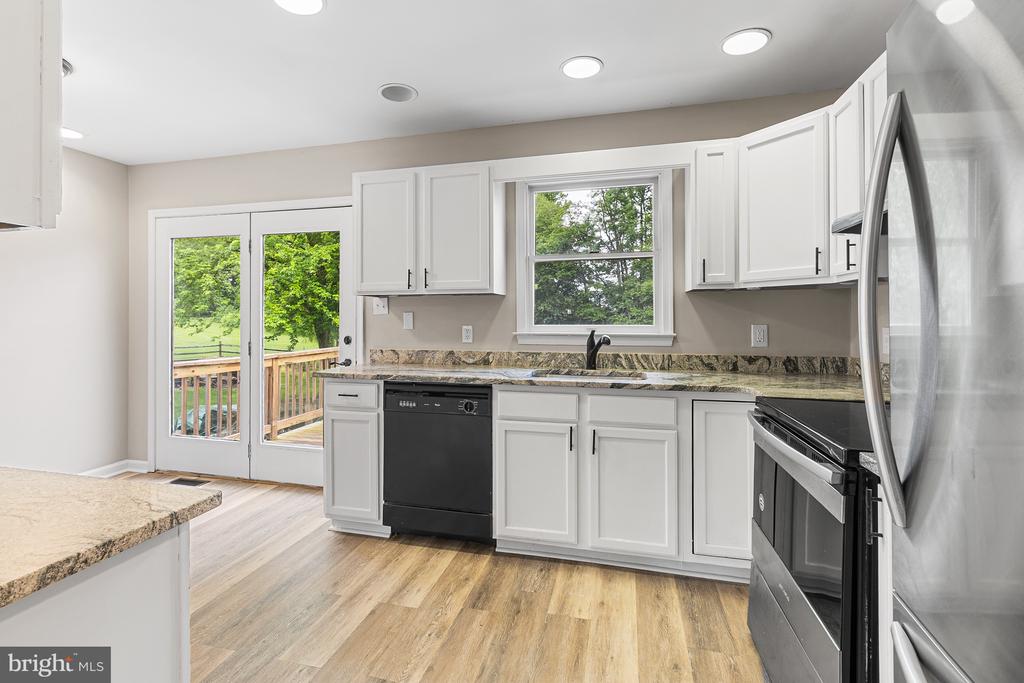
Kitchen with white cabinets, granite counters, stainless steel appliances, and glass doors to a deck.
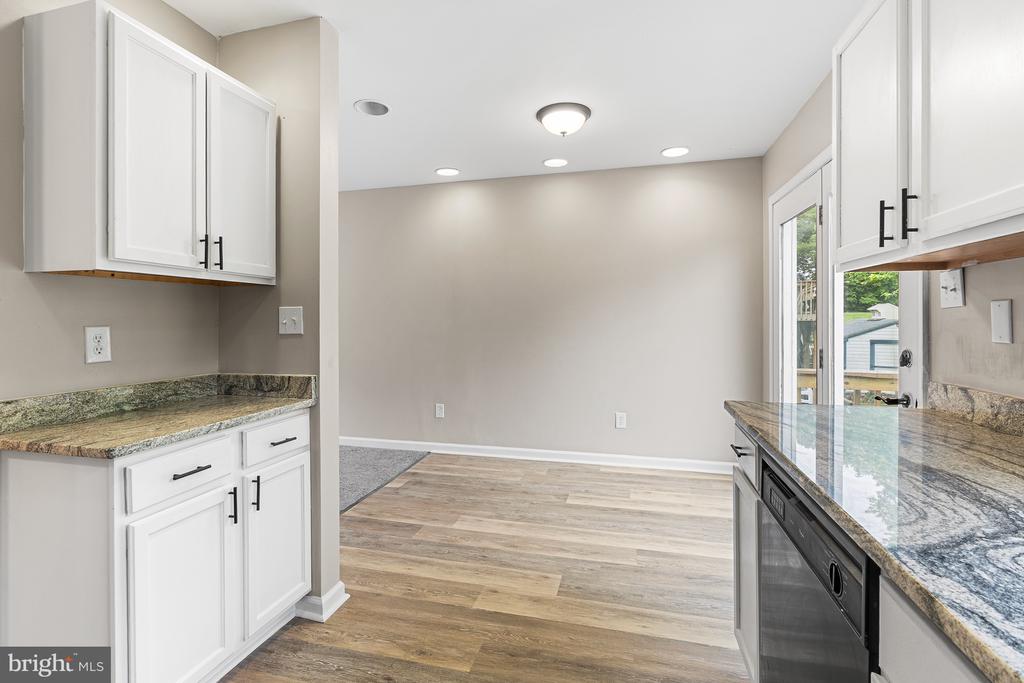
Vacant kitchen with white cabinets, granite countertops, and a stainless steel dishwasher opening into an adjoining room.
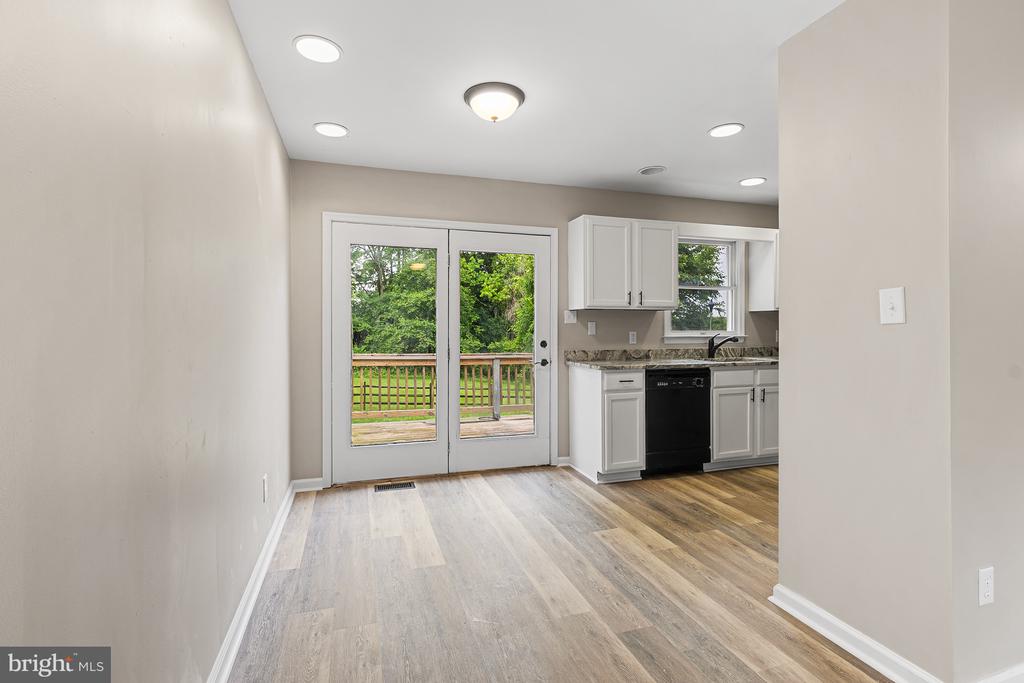
Kitchen and dining area with white cabinets and glass doors opening to a deck.
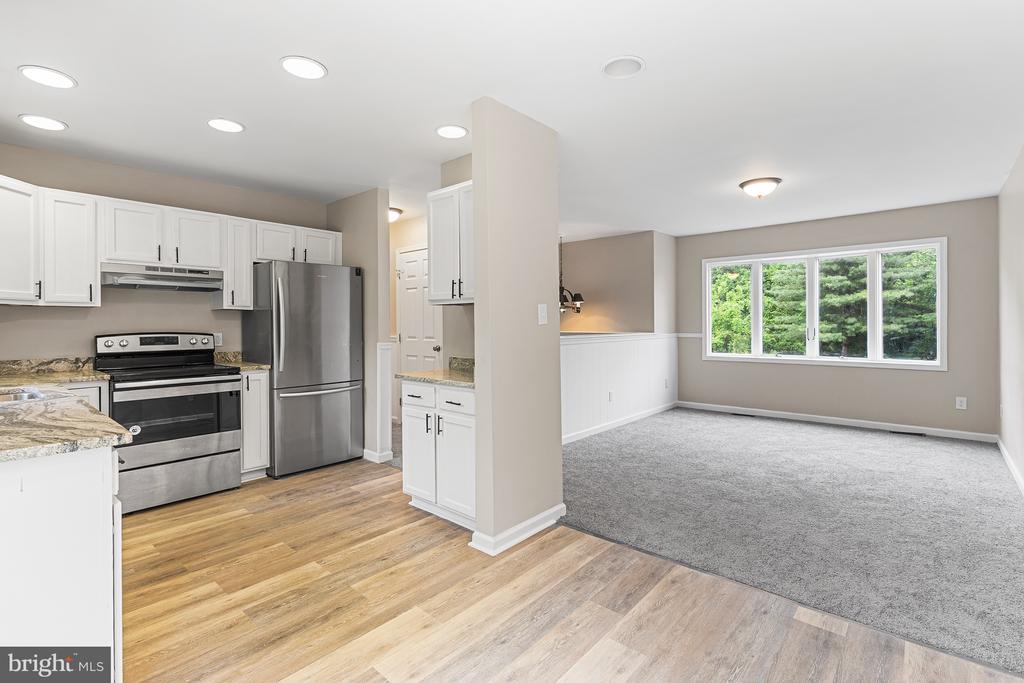
Open-plan kitchen and living area with stainless steel appliances, wood-look flooring, and a wide window facing trees.
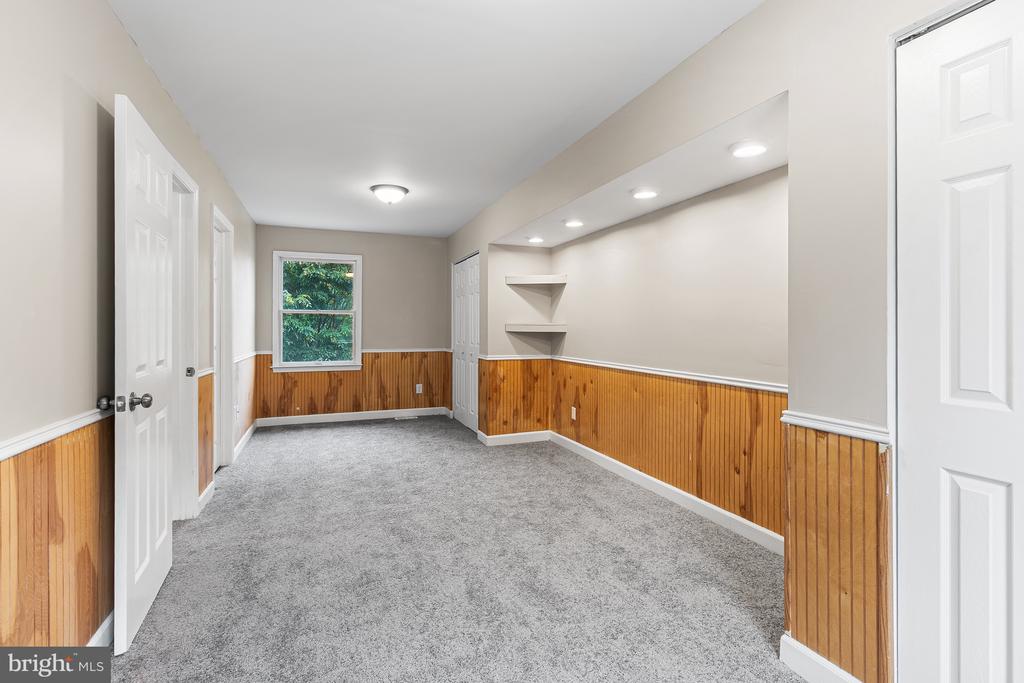
Empty carpeted room with wood-paneled wainscoting, corner shelves, and a window overlooking greenery.
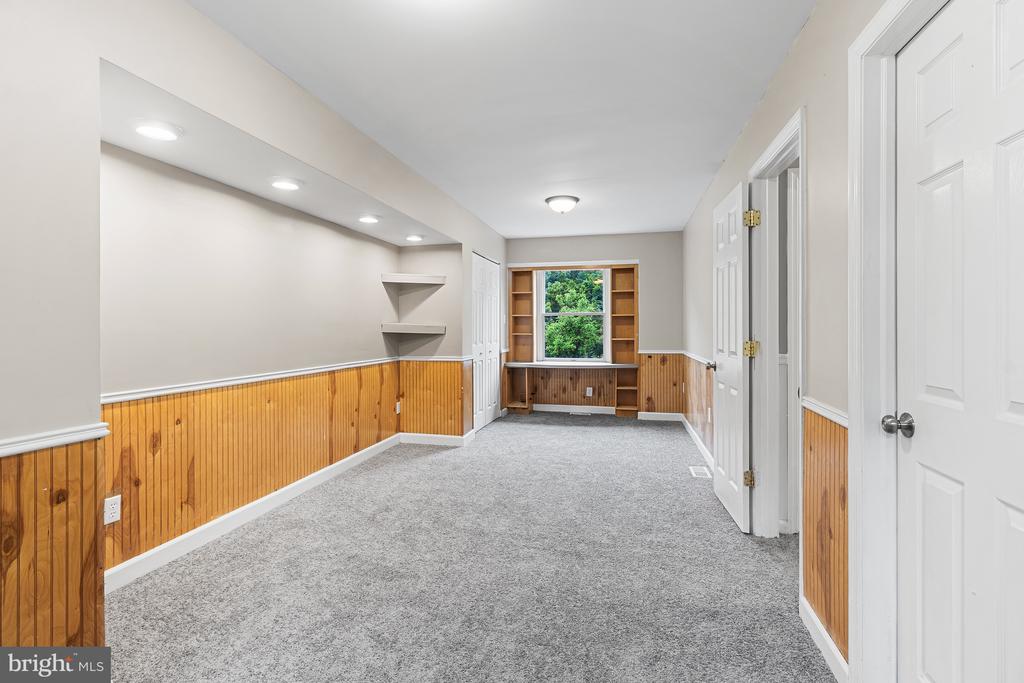
Carpeted room with wood wainscoting, built-in window shelves, and recessed lights.
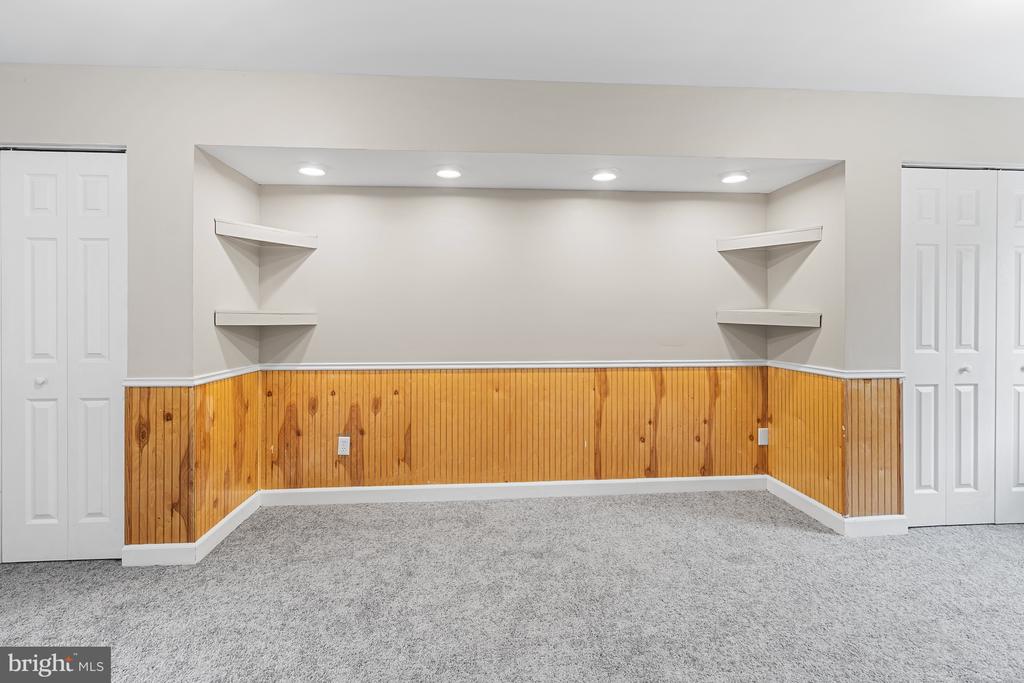
Interior room with gray carpet, wood wainscoting, recessed lights, and built-in shelves.
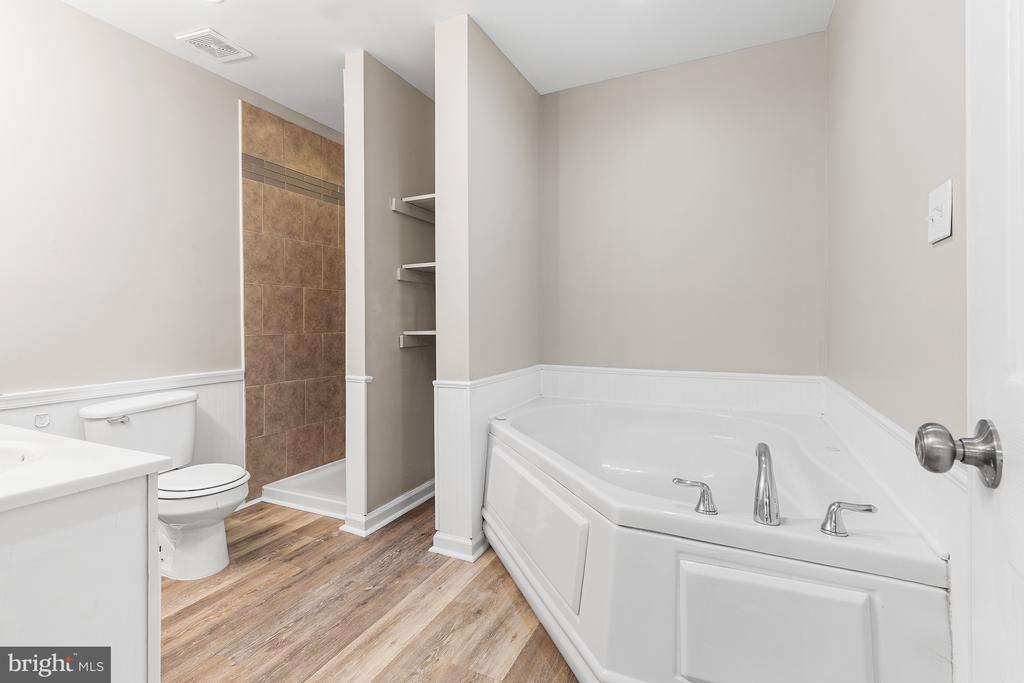
Bathroom with a large soaking tub, tiled shower, and wood-look flooring.
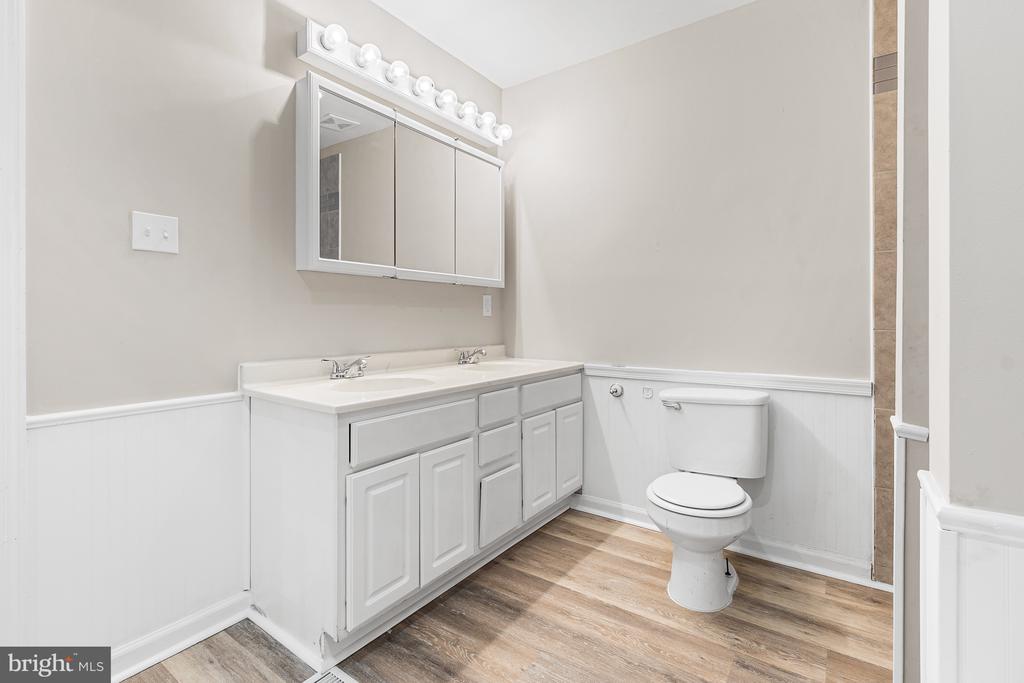
Bathroom with a white double-sink vanity, mirrored cabinet, toilet, and wood-look flooring.
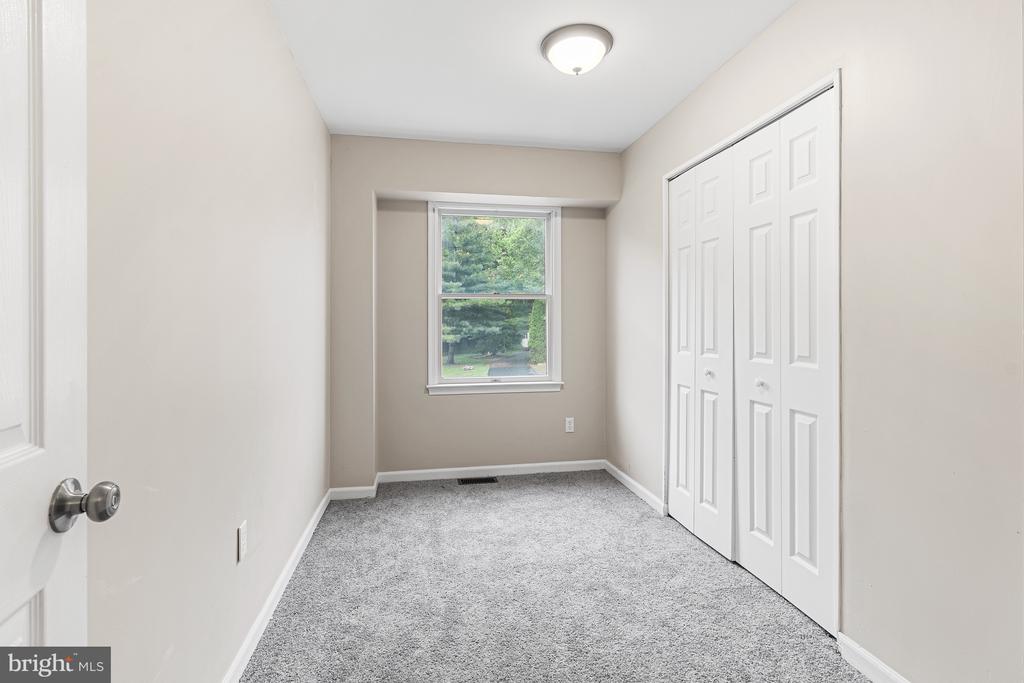
Empty bedroom with gray carpet, a window overlooking greenery, and white double-door closets.
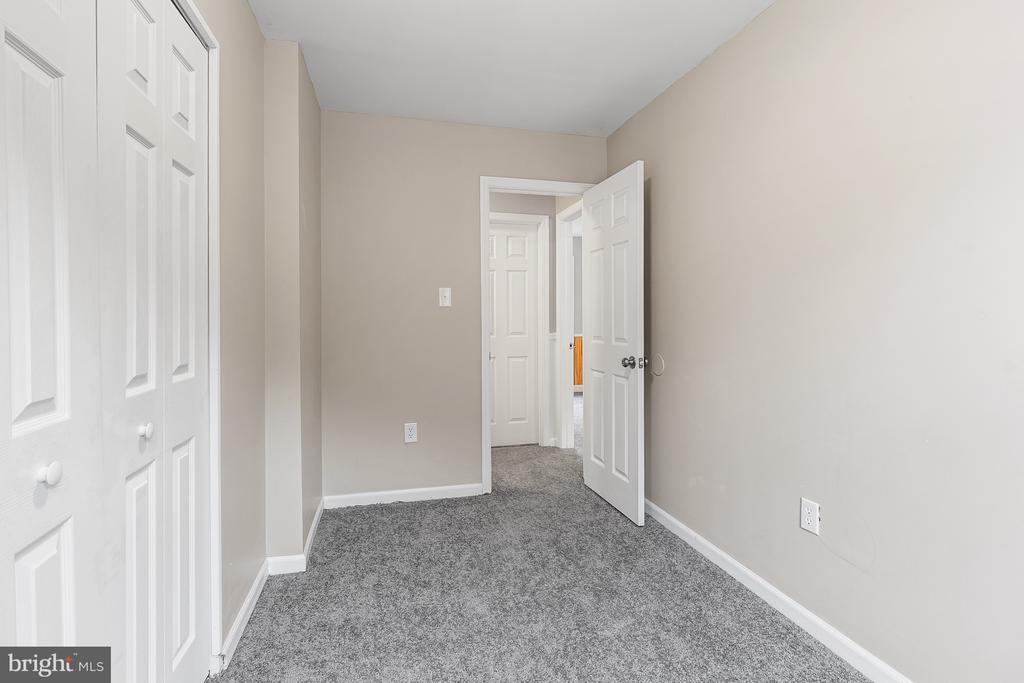
Empty carpeted room with white closet doors and an open doorway.
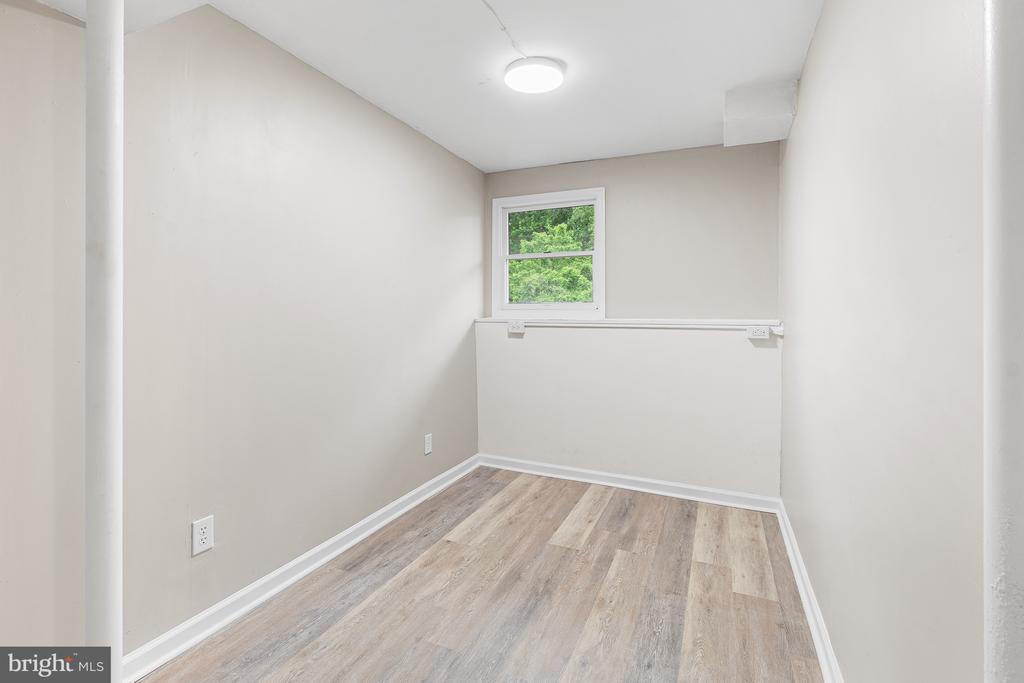
Empty narrow room with wood-look flooring, a small window, and a ceiling light.
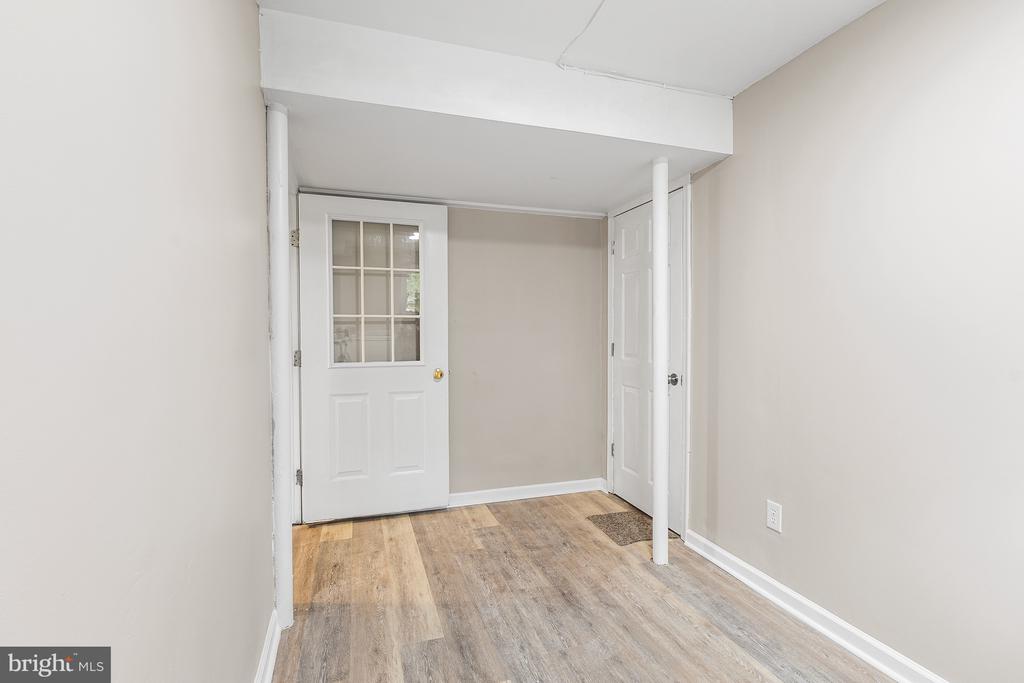
Vacant entryway with wood-look flooring, a divided-light door, and a narrow support post.
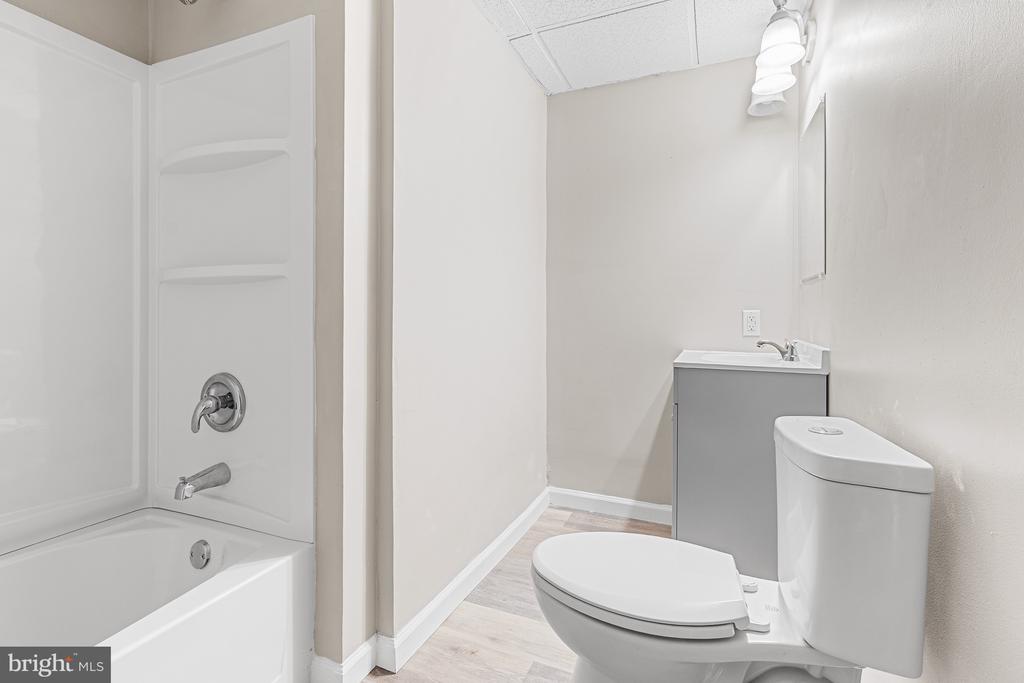
Bathroom with a white tub and shower, toilet, and gray vanity.
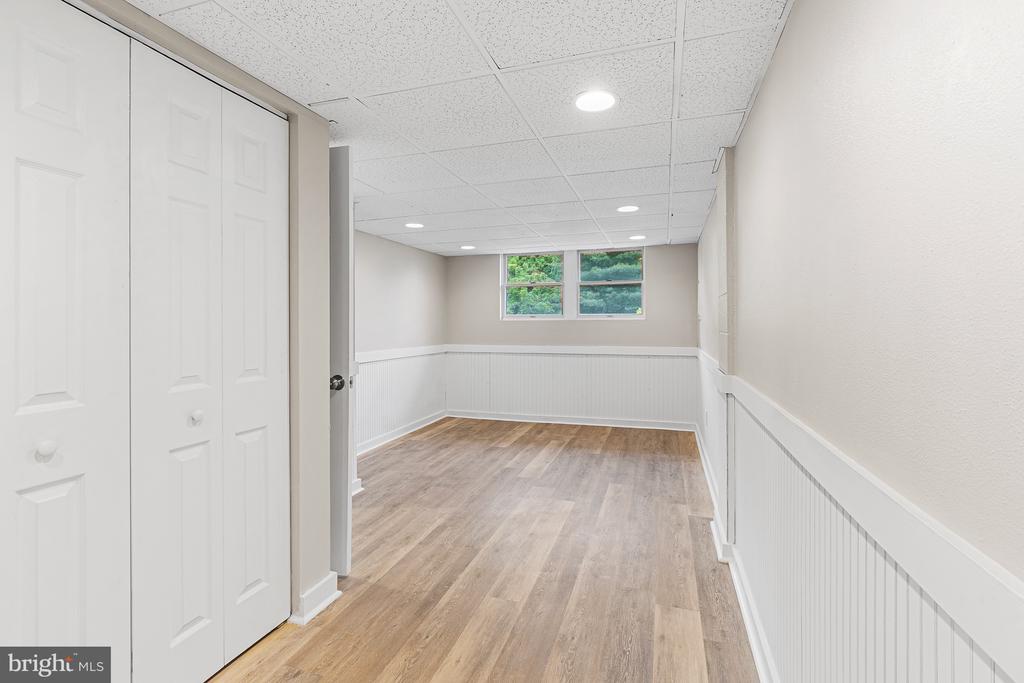
Finished basement room with wood-look flooring, white beadboard wainscoting, and an open paneled door.
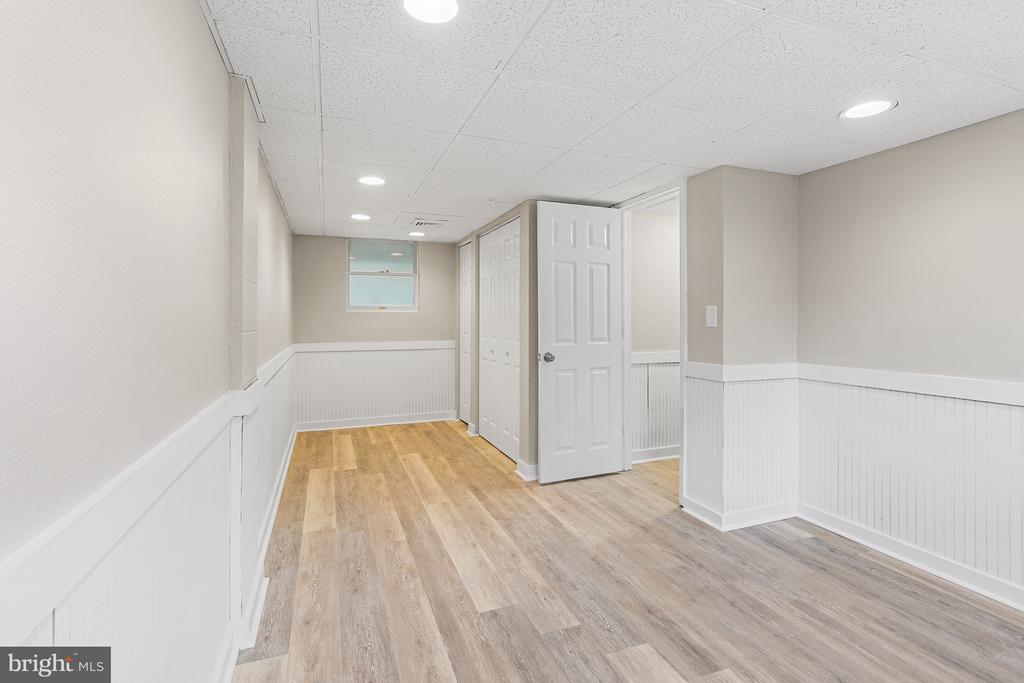
Empty finished room with wood-look flooring, white wainscoting, closet doors, and two windows.
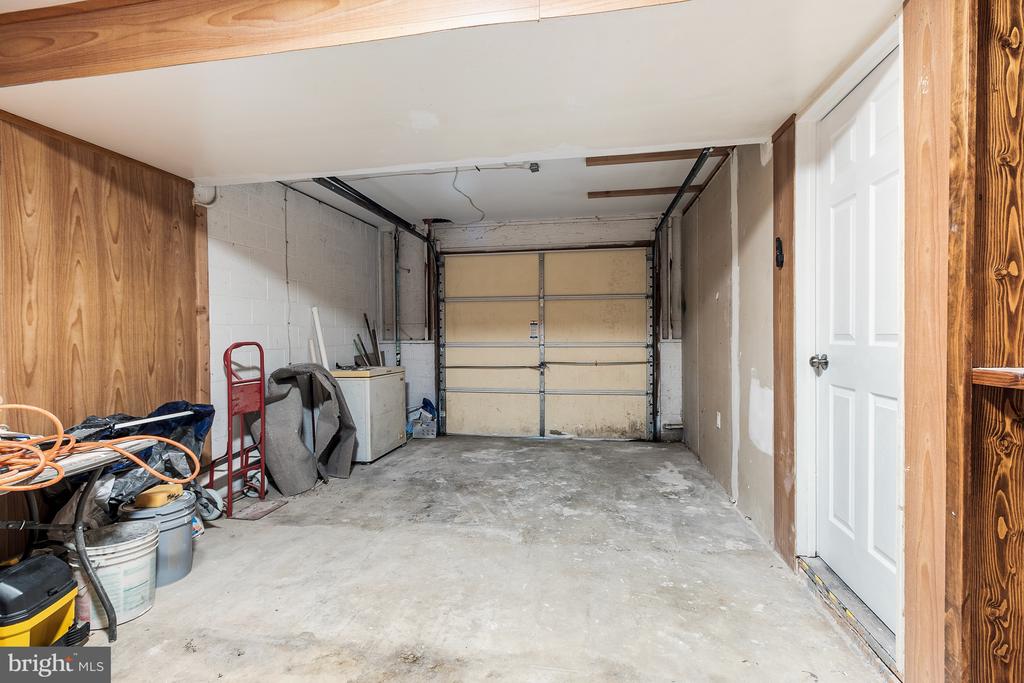
Garage interior with a concrete floor, overhead door, and white side door.
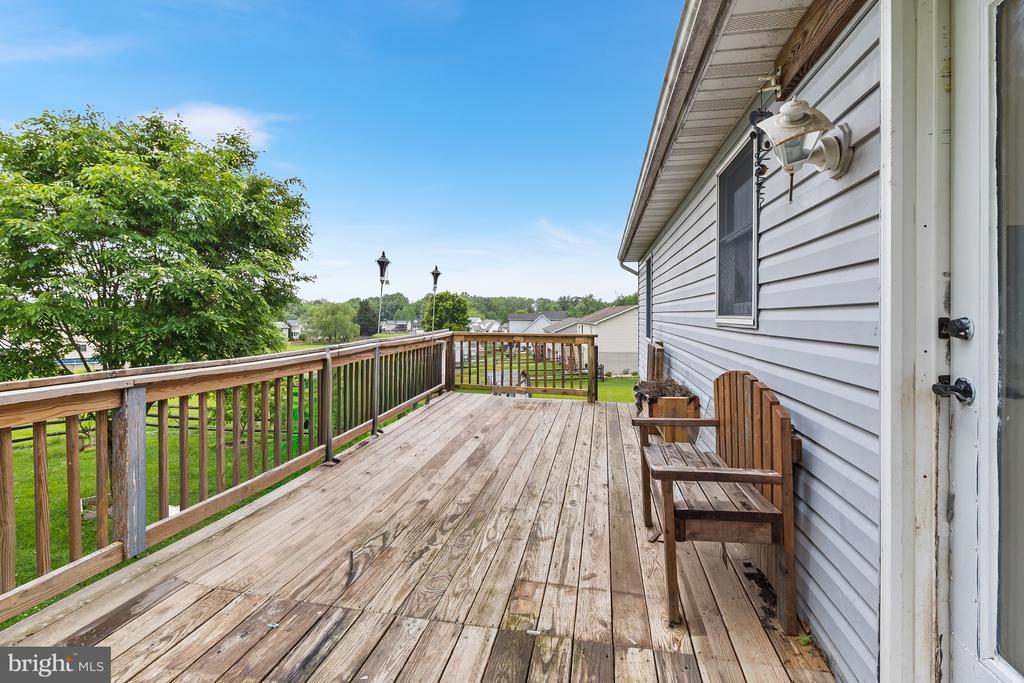
Wooden deck beside a light-sided house, furnished with two chairs and overlooking a green yard.
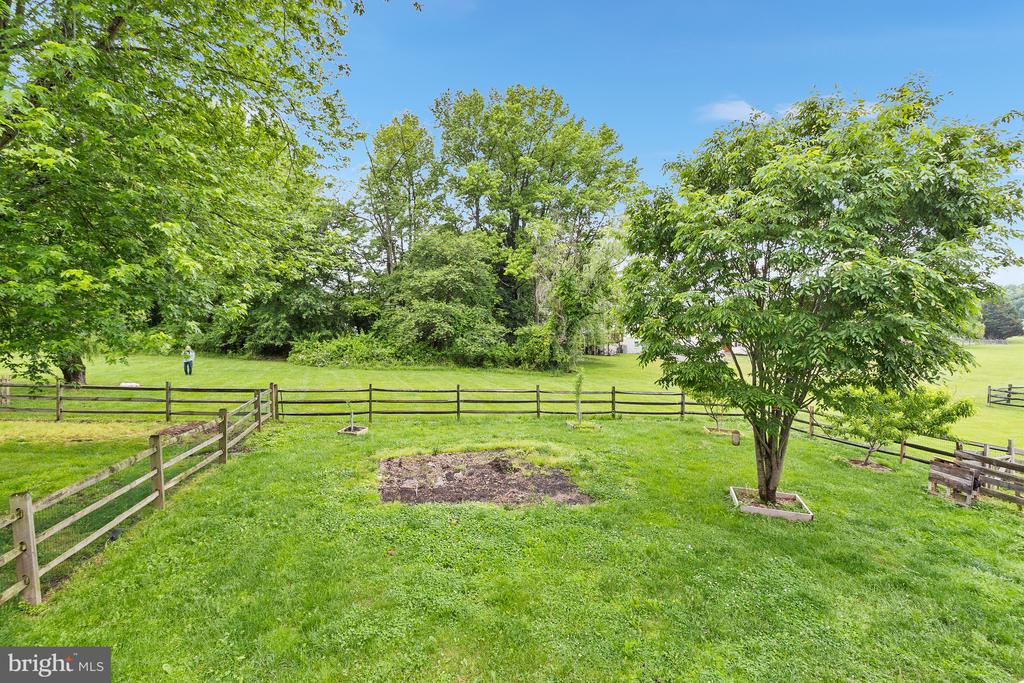
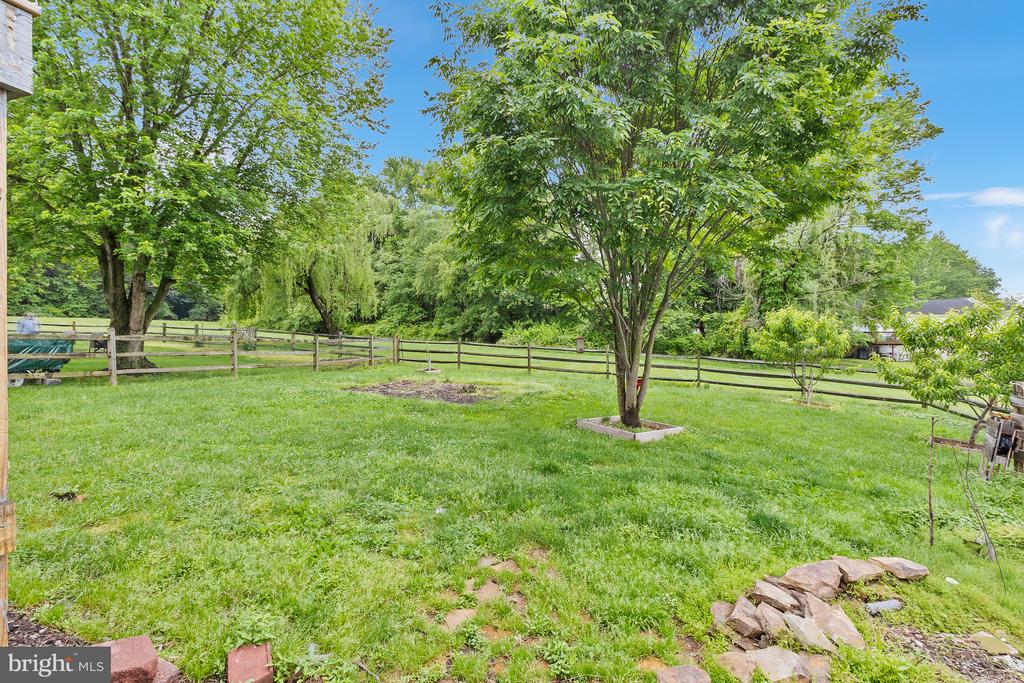
Fenced green lawn with mature trees and a small garden bed.
Grassy backyard with a wooden rail fence, mature trees, and a stone border.
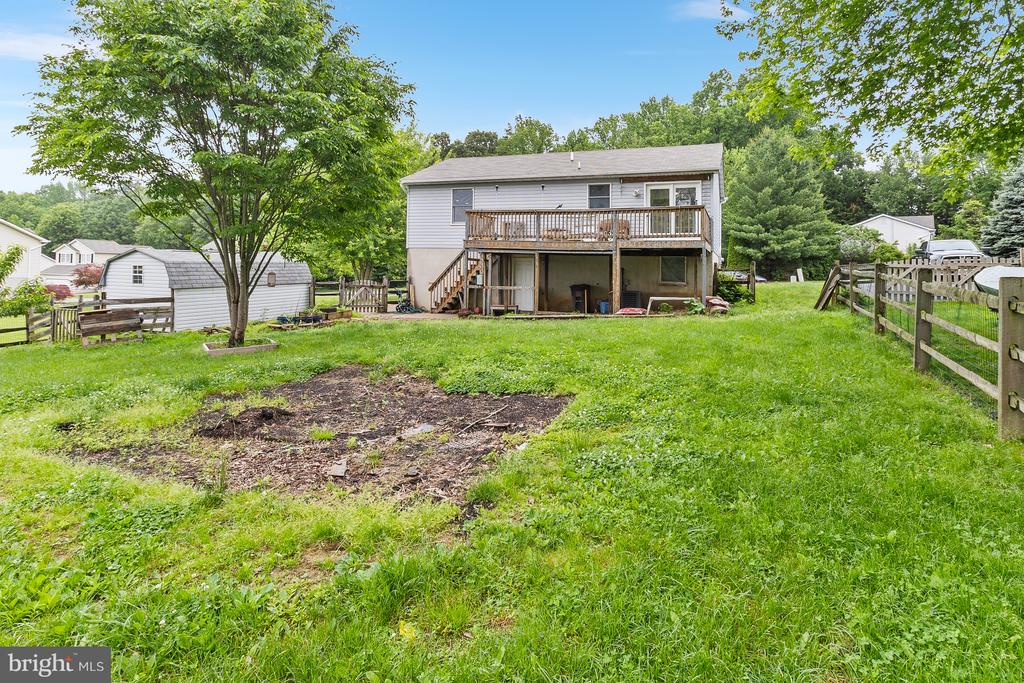
Rear of a two-story house with a raised deck and broad grassy yard.
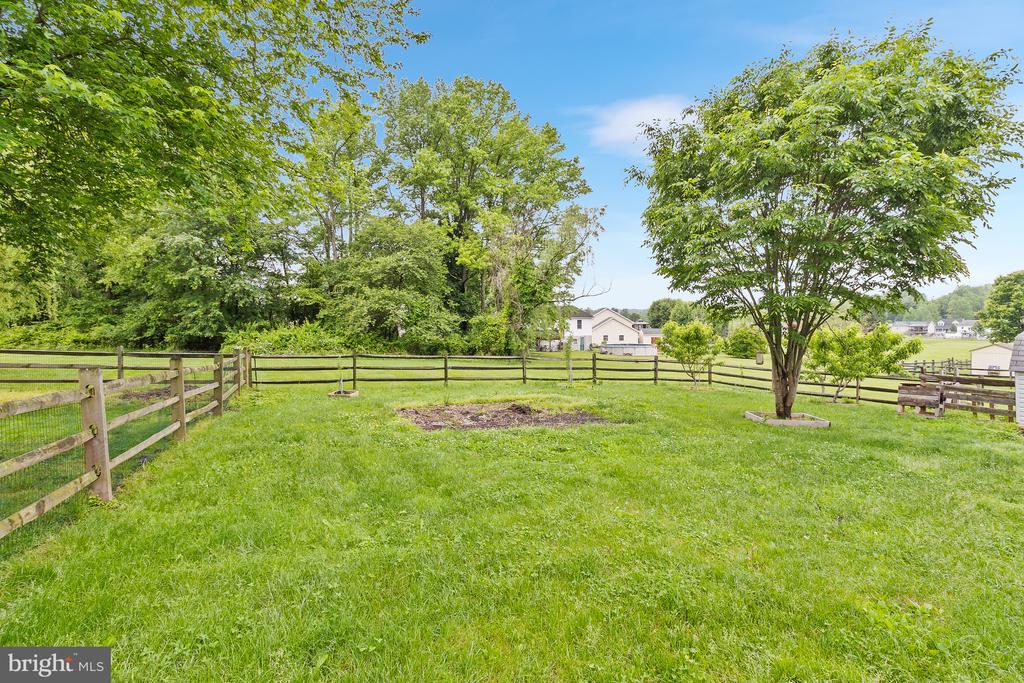
Fenced grassy backyard with mature trees and neighboring homes beyond the fence.
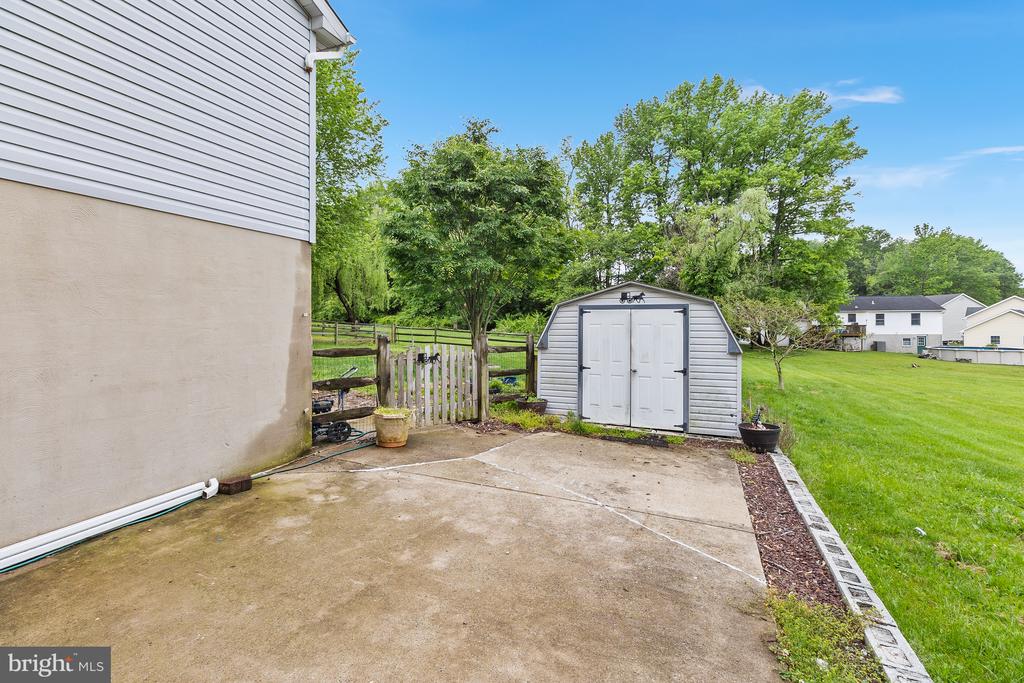
Concrete patio and green backyard with a gray storage shed and mature trees.
SEE ALL PHOTOS
Gray-sided split-level home with a brick lower level and warmly lit windows at dusk.
Split-level home with white siding, brick lower level, blue shutters, and an attached garage.
Townhouse exterior with brick lower facade, white siding, front steps, landscaped beds, and attached garage.
Split-level home with white siding, red brick, blue shutters, an attached garage, and a broad lawn.
Split-level home with blue shutters, brick lower level, and landscaped front yard.
Split-level home with gray siding, brick lower level, attached garage, and paved driveway.
Split-level home with gray siding, brick lower facade, attached garage, and wide driveway.
Split-level house with white siding, brick lower level, blue shutters, and an attached garage.
Entry staircase leading to a white front door with a semicircular window and wood-floored landing.
Open living and dining area with gray carpet, white kitchen, and sliding doors to a deck.
Empty dining room with gray carpet, white wainscoting, chandelier, and a wide window.
Bright kitchen with white cabinets, stone counters, stainless steel appliances, and wood-look flooring.
Kitchen with white cabinets, stainless steel appliances, granite countertops, and wood-look flooring.
Kitchen with white cabinets, granite counters, stainless steel appliances, and glass doors to a deck.
Vacant kitchen with white cabinets, granite countertops, and a stainless steel dishwasher opening into an adjoining room.
Kitchen and dining area with white cabinets and glass doors opening to a deck.
Open-plan kitchen and living area with stainless steel appliances, wood-look flooring, and a wide window facing trees.
Empty carpeted room with wood-paneled wainscoting, corner shelves, and a window overlooking greenery.
Carpeted room with wood wainscoting, built-in window shelves, and recessed lights.
Interior room with gray carpet, wood wainscoting, recessed lights, and built-in shelves.
Bathroom with a large soaking tub, tiled shower, and wood-look flooring.
Bathroom with a white double-sink vanity, mirrored cabinet, toilet, and wood-look flooring.
Empty bedroom with gray carpet, a window overlooking greenery, and white double-door closets.
Empty carpeted room with white closet doors and an open doorway.
Empty narrow room with wood-look flooring, a small window, and a ceiling light.
Vacant entryway with wood-look flooring, a divided-light door, and a narrow support post.
Bathroom with a white tub and shower, toilet, and gray vanity.
Finished basement room with wood-look flooring, white beadboard wainscoting, and an open paneled door.
Empty finished room with wood-look flooring, white wainscoting, closet doors, and two windows.
Garage interior with a concrete floor, overhead door, and white side door.
Wooden deck beside a light-sided house, furnished with two chairs and overlooking a green yard.
Fenced green lawn with mature trees and a small garden bed.
Grassy backyard with a wooden rail fence, mature trees, and a stone border.
Rear of a two-story house with a raised deck and broad grassy yard.
Fenced grassy backyard with mature trees and neighboring homes beyond the fence.
Concrete patio and green backyard with a gray storage shed and mature trees.
For Sale

107 HIGHLAND DRIVE

107 HIGHLAND DRIVE, ELKTON, MD 21921

$313,995
Welcome to 107 Highland Dr in Elkton, MD -- a charming 3-bedroom, 2-bath bi-level home offering comfortable living spaces, thoughtful updates, and a peaceful setting with great outdoor space.

Step inside to a bright and inviting main living area with large windows that bring in beautiful natural light. The kitchen features white cabinetry, granite countertops, stainless steel appliances, modern hardware, and an open flow into the dining and living spaces; making it easy to entertain or enjoy everyday living. The home also offers a flexible layout with additional finished space on the lower level, perfect for a family room, office, guest area, hobby space, or recreation area.

The primary bathroom features a soaking tub, separate tiled shower, and generous space, adding a relaxing touch to the home. Outside, enjoy a spacious rear deck overlooking a large backyard with mature trees, fencing, and plenty of room for gatherings, pets, gardening, or play. The property also includes an attached garage and driveway parking for added convenience.

As an added bonus, the home is located in Kensington Courts, a water-oriented Elkton community near the Elk River, where residents may enjoy access to community-maintained boat ramps, docks, wooded trails, and water access areas for activities such as canoeing, kayaking, fishing, and swimming. Additional membership requirements or fees may apply for certain community amenities.

With its welcoming curb appeal, functional layout, updated interior touches, spacious yard, and access to outdoor lifestyle amenities, this Elkton home is ready for its next owner. **Take advantage of the seller's offer of up to $5,000 in closing cost assistance** and schedule your tour today to see the potential and charm this property has to offer.

*Deck conveys in its current as-is condition.*

3
beds

2
baths

1,700 Sq.Ft. LIVING AREA

9,583 Sq.Ft. lot

Diego Reyes

Diego Reyes

  • title Real Estate Agent (Licensed in Delaware, Pennsylvania, Maryland)
  • PHONE (302) 932-2402
  • EMAIL [email protected]
  • DRE # DE: #RS0026039 | PA: #RS367430 | MD: #5018455

Features & Amenities

Interior

  • total bedrooms3
  • Total bathrooms2
  • full bathrooms2

Area & Lot

  • Status For Sale
  • Living Area1,700 Sq.Ft.
  • Total Area1,700 Sq.Ft.
  • Lot Area9,583 Sq.Ft.
  • MLS® IDMDCC2021812
  • TypeResidential
  • YEAR BUILT1996
  • Architecture StylesBi-level
  • School DistrictCECIL COUNTY PUBLIC SCHOOLS

Exterior

  • STORIES2
  • Garage Space1.0
  • water SourcePublic
  • PoolNo Pool
  • roofShingle
  • parkingAttached Garage, Driveway
  • HEAT TYPE90 Forced Air
  • AIR CONDITIONINGCentral A/C
  • sewerPublic Sewer
  • SubstructureBrick/Mortar
  • Disability FeaturesNone

Financial

  • Sales Price$313,995
  • Real Estate Tax $3,639/yr
  • HOA $125/yr
  • Zoning RESIDENTIAL
View Virtual Tour
Split-level home with white siding, brick lower level, blue shutters, and an attached garage.

Schedule a Showing

We would love to show you our beautiful property. Please select your preferred date and time below. An agent will be in touch shortly to confirm your appointment.

Schedule a Showing

We would love to show you our beautiful property. Please select your preferred date and time below. An agent will be in touch shortly to confirm your appointment.

Thank you for your interest in 107 HIGHLAND DRIVE, ELKTON, MD 21921. We are reviewing your request and will be in touch shortly!

Mortgage Calculator

Estimate your monthly mortgage payment, including the principal and interest, property taxes, and HOA. Adjust the values to generate a more accurate rate.

All estimates are provided for informational purposes only. Actual amounts may vary.
$0,000 Your Payment 20 15 65
$0,000 Your Payment

Let's Work Together

We pride ourselves in providing personalized solutions that bring our clients closer to their dream properties and enhance their long-term wealth. Contact us today to find out how we can be of assistance to you!

Follow Me on Instagram