Leave a Message

Thank you for your message. We will be in touch with you shortly.

1537 MATISSE DRIVE
1537 MATISSE DRIVE
1537 MATISSE DRIVE
1537 MATISSE DRIVE
1537 MATISSE DRIVE
1537 MATISSE DRIVE
1537 MATISSE DRIVE
1537 MATISSE DRIVE
1537 MATISSE DRIVE
1537 MATISSE DRIVE
1537 MATISSE DRIVE
1537 MATISSE DRIVE
1537 MATISSE DRIVE
1537 MATISSE DRIVE
1537 MATISSE DRIVE
1537 MATISSE DRIVE
1537 MATISSE DRIVE
1537 MATISSE DRIVE
1537 MATISSE DRIVE
1537 MATISSE DRIVE
1537 MATISSE DRIVE
1537 MATISSE DRIVE
1537 MATISSE DRIVE
1537 MATISSE DRIVE
1537 MATISSE DRIVE
1537 MATISSE DRIVE
1537 MATISSE DRIVE
1537 MATISSE DRIVE
1537 MATISSE DRIVE
1537 MATISSE DRIVE
1537 MATISSE DRIVE
1537 MATISSE DRIVE
1537 MATISSE DRIVE
1537 MATISSE DRIVE
1537 MATISSE DRIVE
1537 MATISSE DRIVE
1537 MATISSE DRIVE
1537 MATISSE DRIVE
1537 MATISSE DRIVE
1537 MATISSE DRIVE
1537 MATISSE DRIVE
1537 MATISSE DRIVE
1537 MATISSE DRIVE
1537 MATISSE DRIVE
1537 MATISSE DRIVE
1537 MATISSE DRIVE
1537 MATISSE DRIVE
1537 MATISSE DRIVE
1537 MATISSE DRIVE
1537 MATISSE DRIVE
1537 MATISSE DRIVE
1537 MATISSE DRIVE
1537 MATISSE DRIVE
1537 MATISSE DRIVE
1537 MATISSE DRIVE
1537 MATISSE DRIVE
1537 MATISSE DRIVE
1537 MATISSE DRIVE
1537 MATISSE DRIVE
1537 MATISSE DRIVE
1537 MATISSE DRIVE
1537 MATISSE DRIVE
1537 MATISSE DRIVE
1537 MATISSE DRIVE
1537 MATISSE DRIVE
SEE ALL PHOTOS
1537 MATISSE DRIVE
1537 MATISSE DRIVE
1537 MATISSE DRIVE
1537 MATISSE DRIVE
1537 MATISSE DRIVE
1537 MATISSE DRIVE
1537 MATISSE DRIVE
1537 MATISSE DRIVE
1537 MATISSE DRIVE
1537 MATISSE DRIVE
1537 MATISSE DRIVE
1537 MATISSE DRIVE
1537 MATISSE DRIVE
1537 MATISSE DRIVE
1537 MATISSE DRIVE
1537 MATISSE DRIVE
1537 MATISSE DRIVE
1537 MATISSE DRIVE
1537 MATISSE DRIVE
1537 MATISSE DRIVE
1537 MATISSE DRIVE
1537 MATISSE DRIVE
1537 MATISSE DRIVE
1537 MATISSE DRIVE
1537 MATISSE DRIVE
1537 MATISSE DRIVE
1537 MATISSE DRIVE
1537 MATISSE DRIVE
1537 MATISSE DRIVE
1537 MATISSE DRIVE
1537 MATISSE DRIVE
1537 MATISSE DRIVE
1537 MATISSE DRIVE
1537 MATISSE DRIVE
1537 MATISSE DRIVE
1537 MATISSE DRIVE
1537 MATISSE DRIVE
1537 MATISSE DRIVE
1537 MATISSE DRIVE
1537 MATISSE DRIVE
1537 MATISSE DRIVE
1537 MATISSE DRIVE
1537 MATISSE DRIVE
1537 MATISSE DRIVE
1537 MATISSE DRIVE
1537 MATISSE DRIVE
1537 MATISSE DRIVE
1537 MATISSE DRIVE
1537 MATISSE DRIVE
1537 MATISSE DRIVE
1537 MATISSE DRIVE
1537 MATISSE DRIVE
1537 MATISSE DRIVE
1537 MATISSE DRIVE
1537 MATISSE DRIVE
1537 MATISSE DRIVE
1537 MATISSE DRIVE
1537 MATISSE DRIVE
1537 MATISSE DRIVE
1537 MATISSE DRIVE
1537 MATISSE DRIVE
1537 MATISSE DRIVE
1537 MATISSE DRIVE
1537 MATISSE DRIVE
1537 MATISSE DRIVE
Coming Soon

1537 MATISSE DRIVE

1537 E MATISSE DRIVE, MIDDLETOWN, DE 19709

$569,900
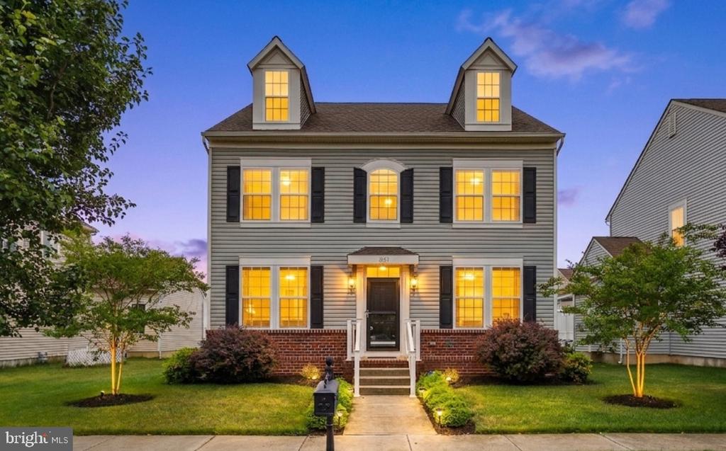
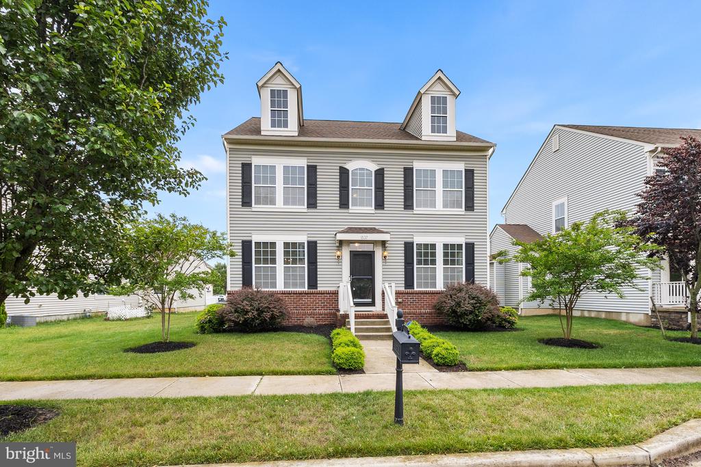
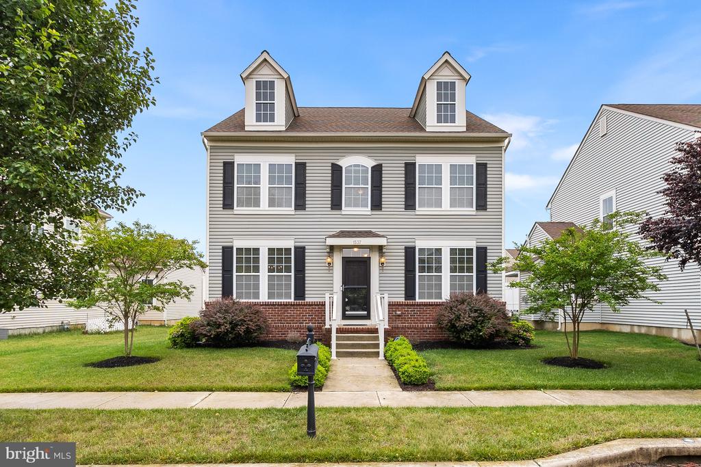
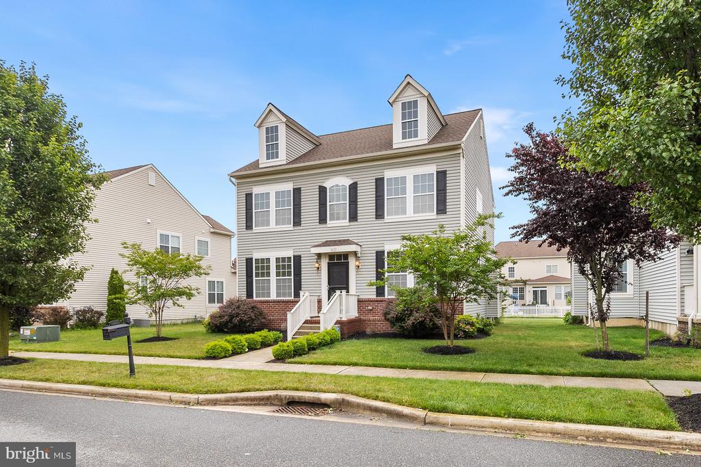
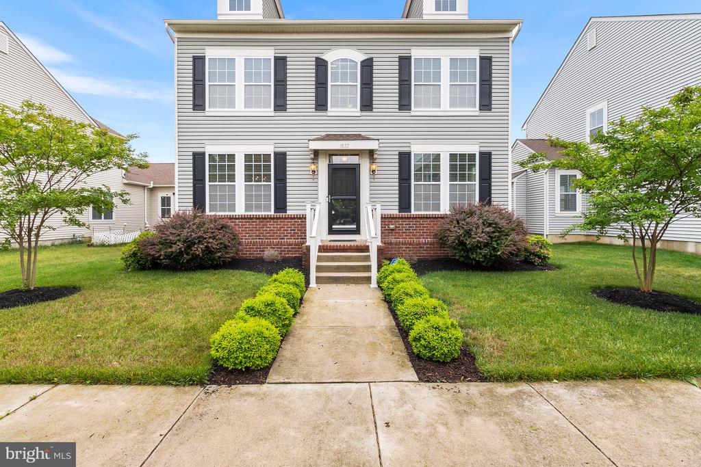
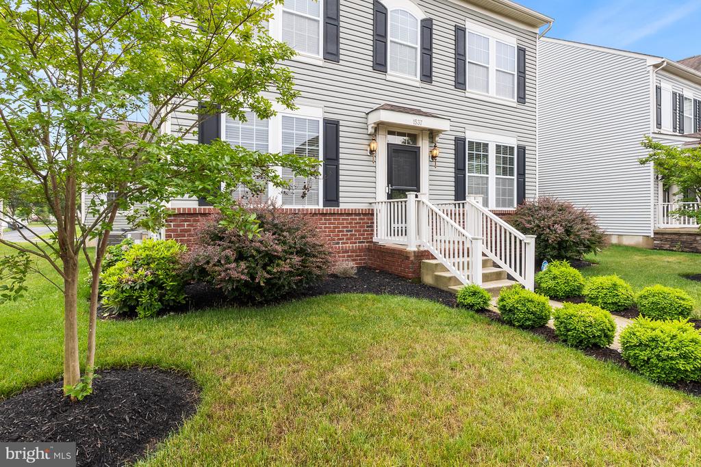
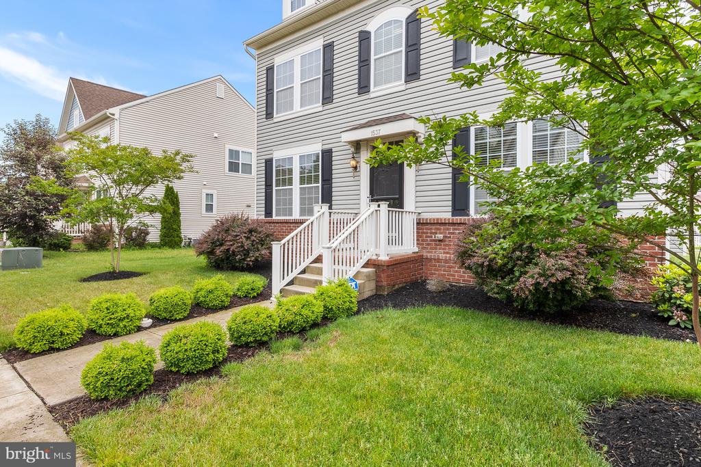
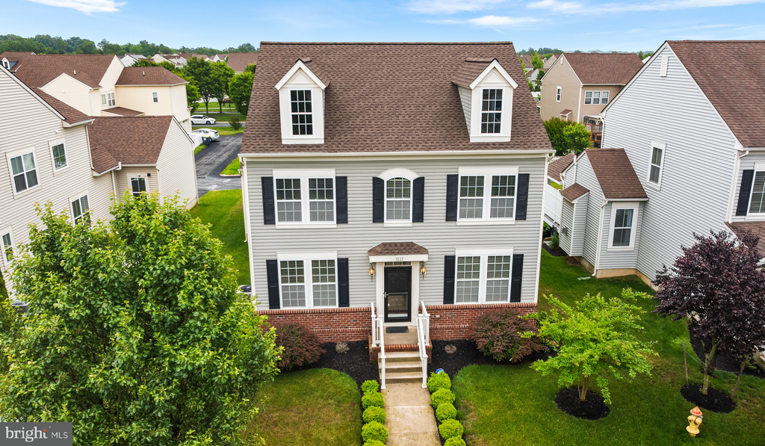
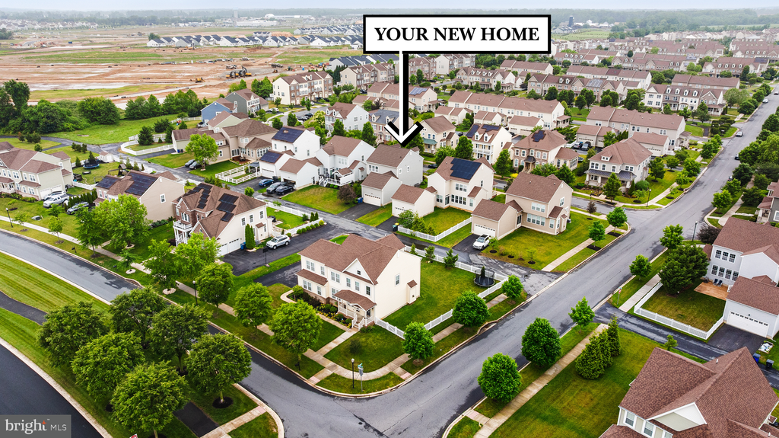
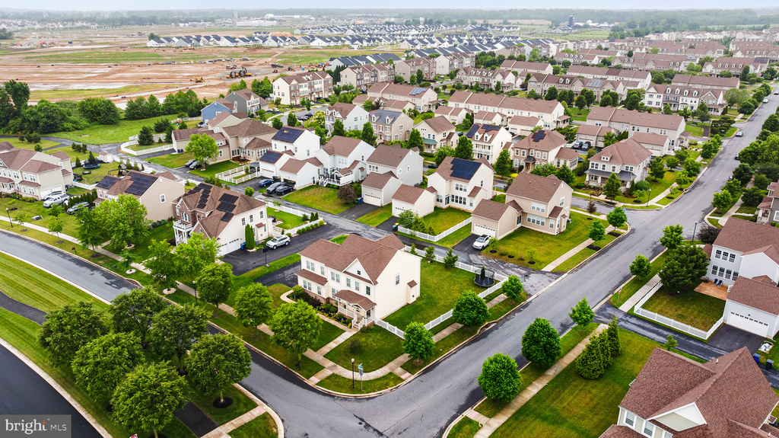
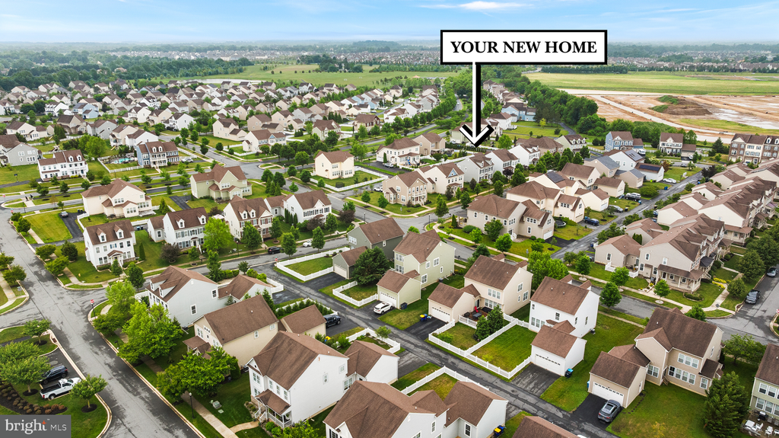
Welcome to this beautifully maintained 4-bedroom, 2.5-bath colonial-style home in the highly desirable Village of Bayberry, one of Middletown's most loved communities. From the moment you arrive, the inviting exterior, mature landscaping, brick accents, and charming front entry set the tone for what's inside.

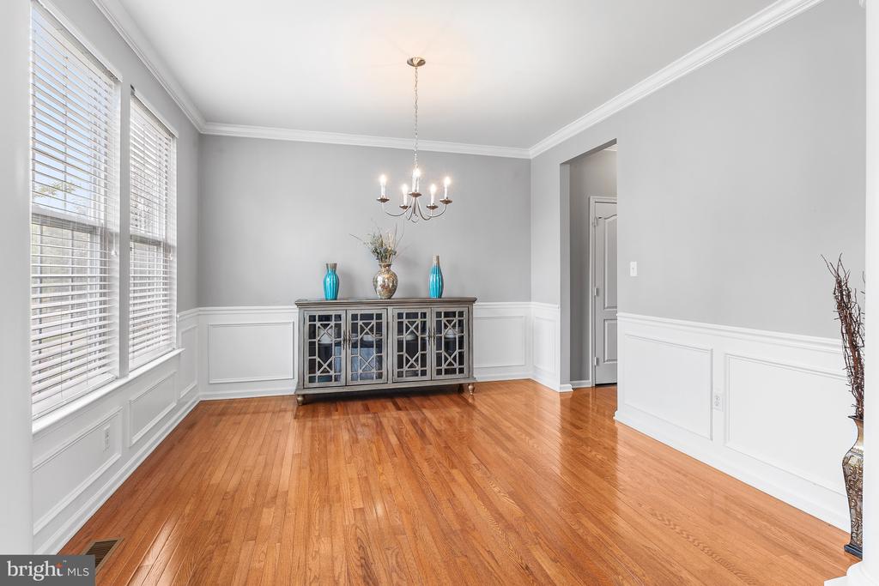
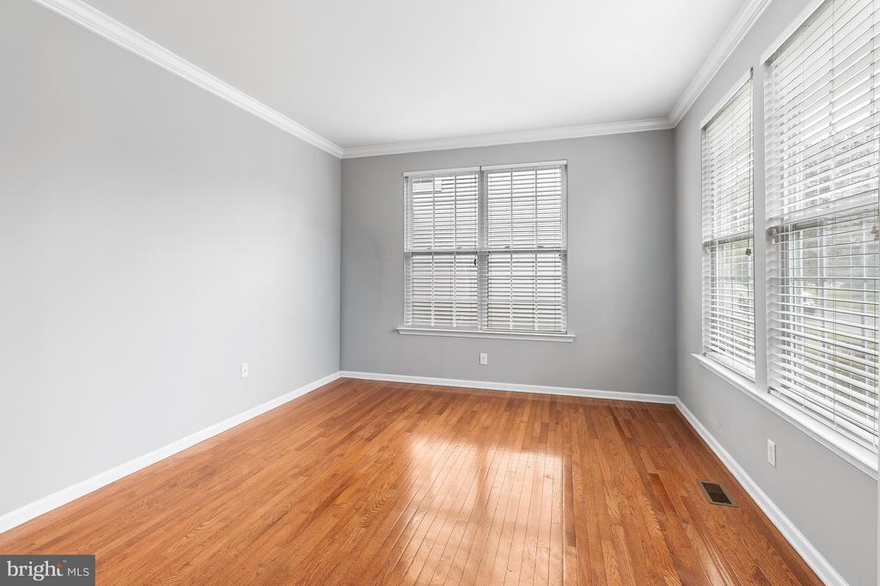
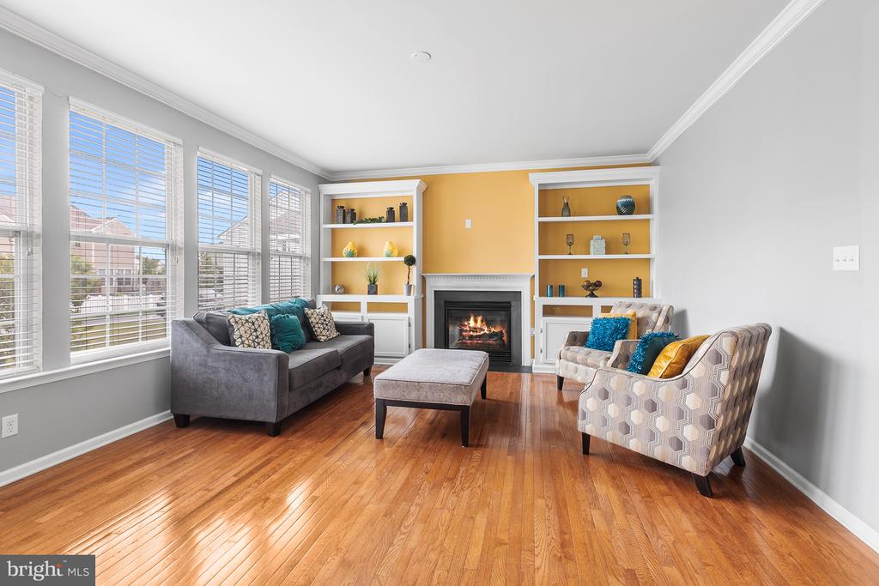
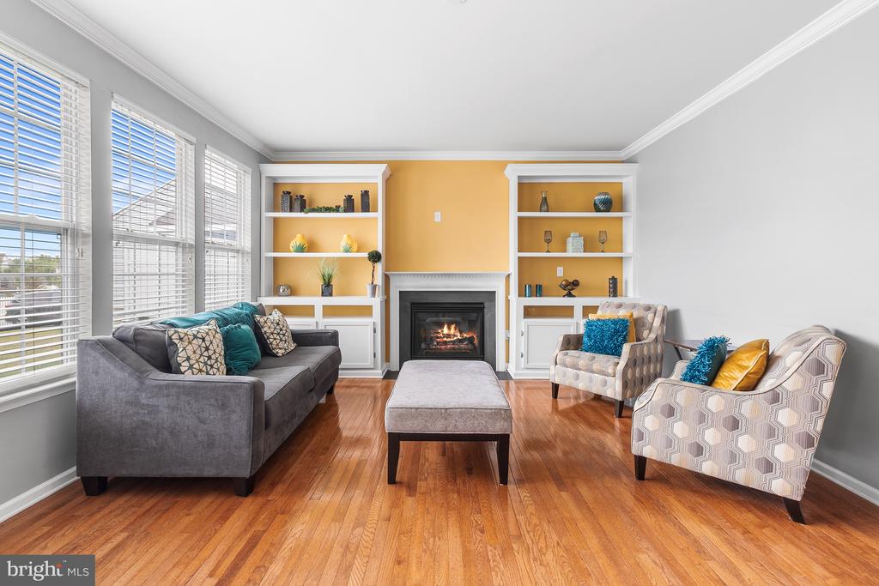
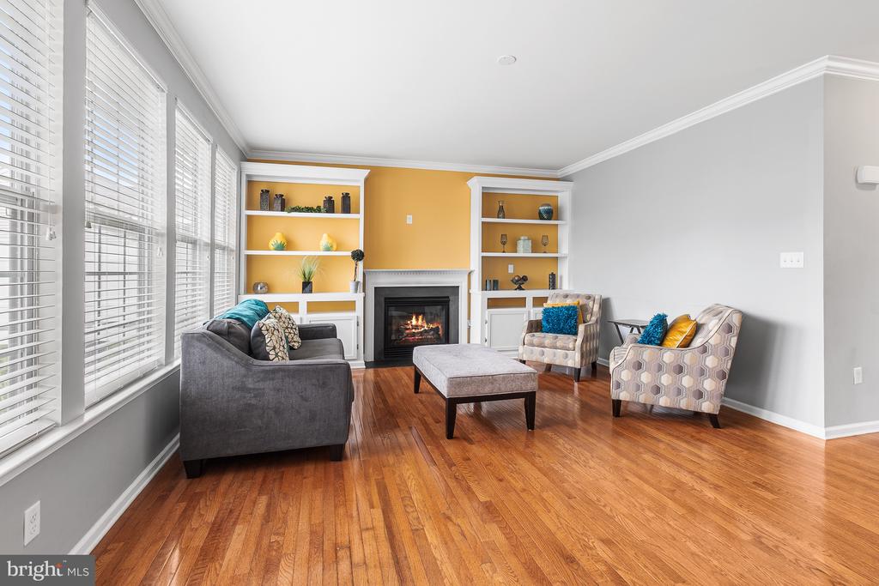
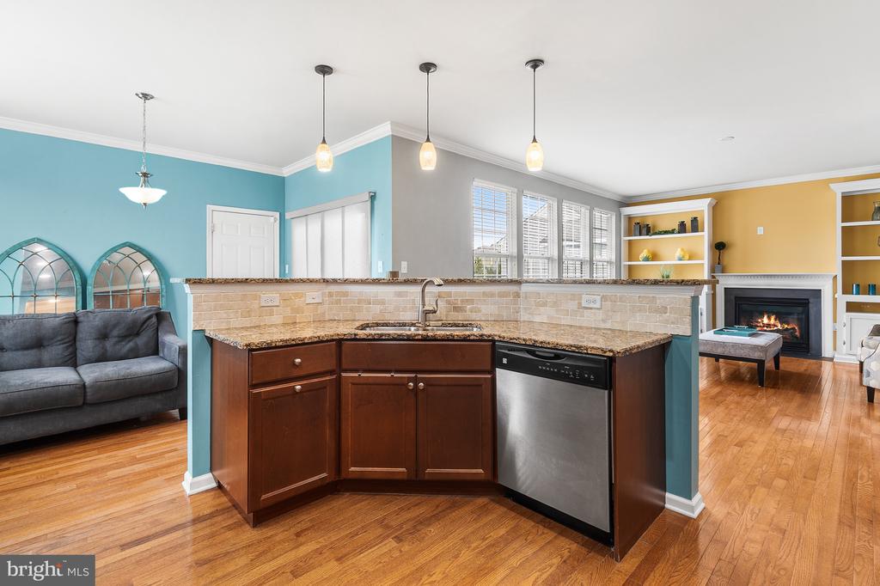
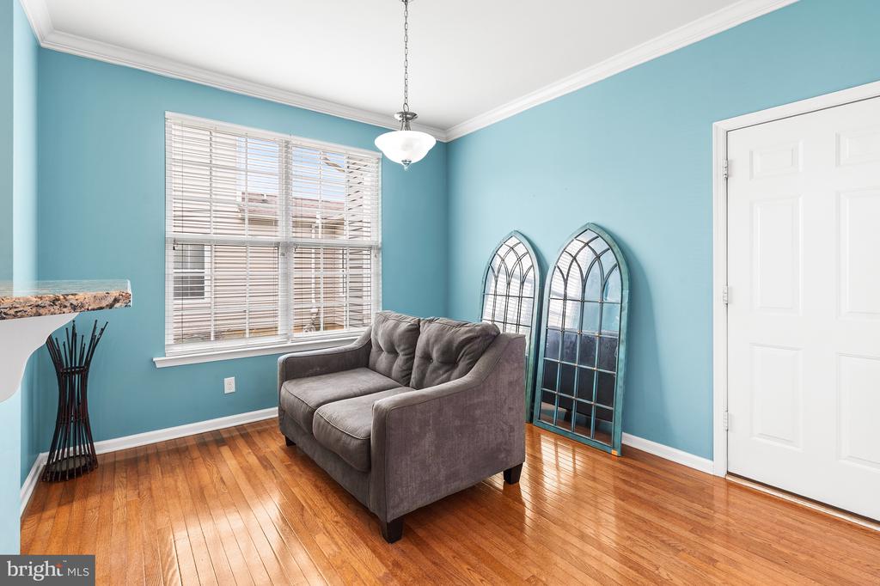
Step into a bright and welcoming main level filled with natural light, hardwood floors, crown molding, and a layout designed for comfortable everyday living. The living room offers a warm and inviting feel with large windows, custom built-ins, and a cozy fireplace that creates the perfect gathering space. The open-concept design flows effortlessly into the kitchen and dining areas, making the home ideal for both relaxed nights in and entertaining guests.

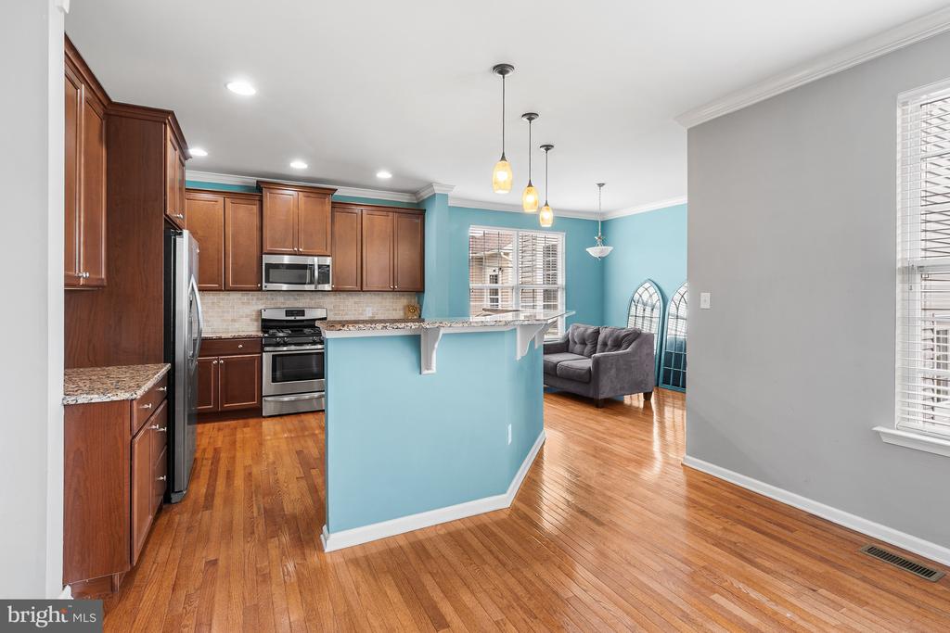
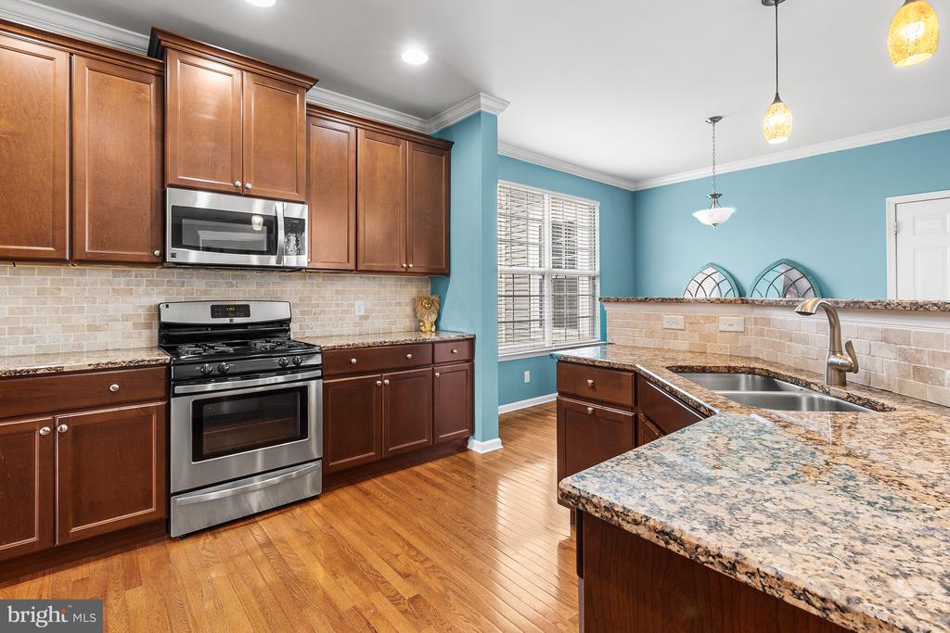
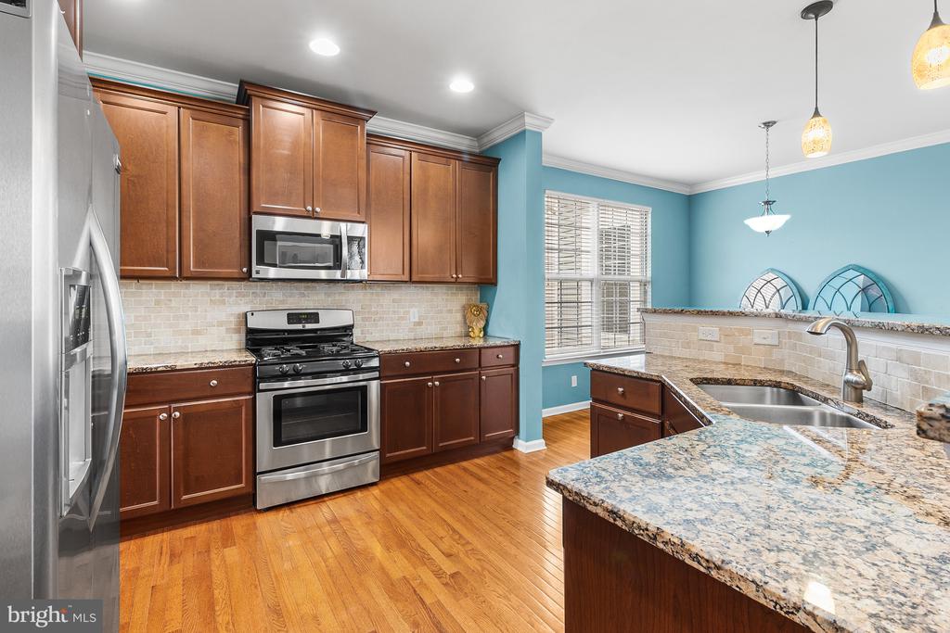
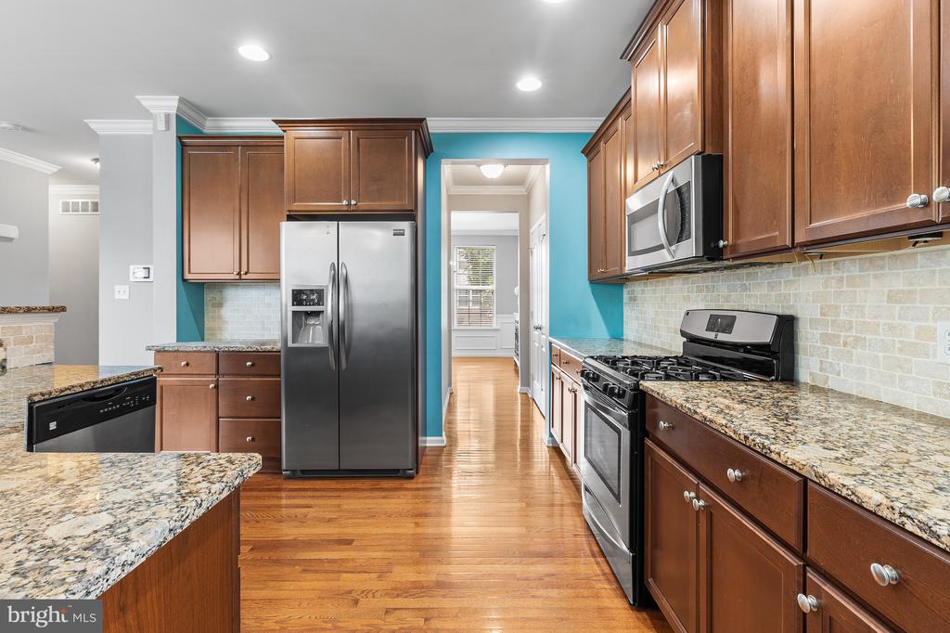
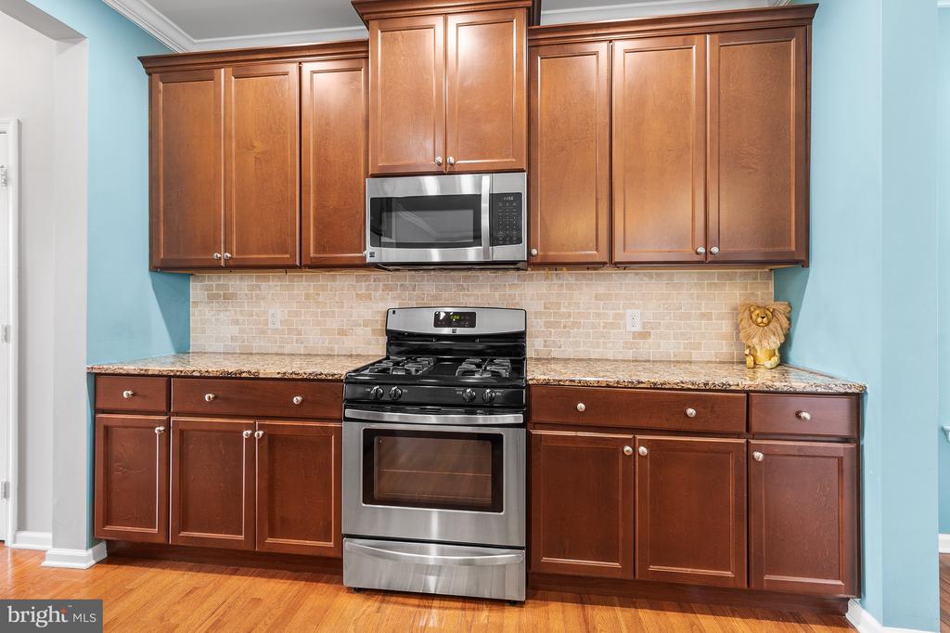
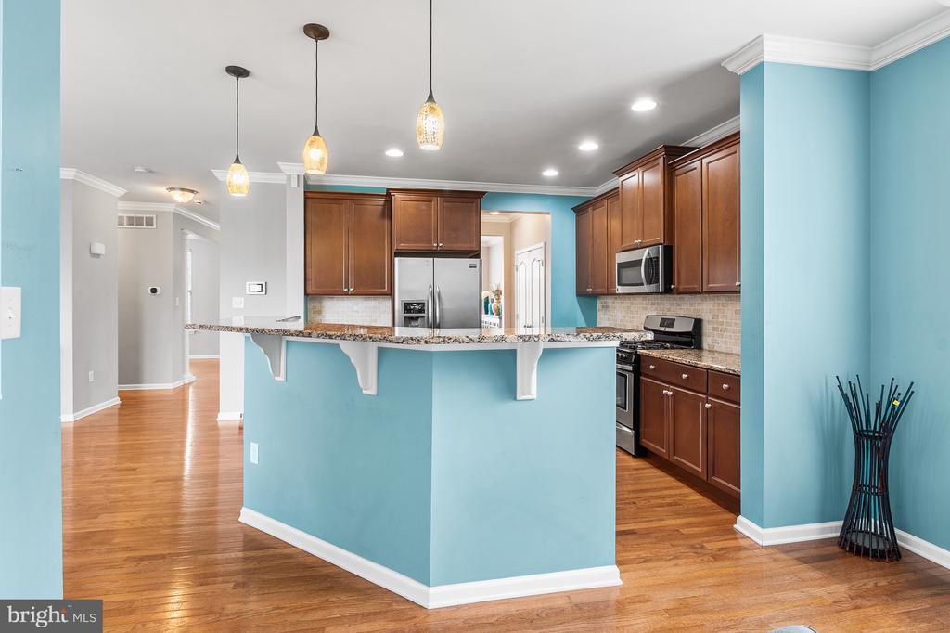
The kitchen features granite countertops, stainless steel appliances, rich wood cabinetry, tile backsplash, pendant lighting, and a spacious breakfast bar overlooking the main living areas. Whether you are hosting, cooking, or simply enjoying your morning coffee, this space offers both function and charm.

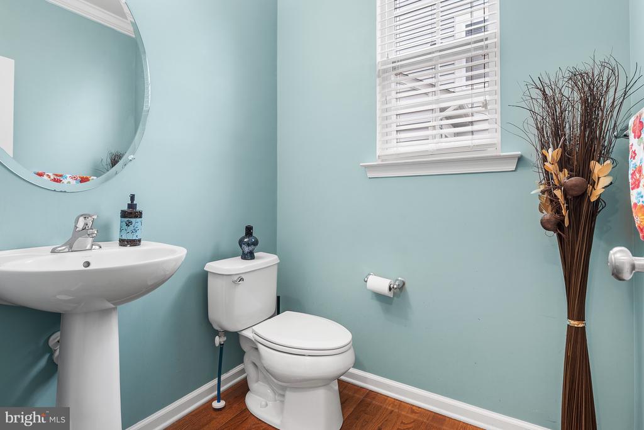
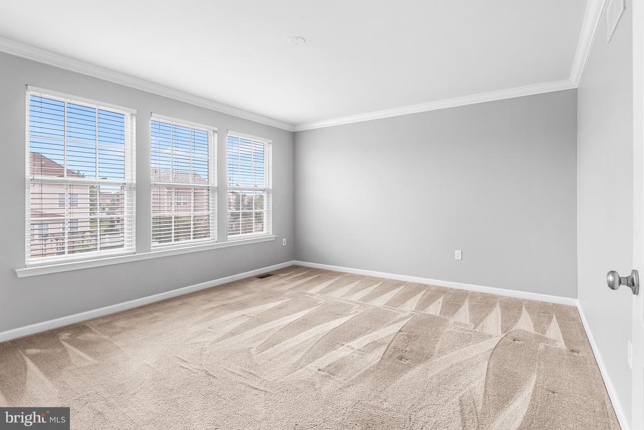
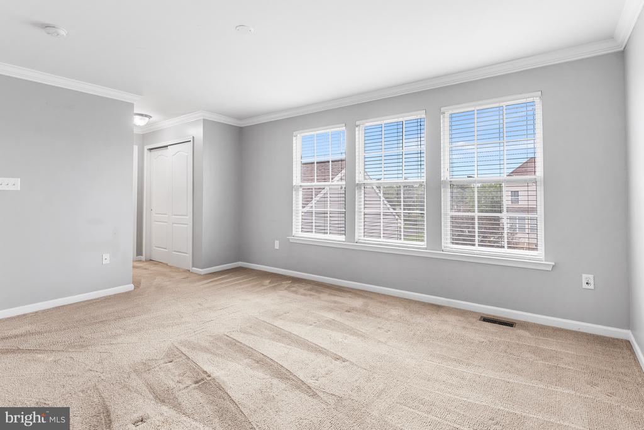
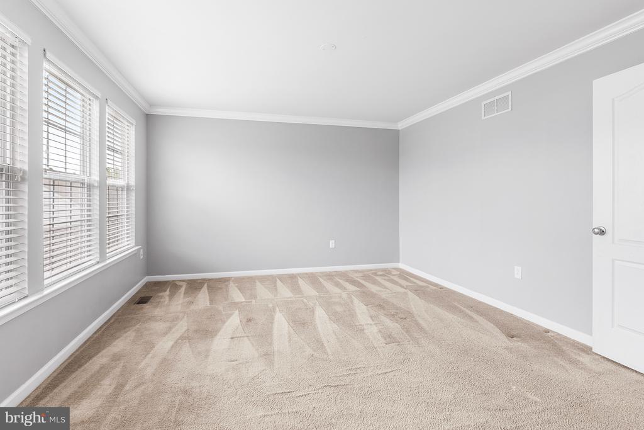
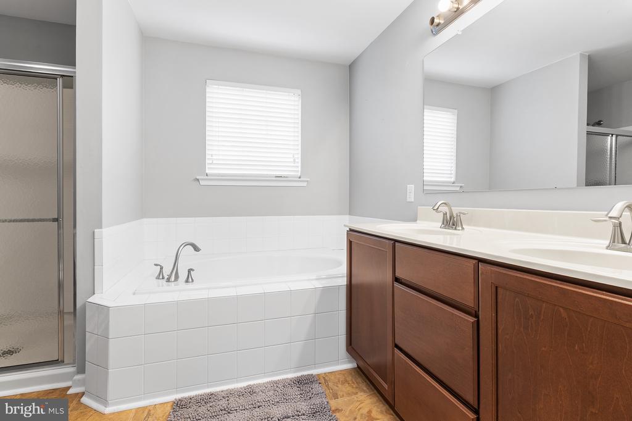
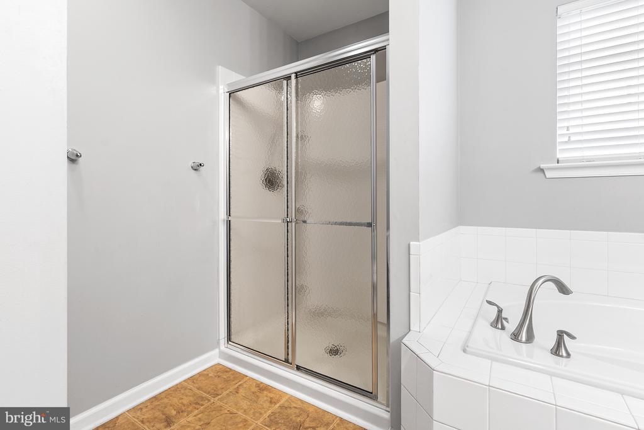
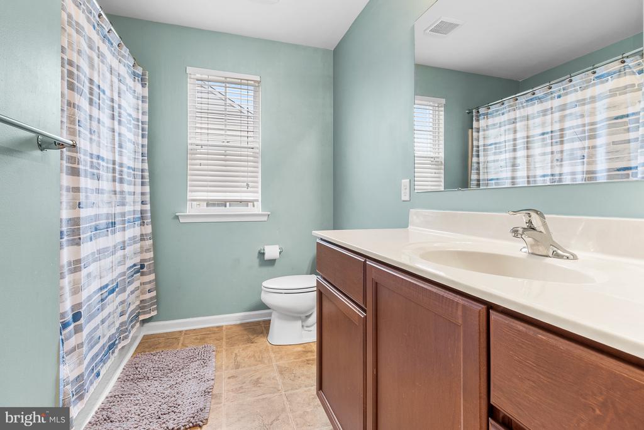
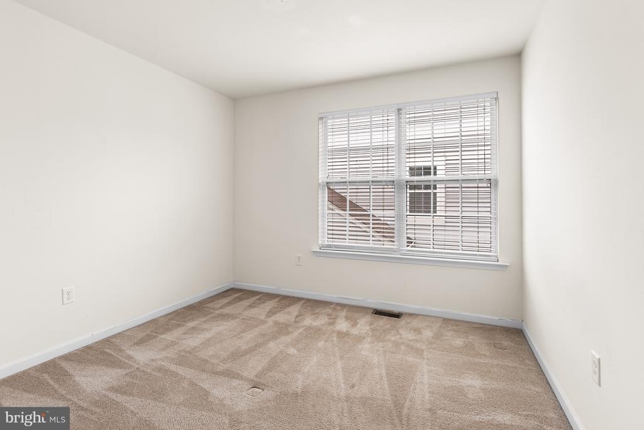
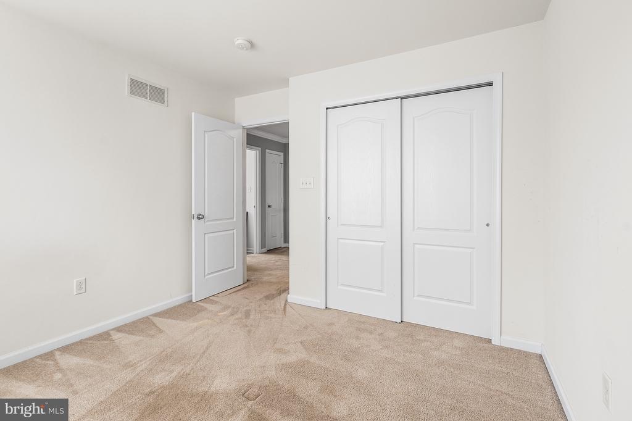
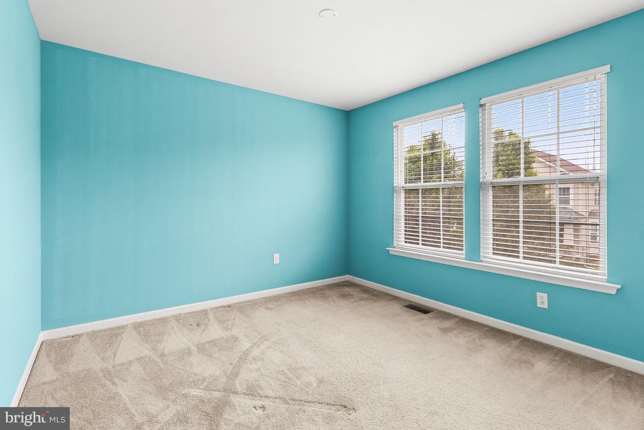
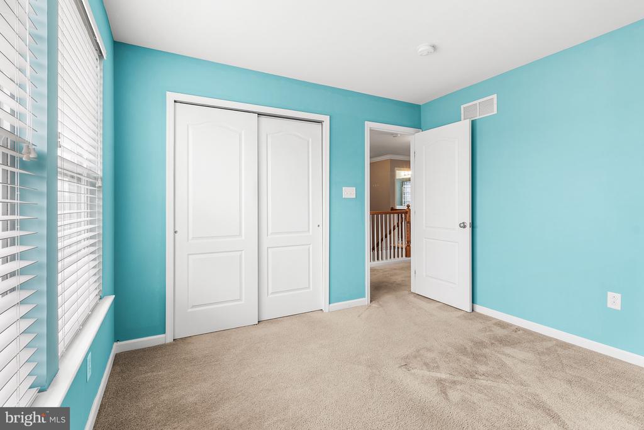
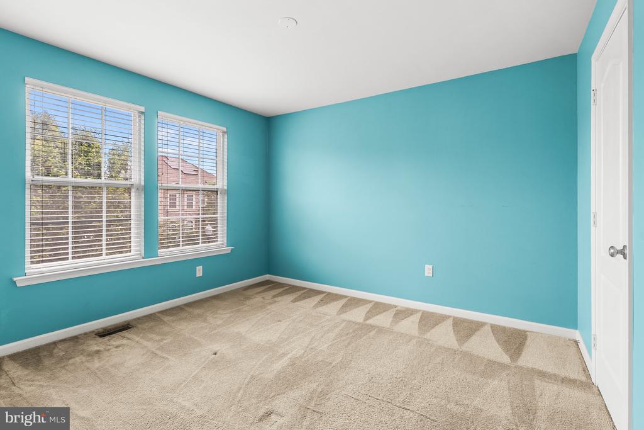
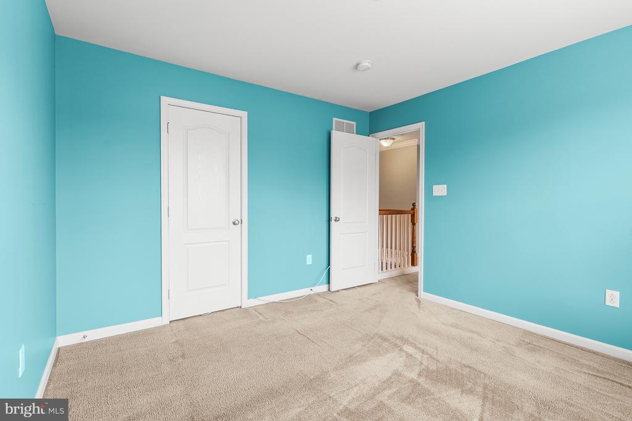
Upstairs, you will find four generously sized bedrooms with great natural light, ample closet space, and neutral finishes that allow the next owner to easily make each room their own. The bathrooms offer functional layouts, including a spacious primary bath with a soaking tub and separate shower.

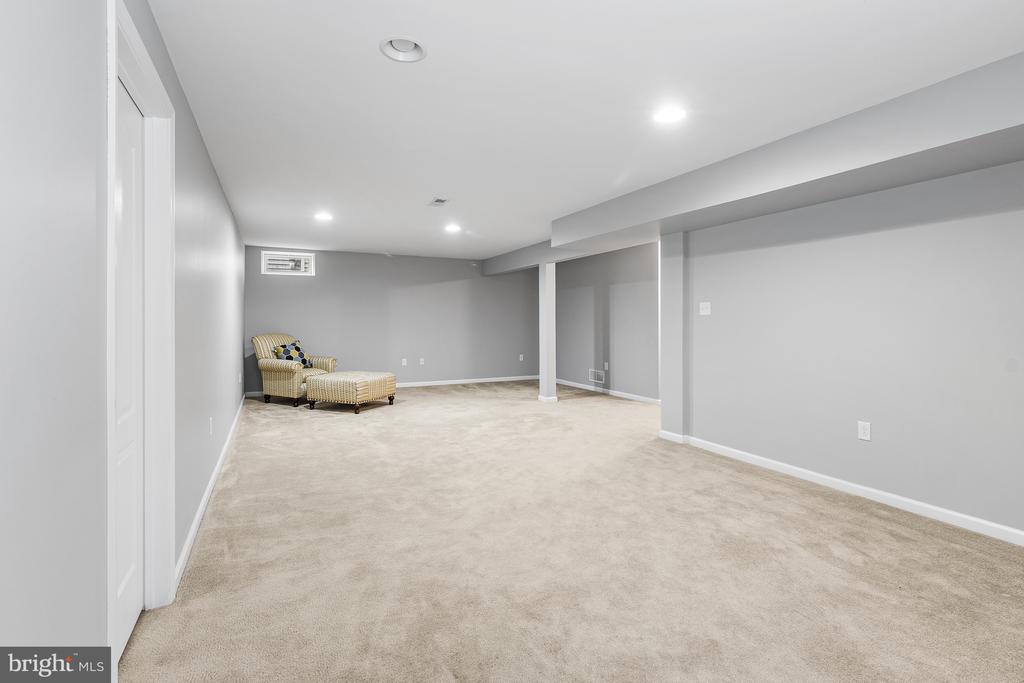
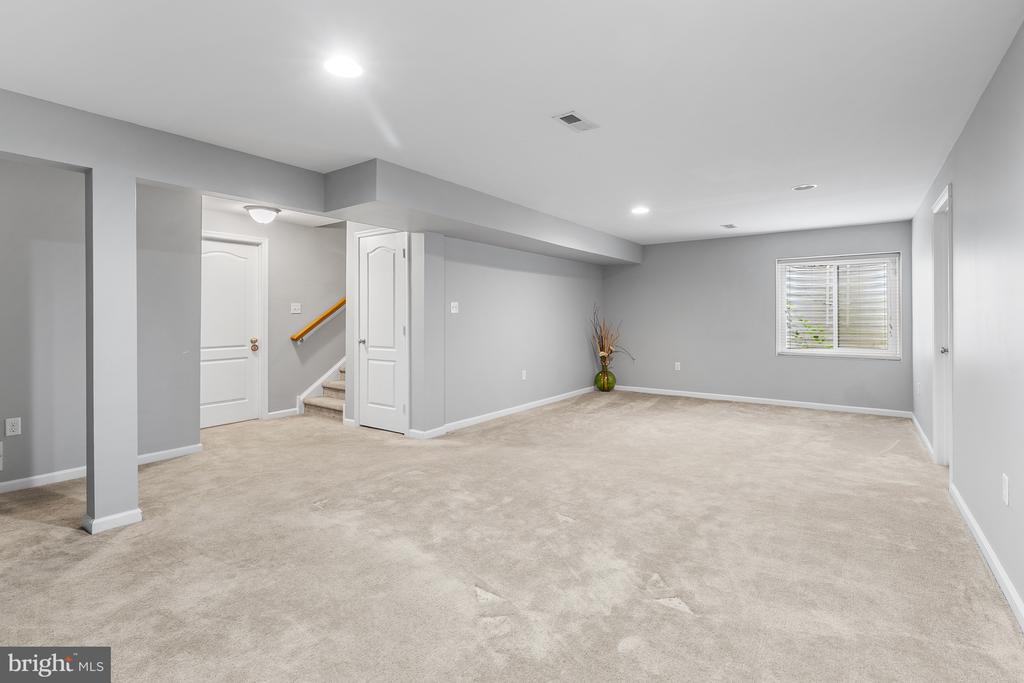
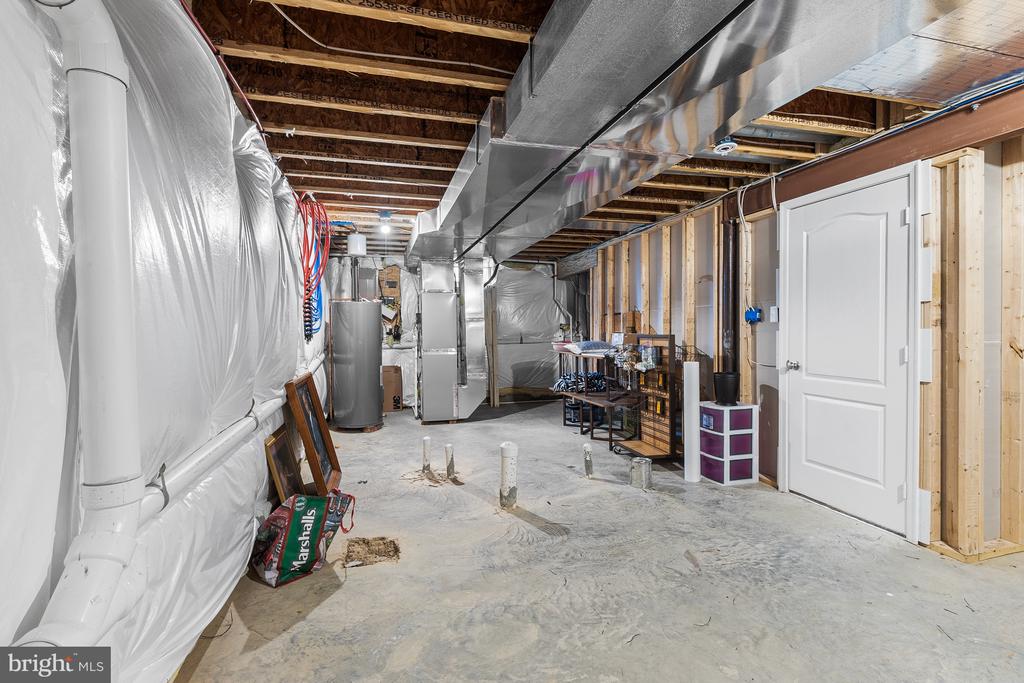
The finished lower level adds even more flexibility, offering the perfect space for a family room, media area, home office, gym, playroom, or guest space. The basement also includes unfinished storage/mechanical space and rough plumbing, creating future potential for an additional bathroom or expanded finished living area.

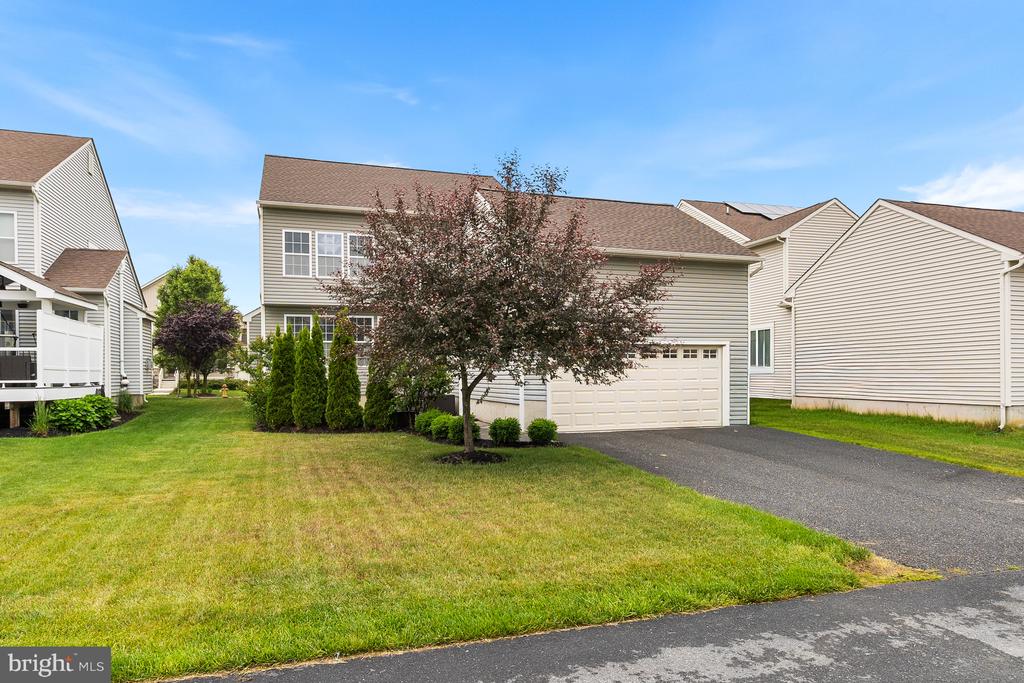
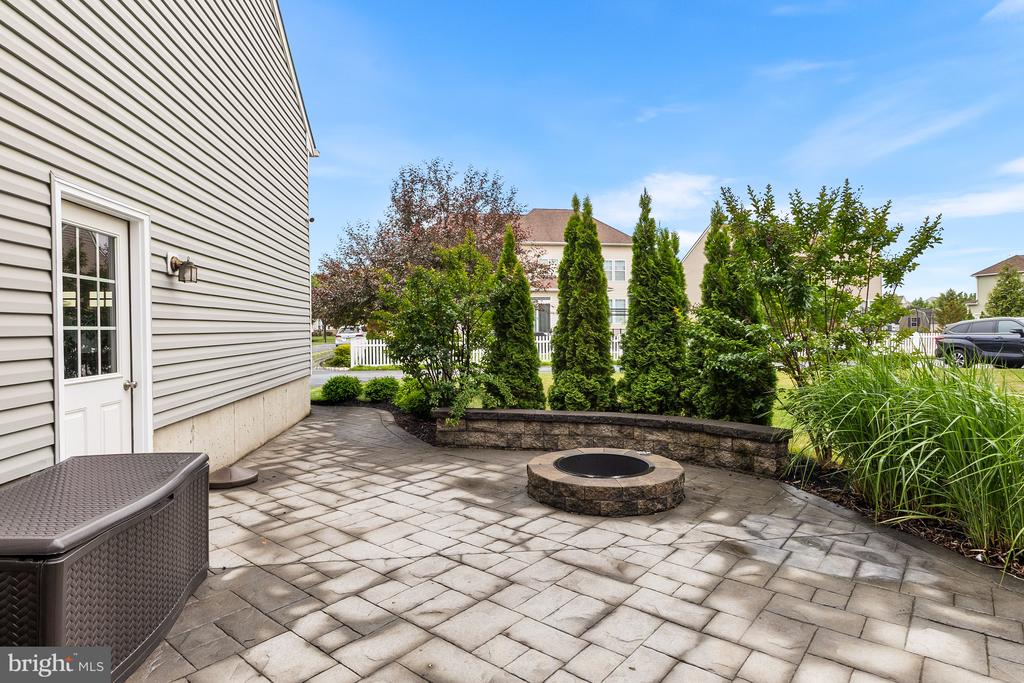
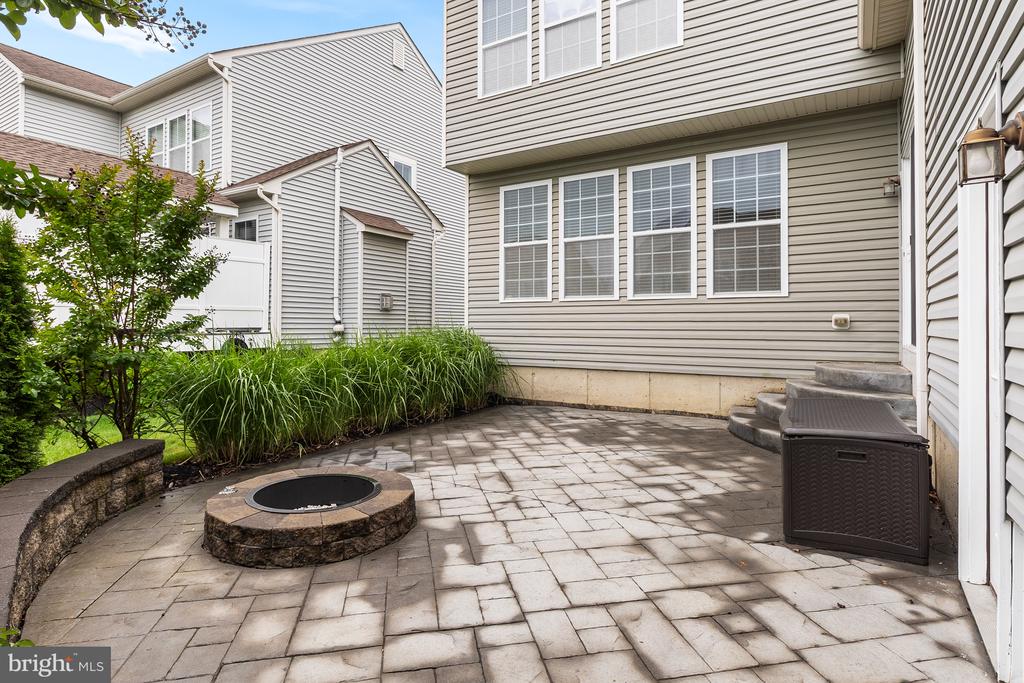
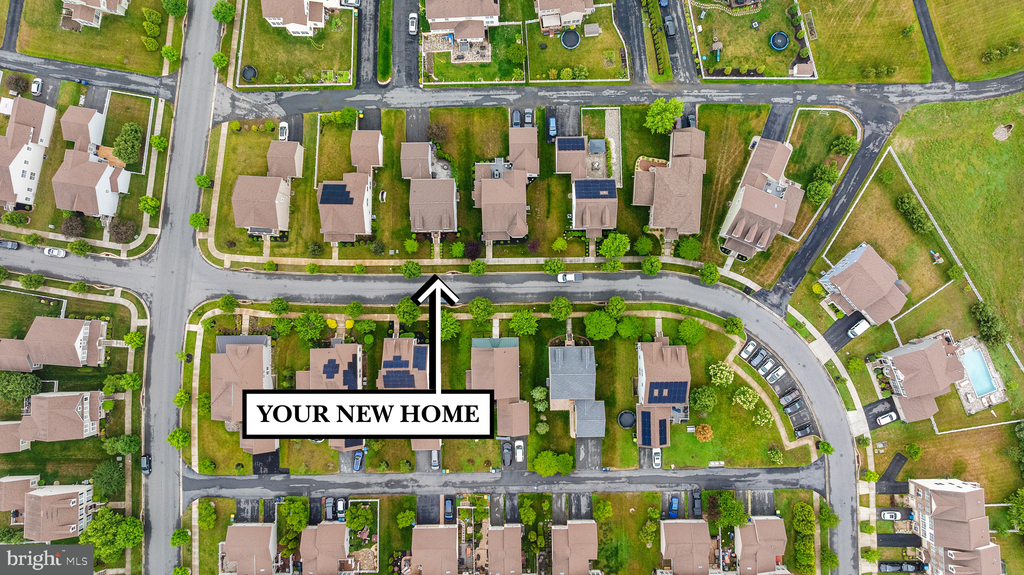
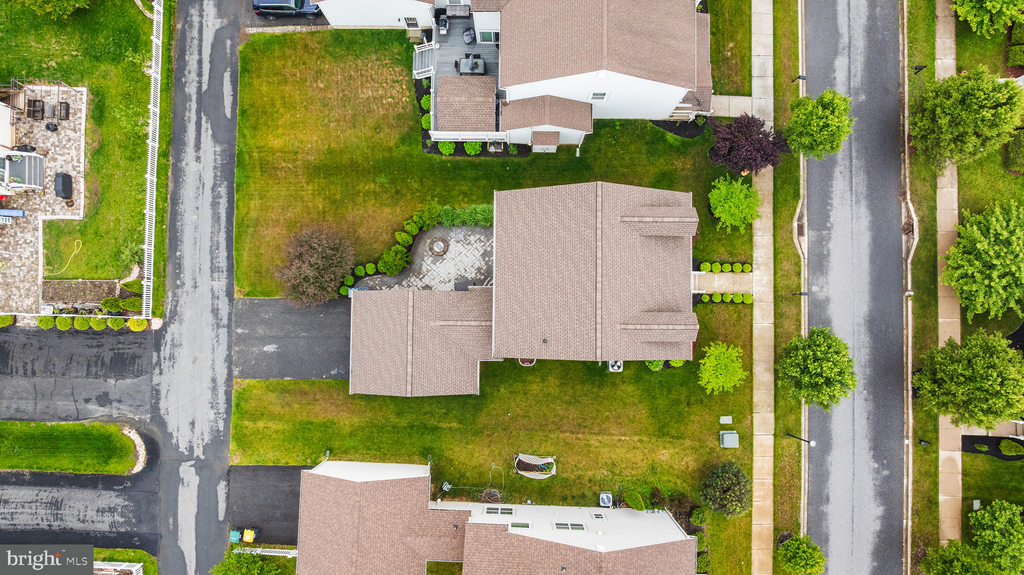
Outside, the home continues to impress with a private paver patio, built-in fire pit, sitting wall, and mature landscaping; a beautiful outdoor setting for relaxing, entertaining, and enjoying the seasons. Additional highlights include a new roof and new HVAC, giving buyers added peace of mind.

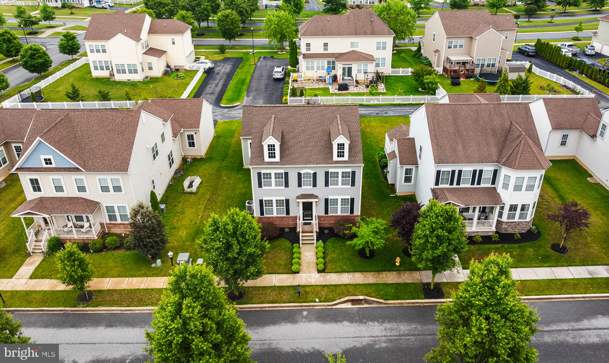
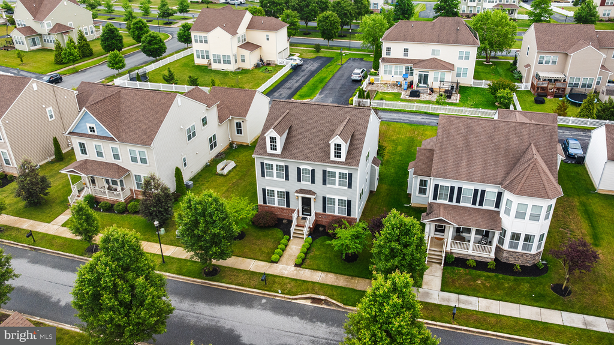
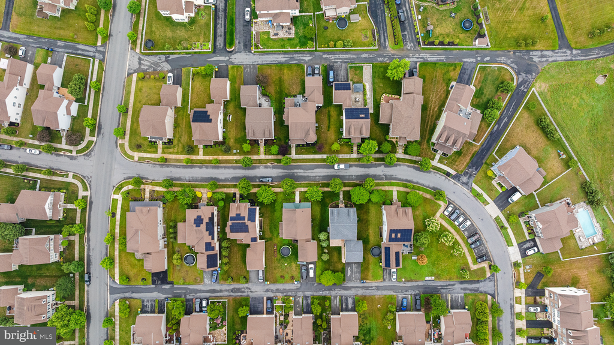
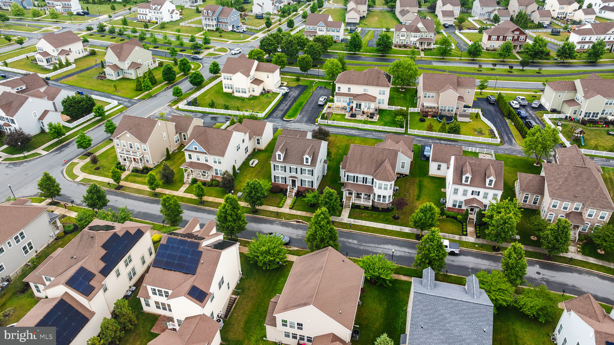
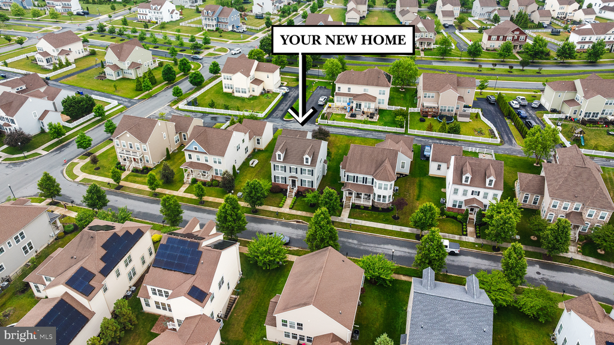
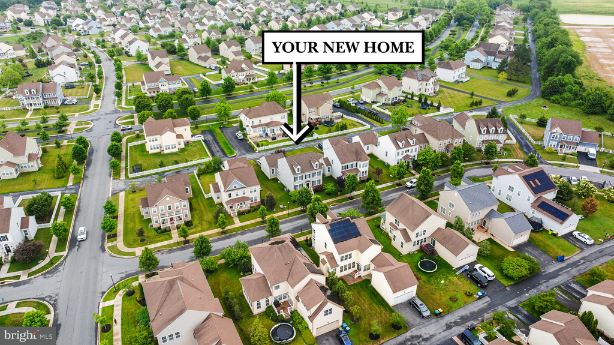
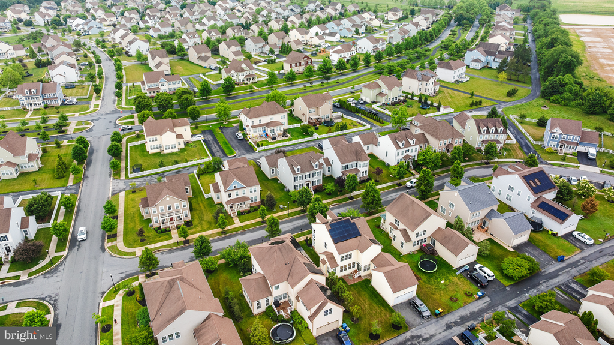
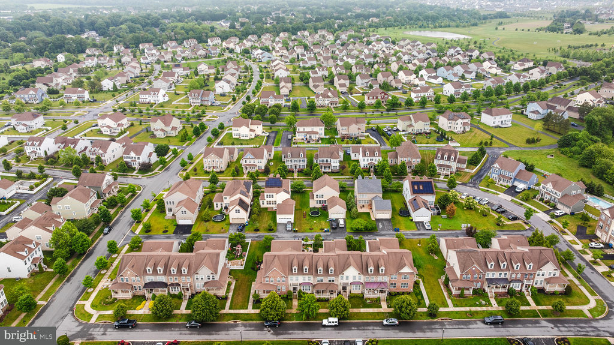
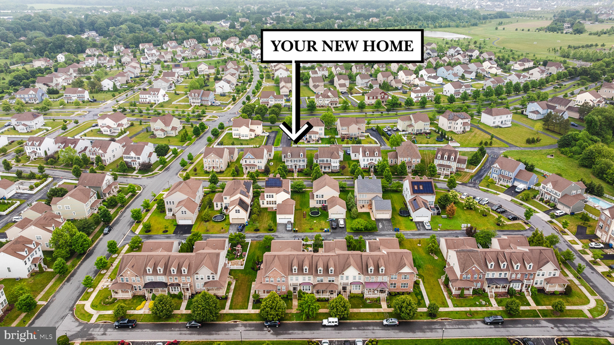
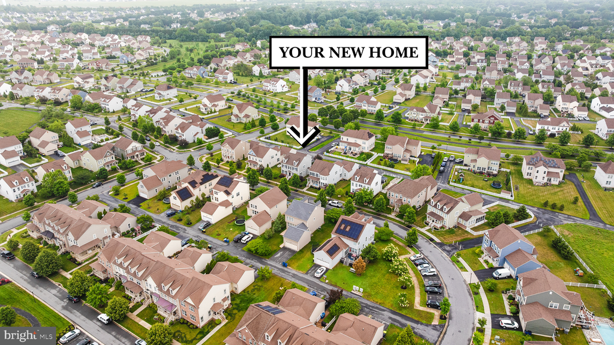
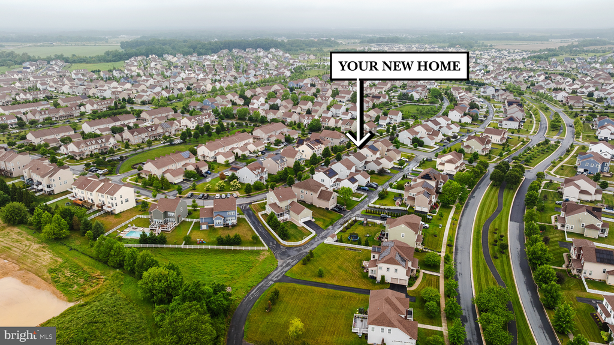
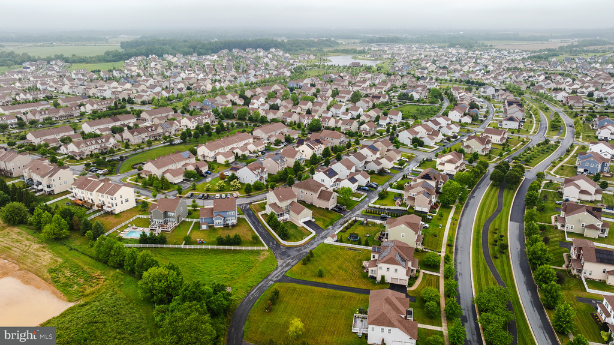
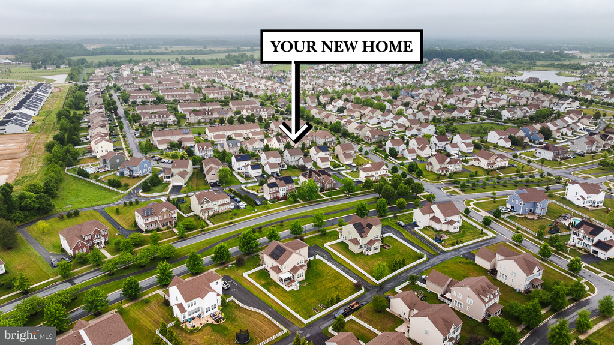
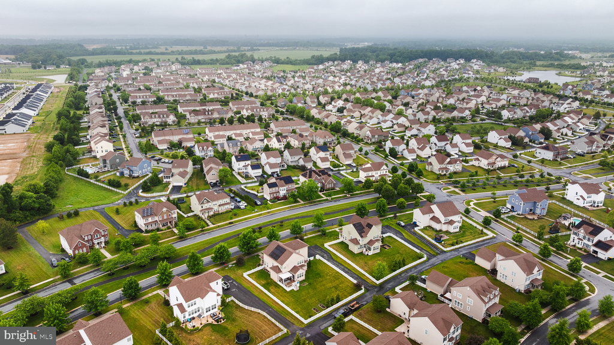
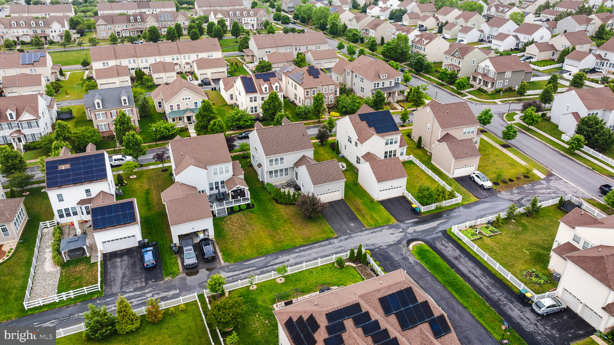
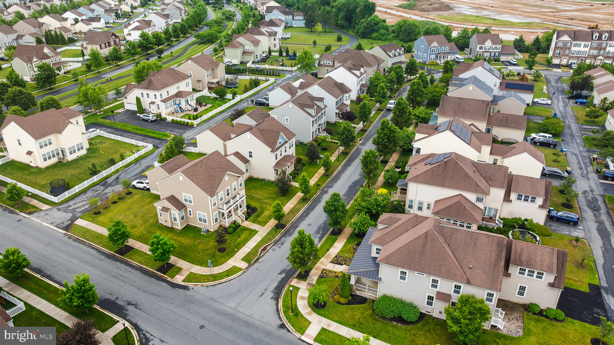
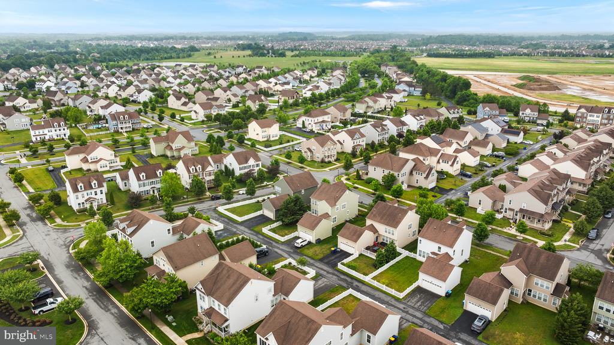
Located in the Village of Bayberry, this home offers more than just a place to live; it offers a true neighborhood experience. Known for its sidewalks, tree-lined streets, strong community presence, and family-oriented atmosphere, Bayberry continues to be one of Middletown's most desirable communities.

With its combination of curb appeal, natural light, functional space, thoughtful updates, and a wonderful community setting, this home is ready for its next chapter.

Welcome home.

5/31/2026 1:00PM - 3:00PM EDT

4
beds

3
baths

2,950 Sq.Ft. LIVING AREA

6,970 Sq.Ft. lot

Diego Reyes

Diego Reyes

  • title Real Estate Agent (Licensed in Delaware, Pennsylvania, Maryland)
  • PHONE (302) 932-2402
  • EMAIL [email protected]
  • DRE # DE: #RS0026039 | PA: #RS367430 | MD: #5018455

Features & Amenities

Interior

  • total bedrooms4
  • Total bathrooms3
  • full bathrooms2
  • half bathroom1
  • APPLIANCES Gas Water Heater

Area & Lot

  • Status Coming Soon
  • OPEN HOUSE

    5/31/2026 1:00PM - 3:00PM EDT

  • Living Area2,950 Sq.Ft.
  • Total Area2,950 Sq.Ft.
  • Lot Area6,970 Sq.Ft.
  • MLS® IDDENC2103986
  • TypeResidential
  • YEAR BUILT2013
  • NeighborhoodMiddletown
  • Architecture StylesColonial
  • School DistrictAPPOQUINIMINK

Exterior

  • STORIES2
  • Garage Space2.0
  • water SourcePublic
  • PoolNone
  • roofShingle
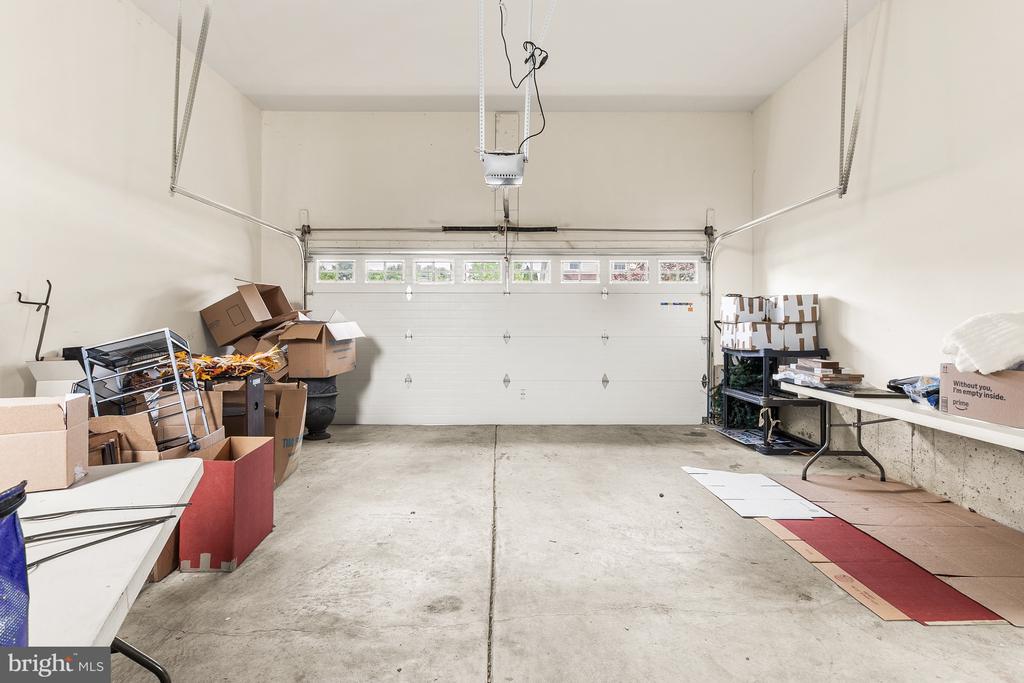
  • parkingGarage Door Opener, On Street, Alley Access, Garage, Driveway, Inside Entrance, Attached
  • HEAT TYPENatural Gas, Forced Air
  • AIR CONDITIONINGCentral Air, Electric
  • sewerPublic Sewer
  • SubstructureConcrete Perimeter

Financial

  • Sales Price$569,900
  • Real Estate Tax $444,941/yr
  • HOA $350
  • Zoning RESIDENTIAL
View Virtual Tour

Mortgage Calculator

Estimate your monthly mortgage payment, including the principal and interest, property taxes, and HOA. Adjust the values to generate a more accurate rate.

All estimates are provided for informational purposes only. Actual amounts may vary.
$0,000 Your Payment 20 15 65
$0,000 Your Payment

Middletown

Explore

Let's Work Together

We pride ourselves in providing personalized solutions that bring our clients closer to their dream properties and enhance their long-term wealth. Contact us today to find out how we can be of assistance to you!

Follow Me on Instagram