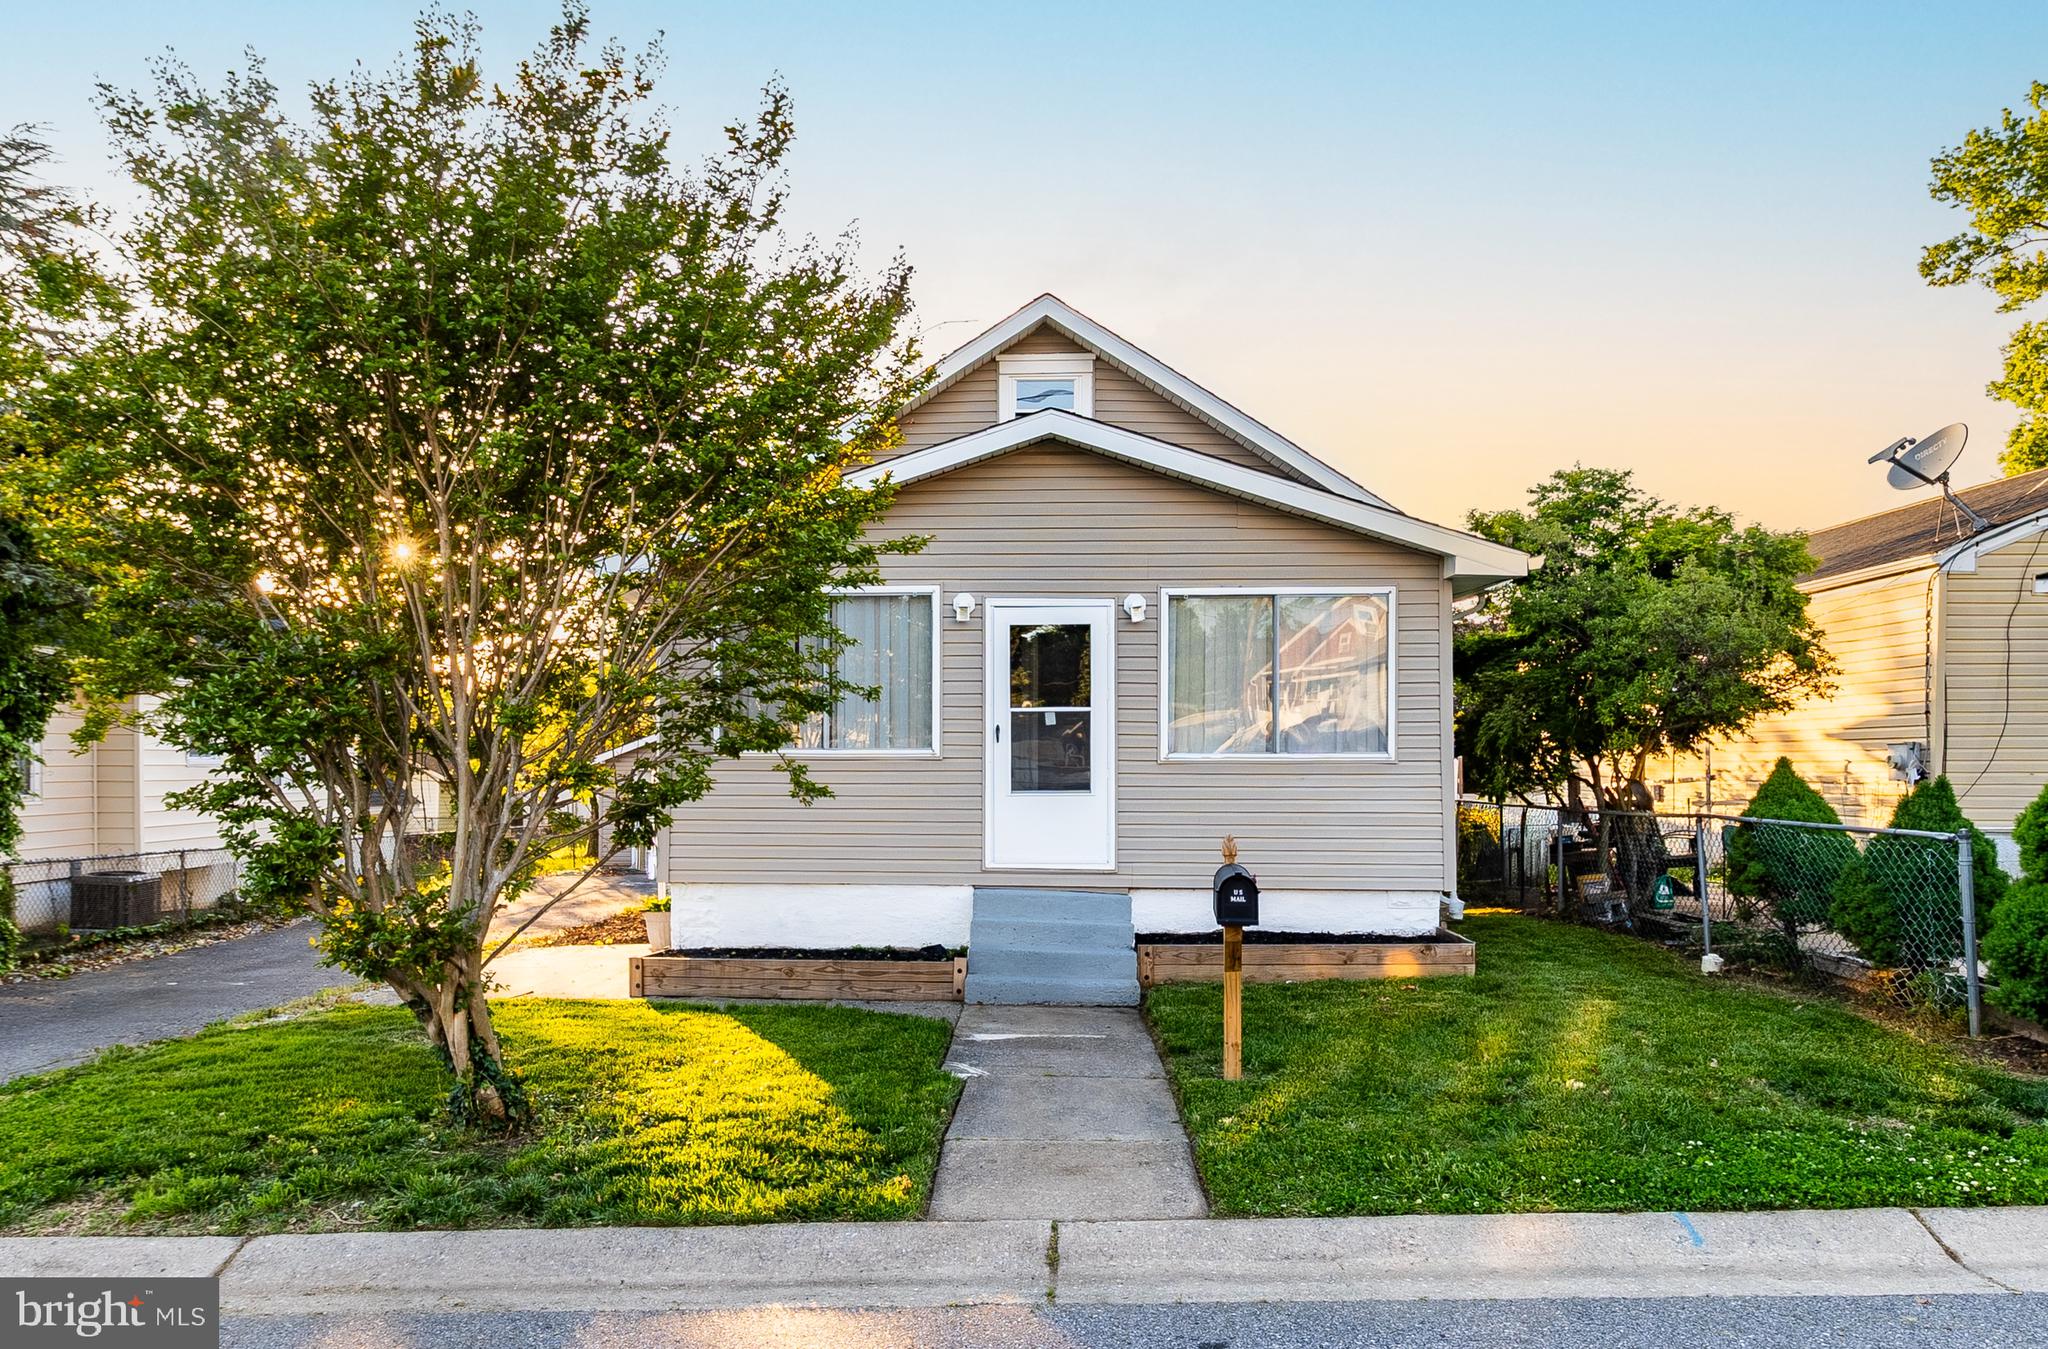
Beige-sided house with a peaked roof, white front door, walkway, and mature trees.
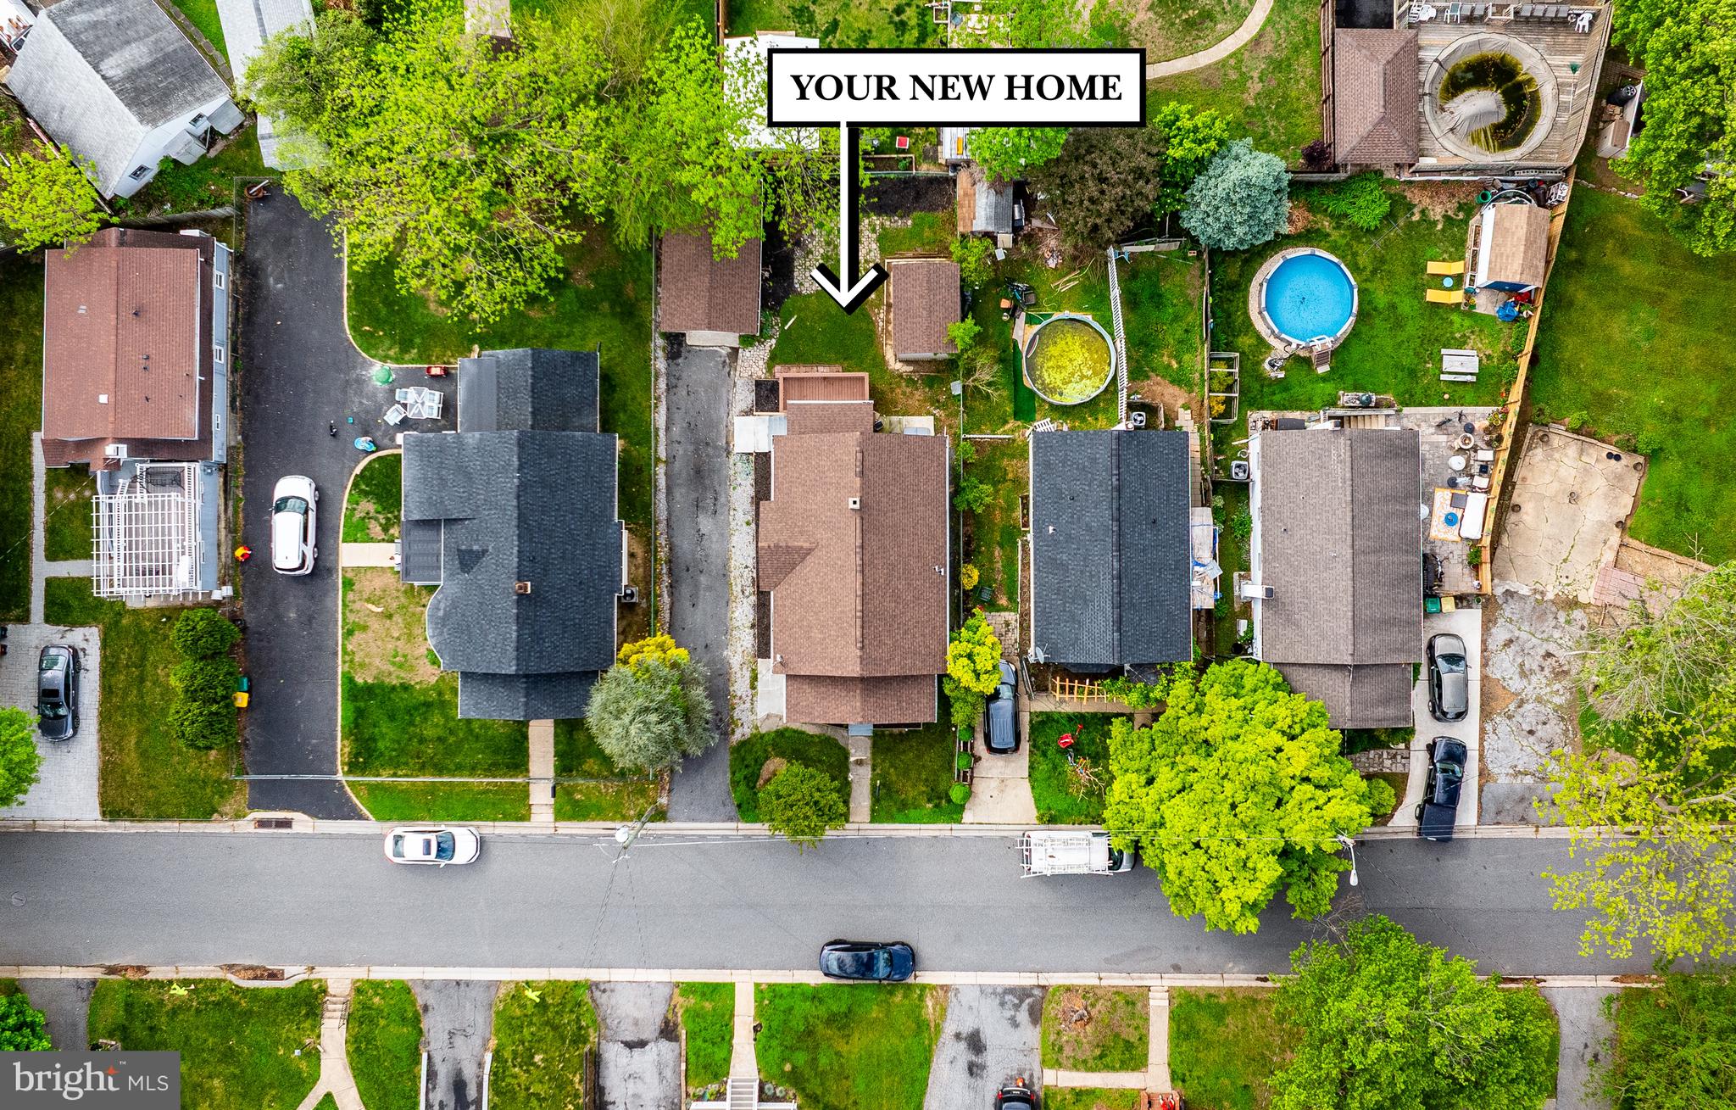
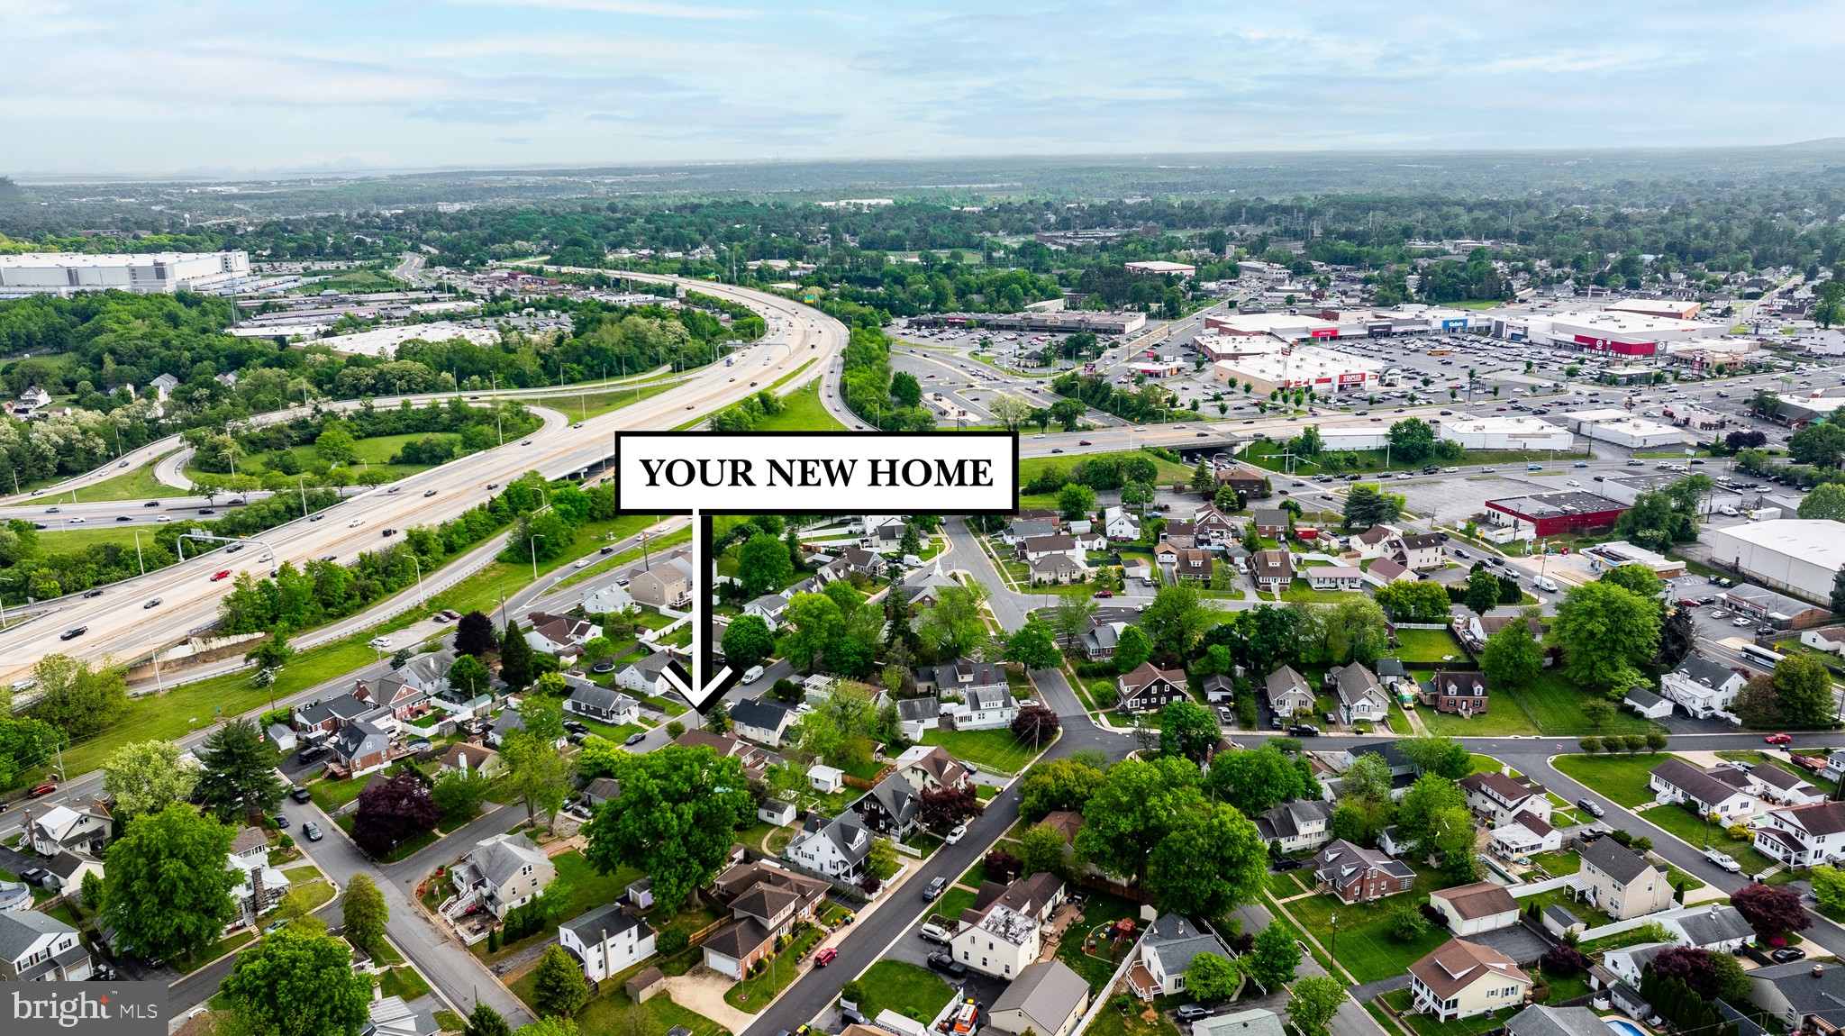
Aerial view of a residential block, with an arrow pointing to the featured home among tree-lined yards.
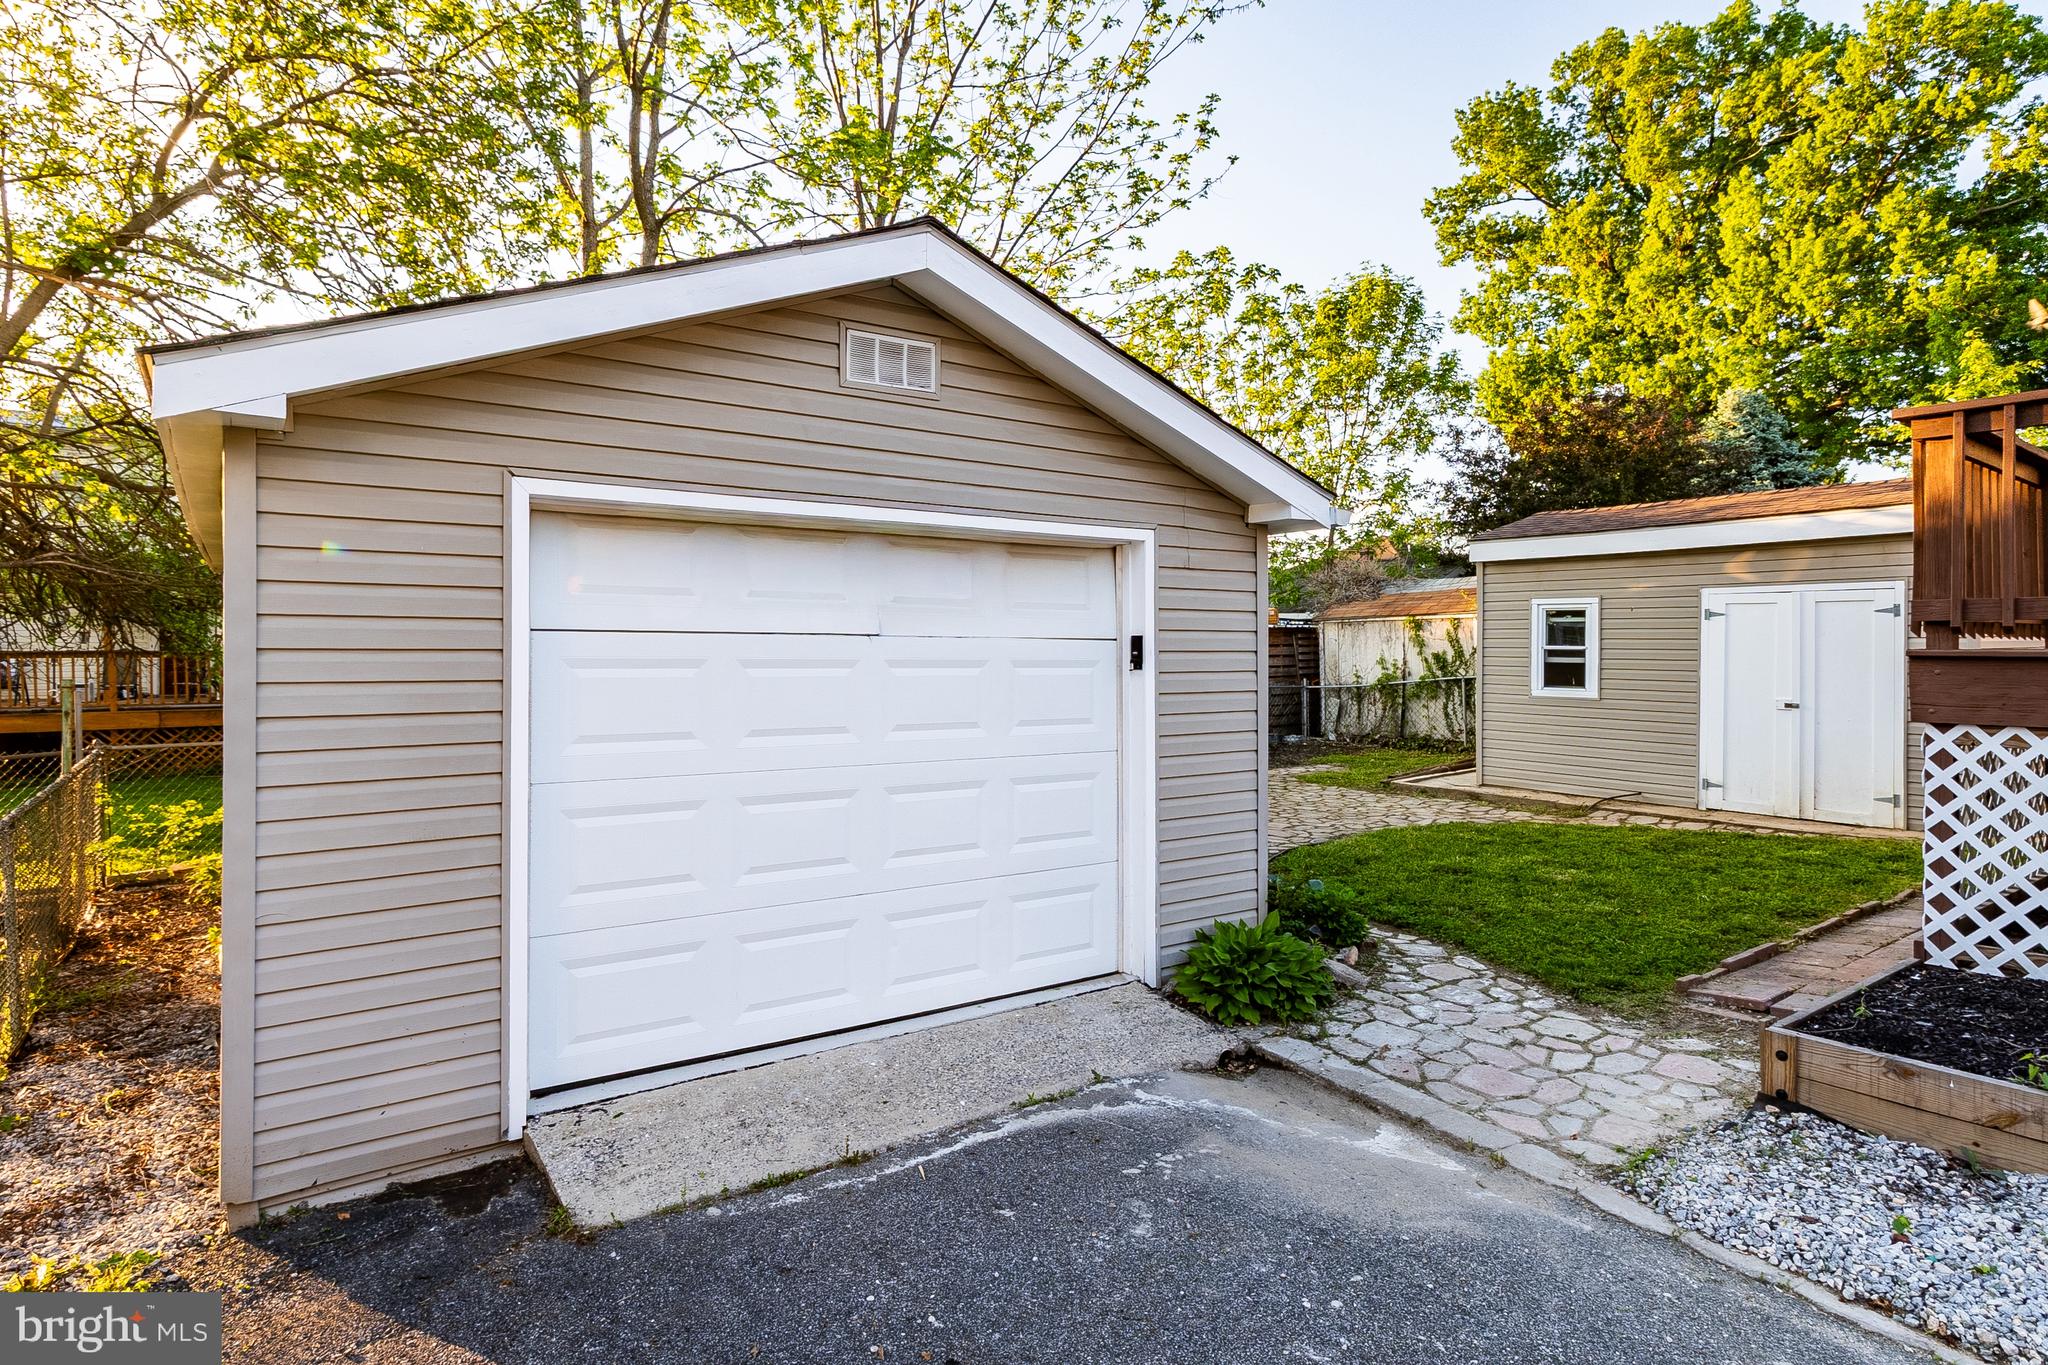
Detached beige garage with a white door beside a shed and stone paths.
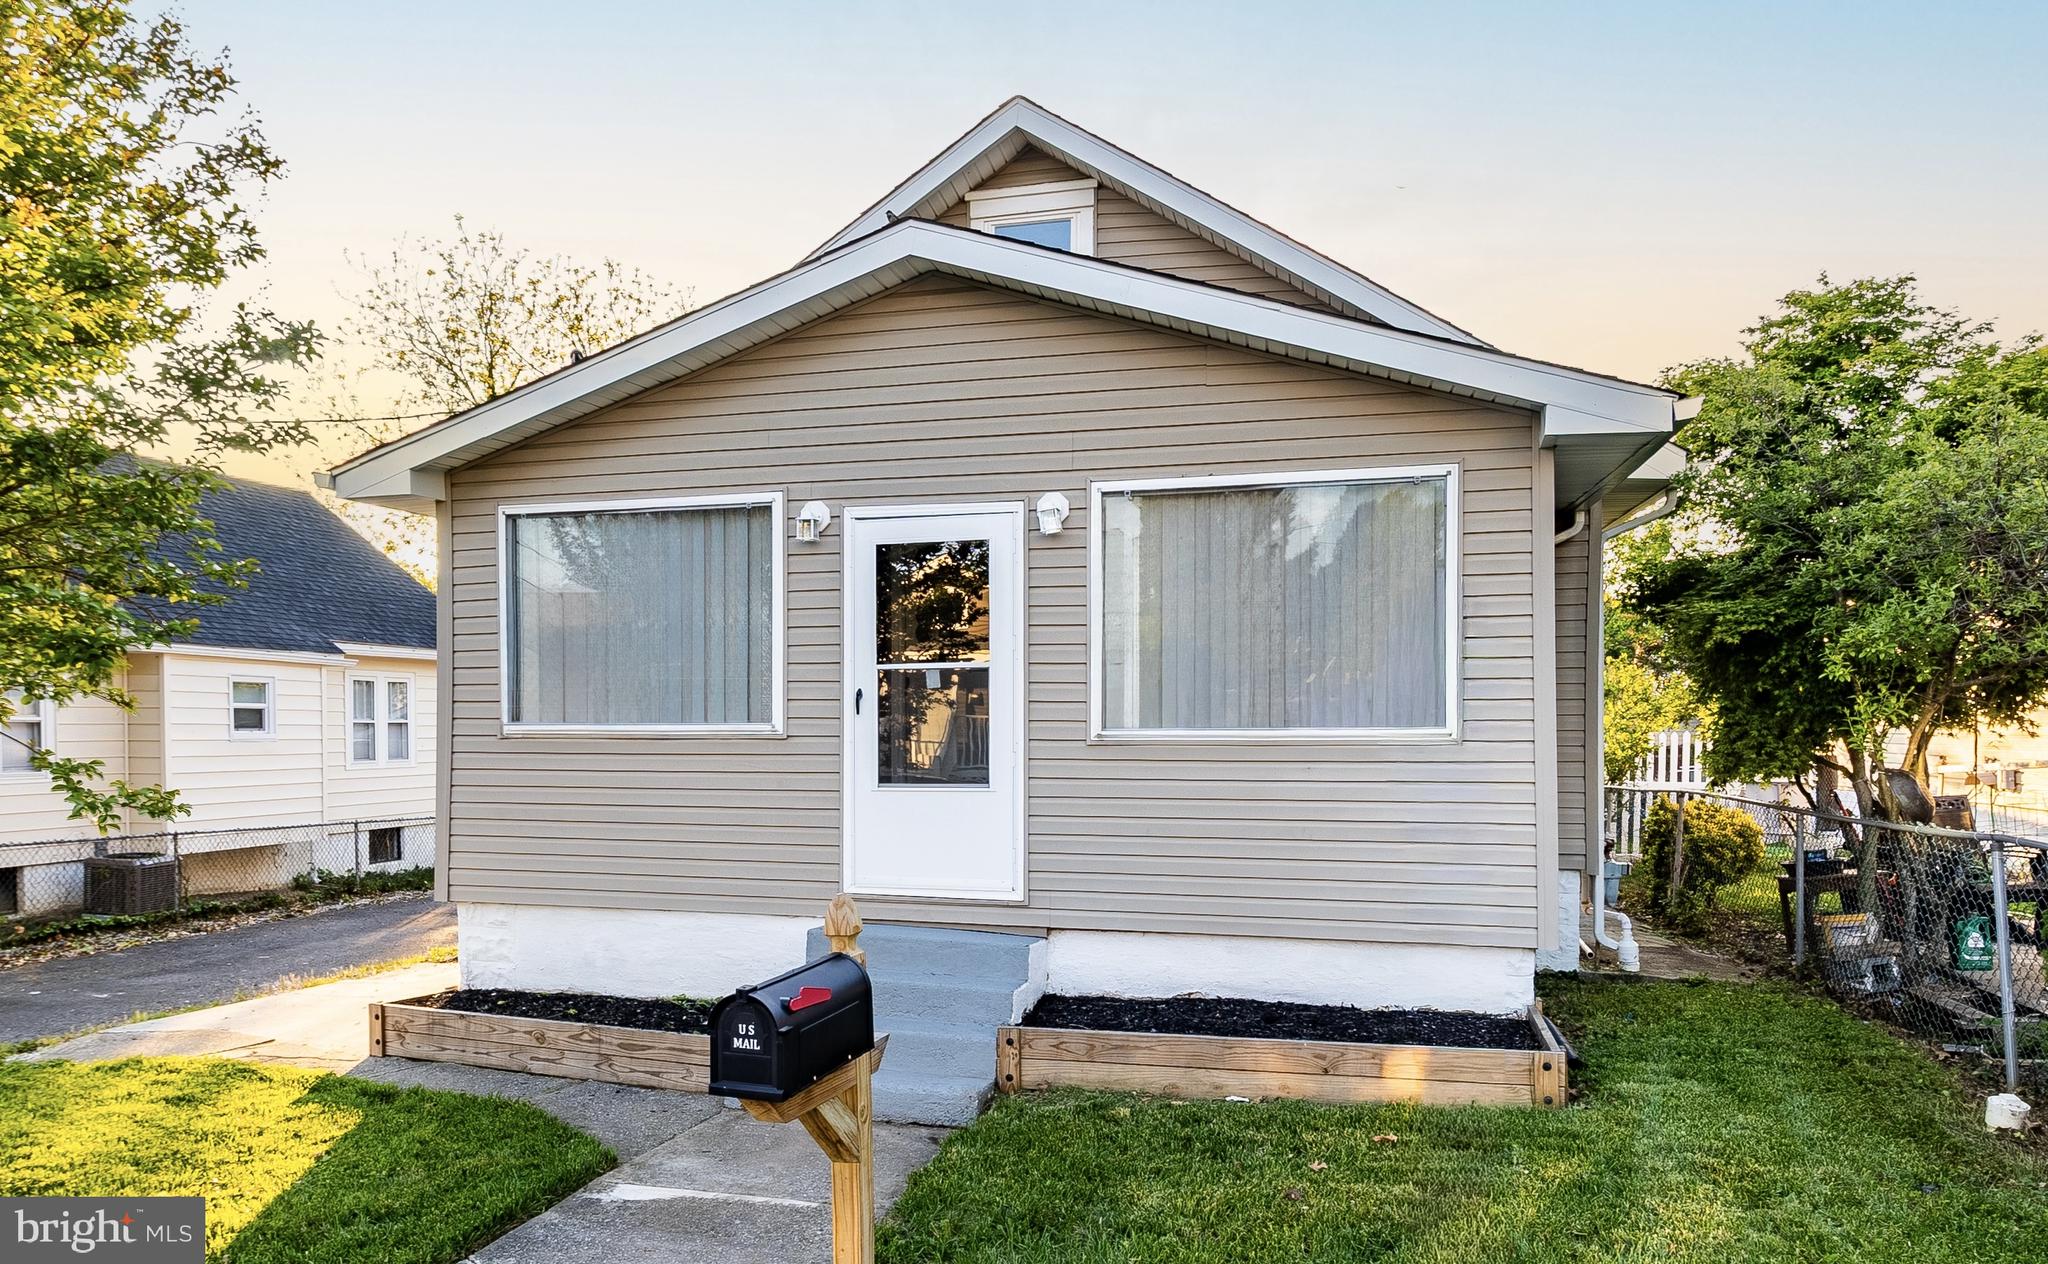
House front with beige siding, a steep gabled roof, raised garden beds, and a mailbox by the walkway.
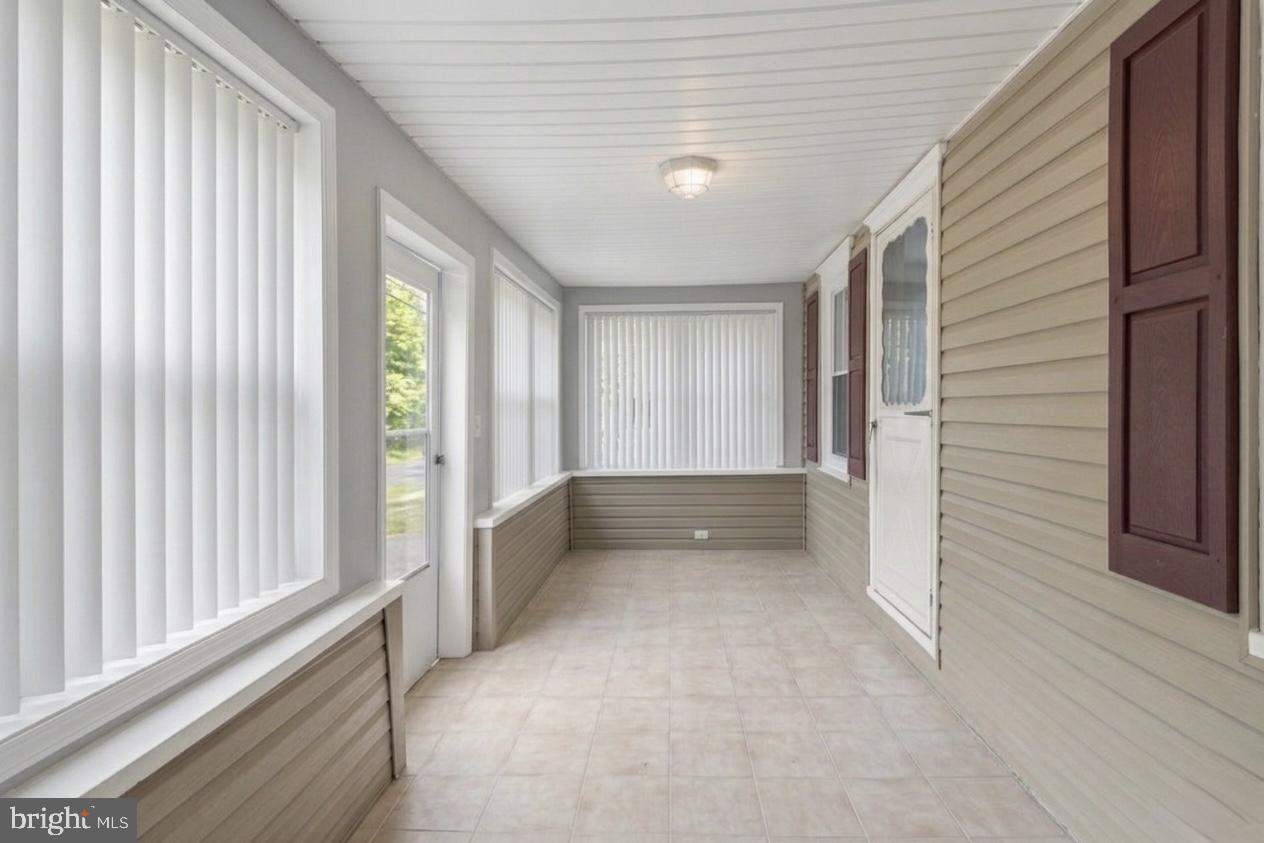
Enclosed porch with tiled floor, tall windows and vertical blinds, and a white door.
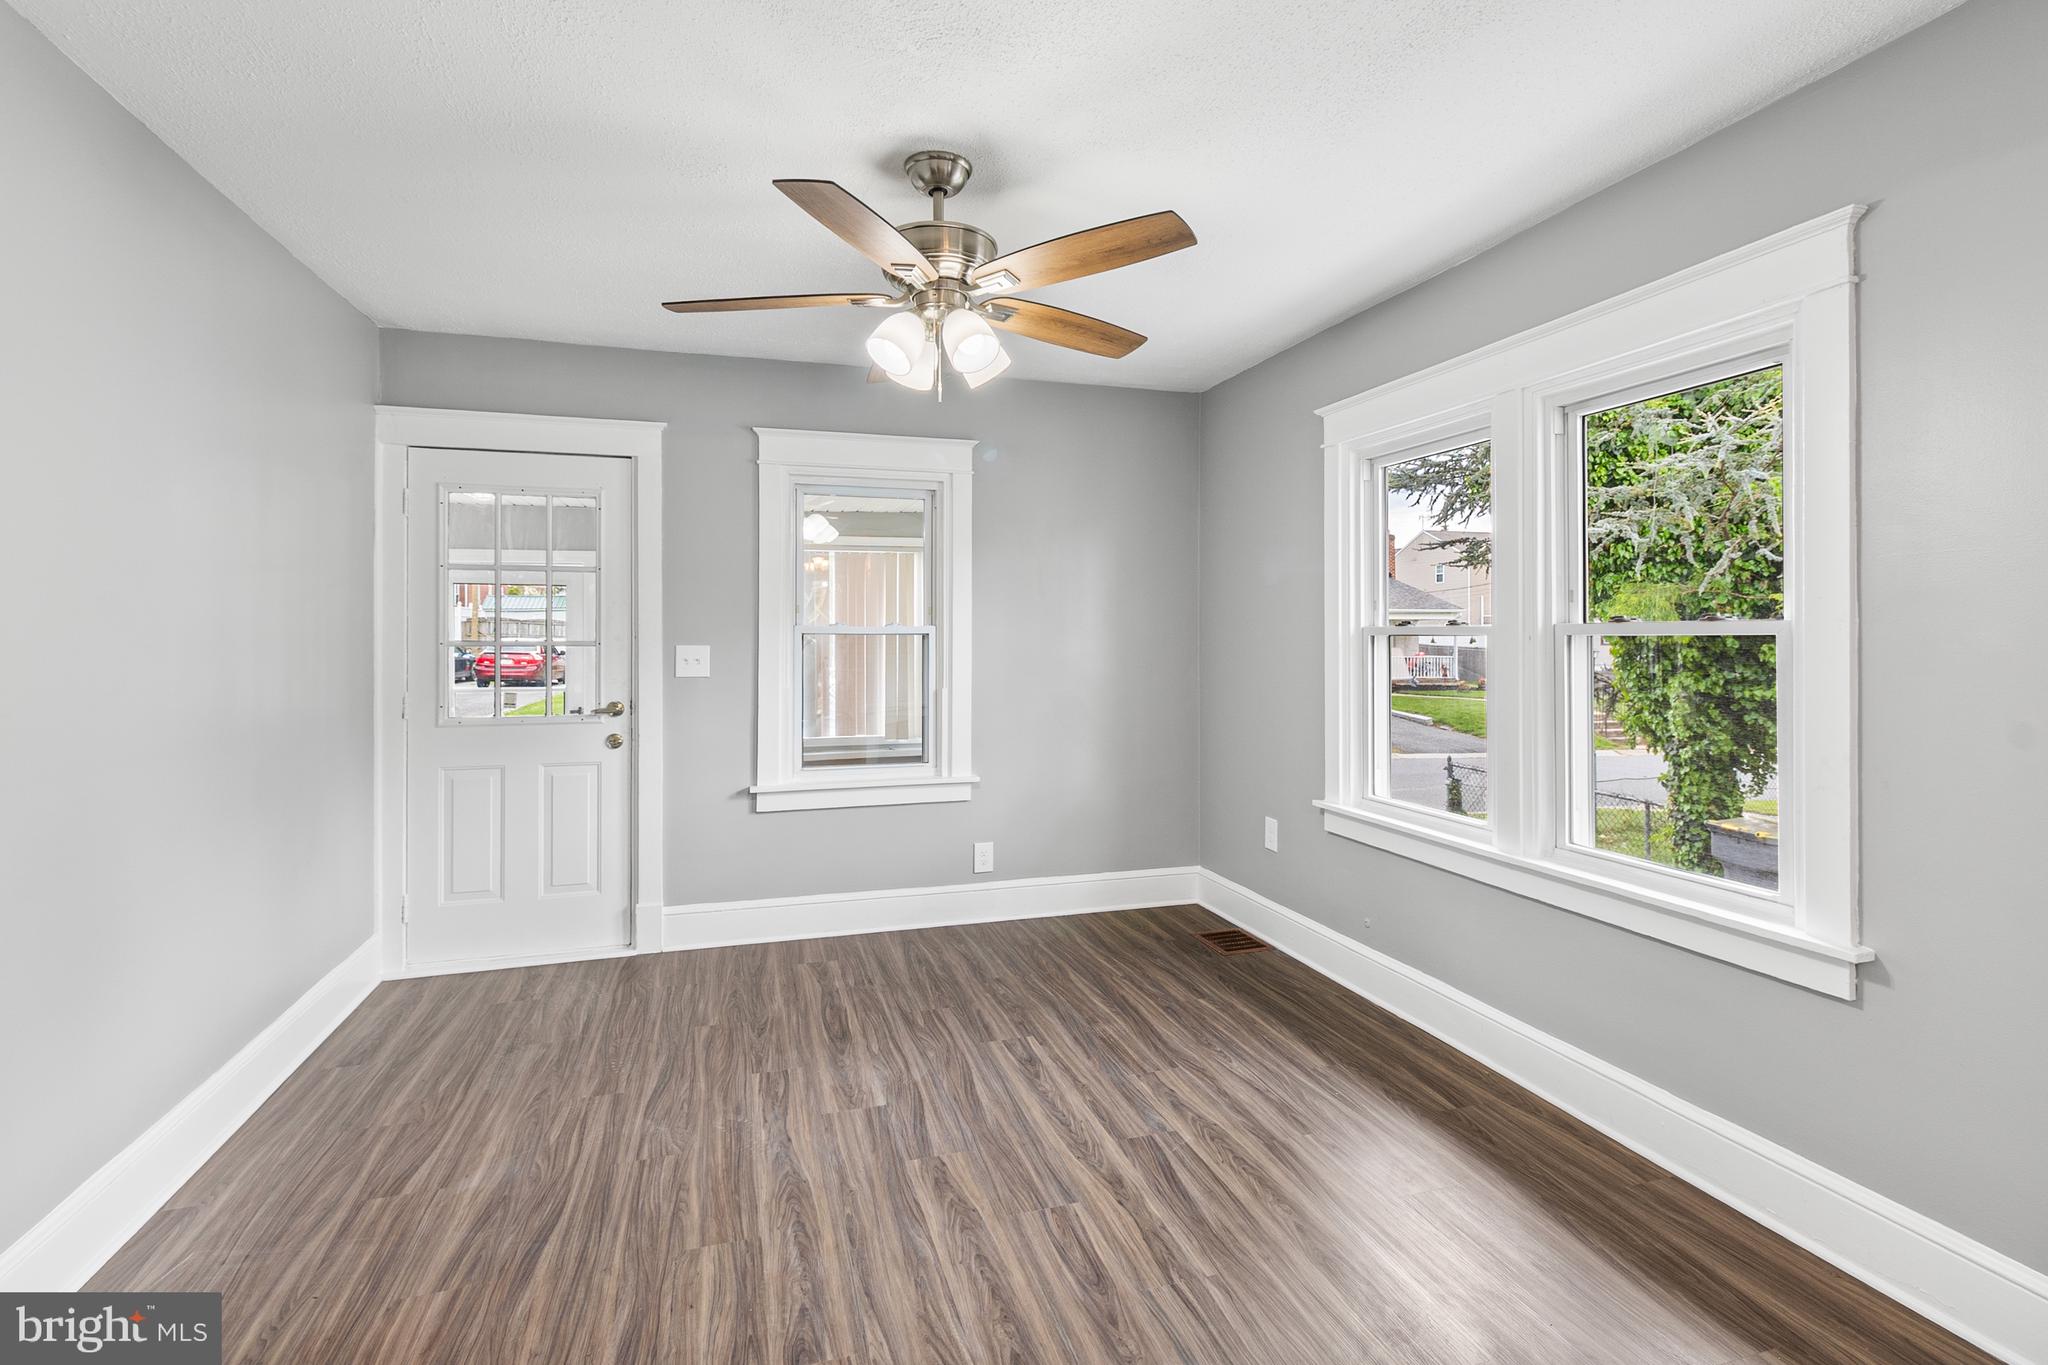
Vacant room with wood-look flooring, gray walls, and a ceiling fan.
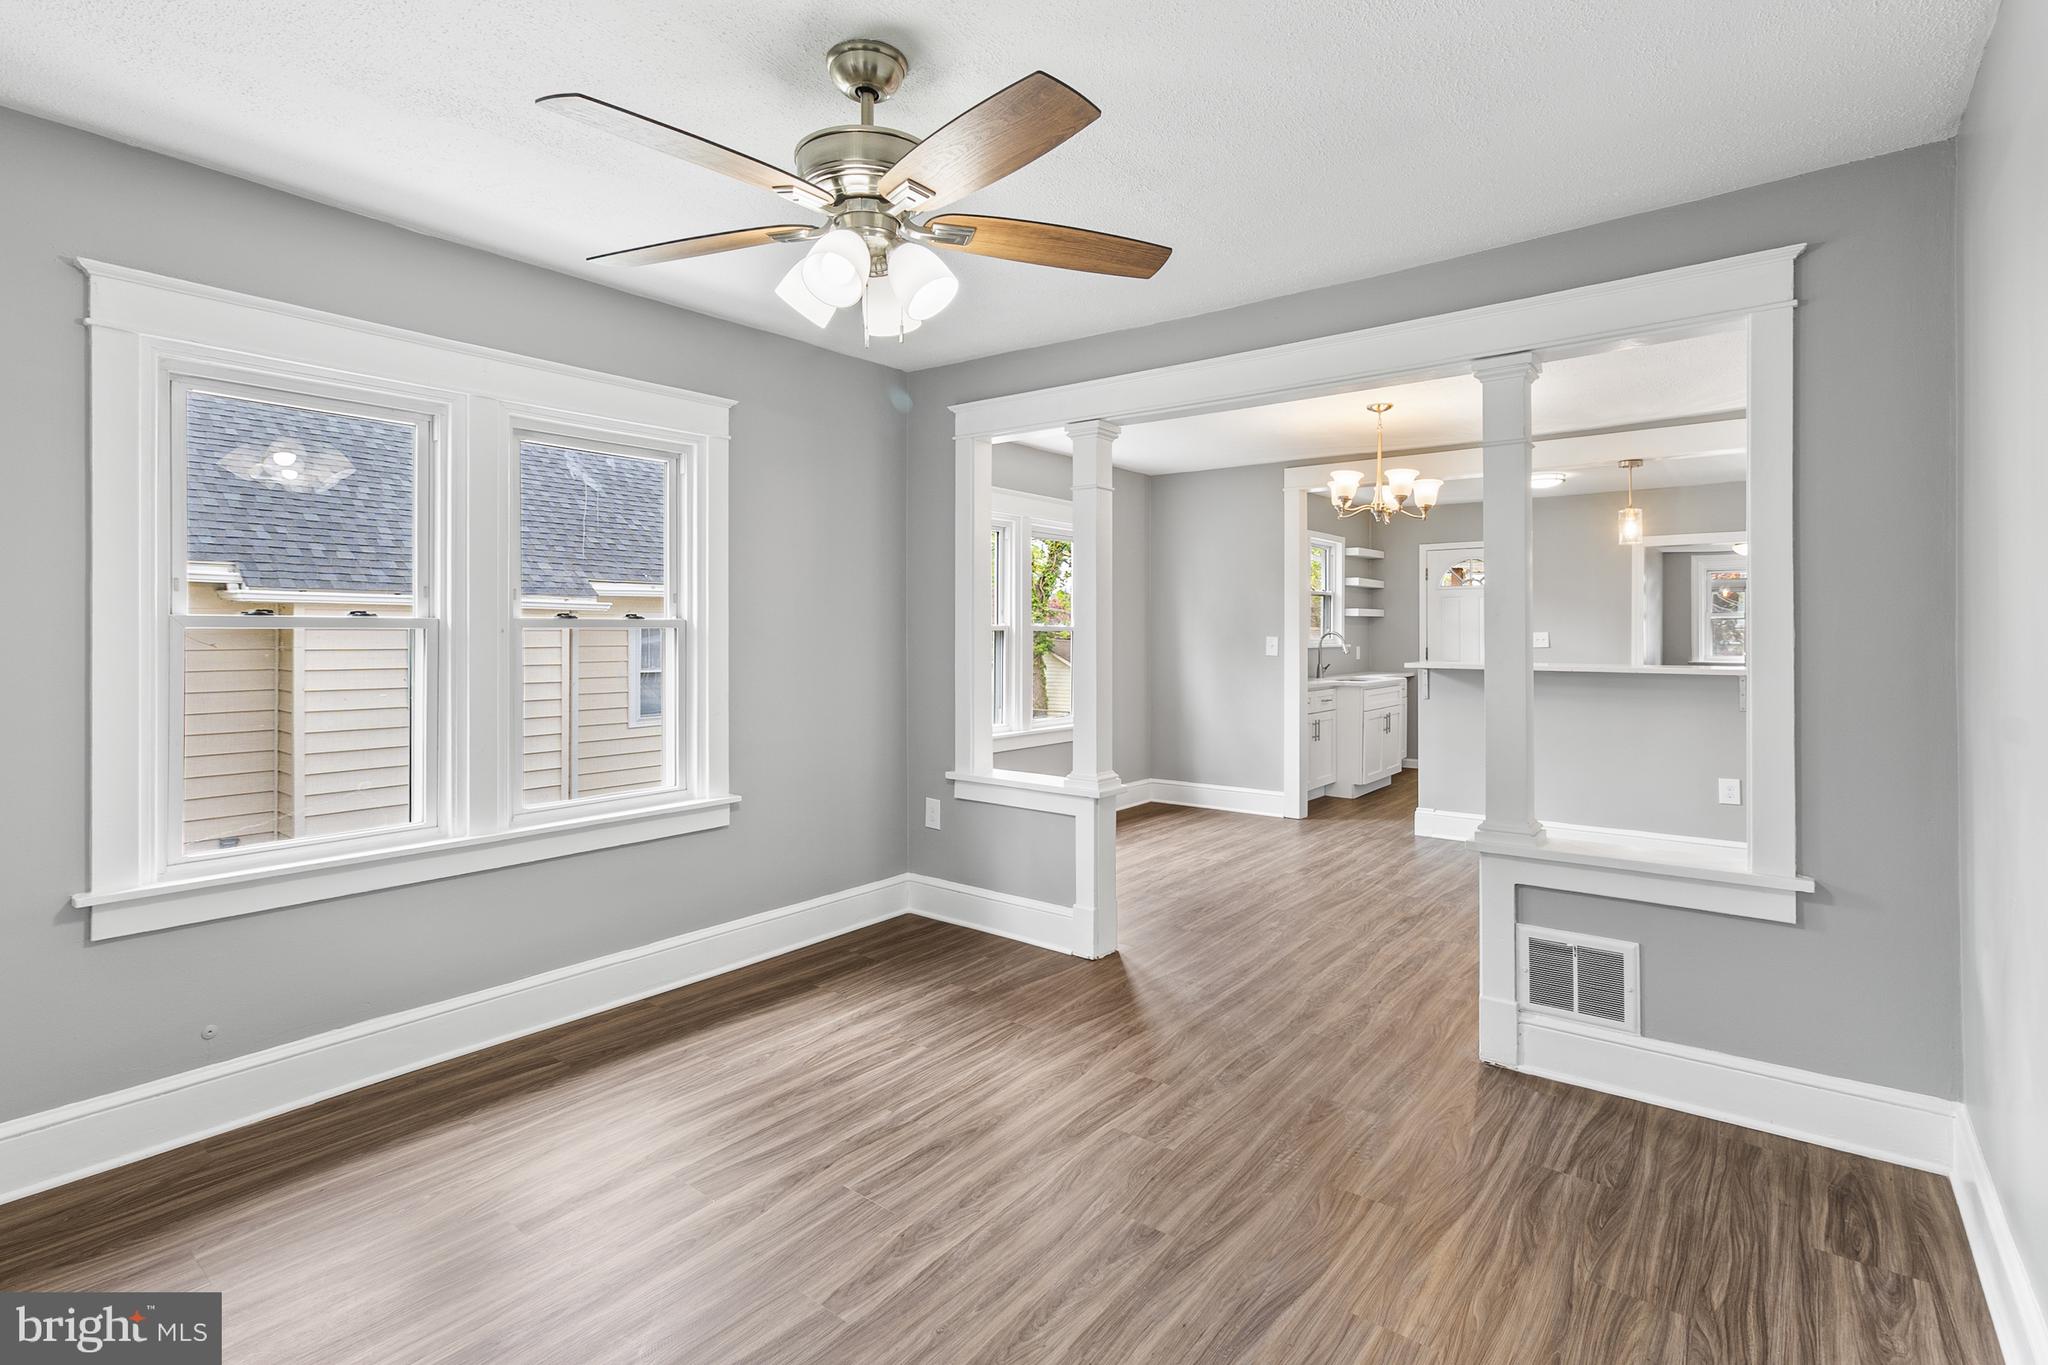
Empty living room with wood-look floors, two windows, and a wide opening to the kitchen and dining area.
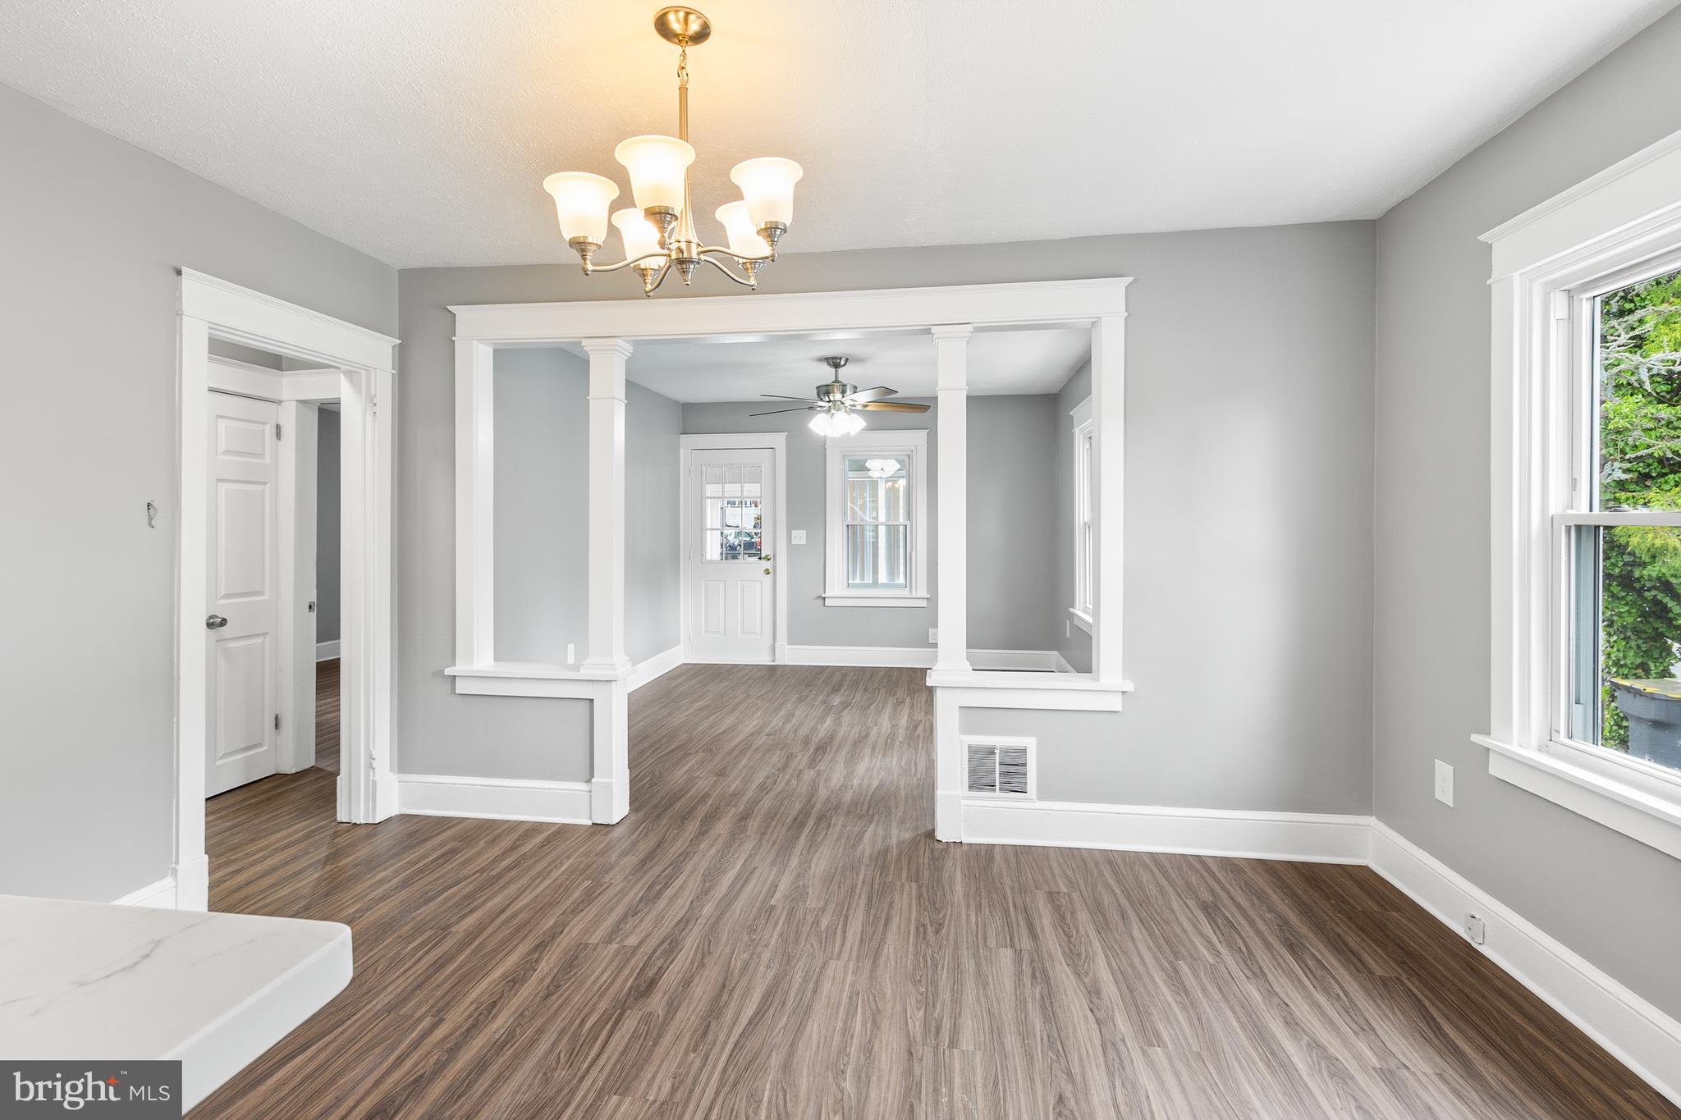
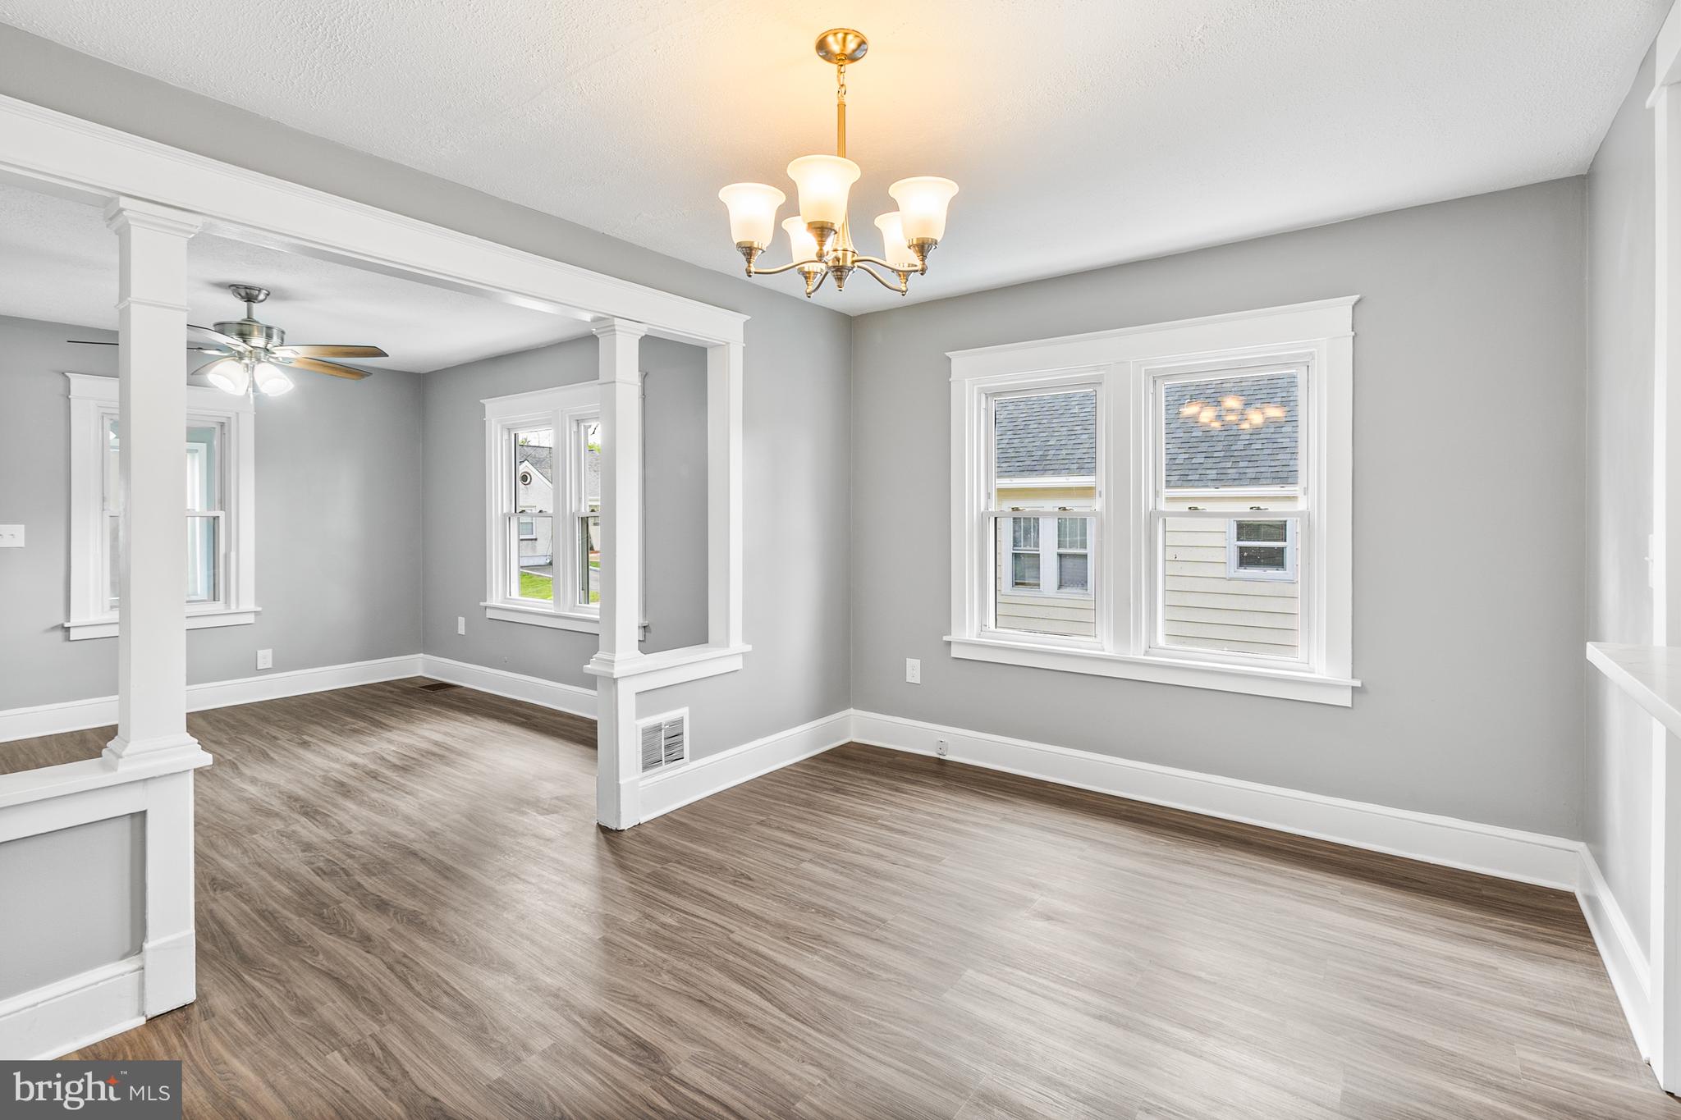
Empty room with gray walls, wood-look flooring, white columns, and a chandelier.
Vacant living room with wood-look flooring, gray walls, and a column-framed opening.
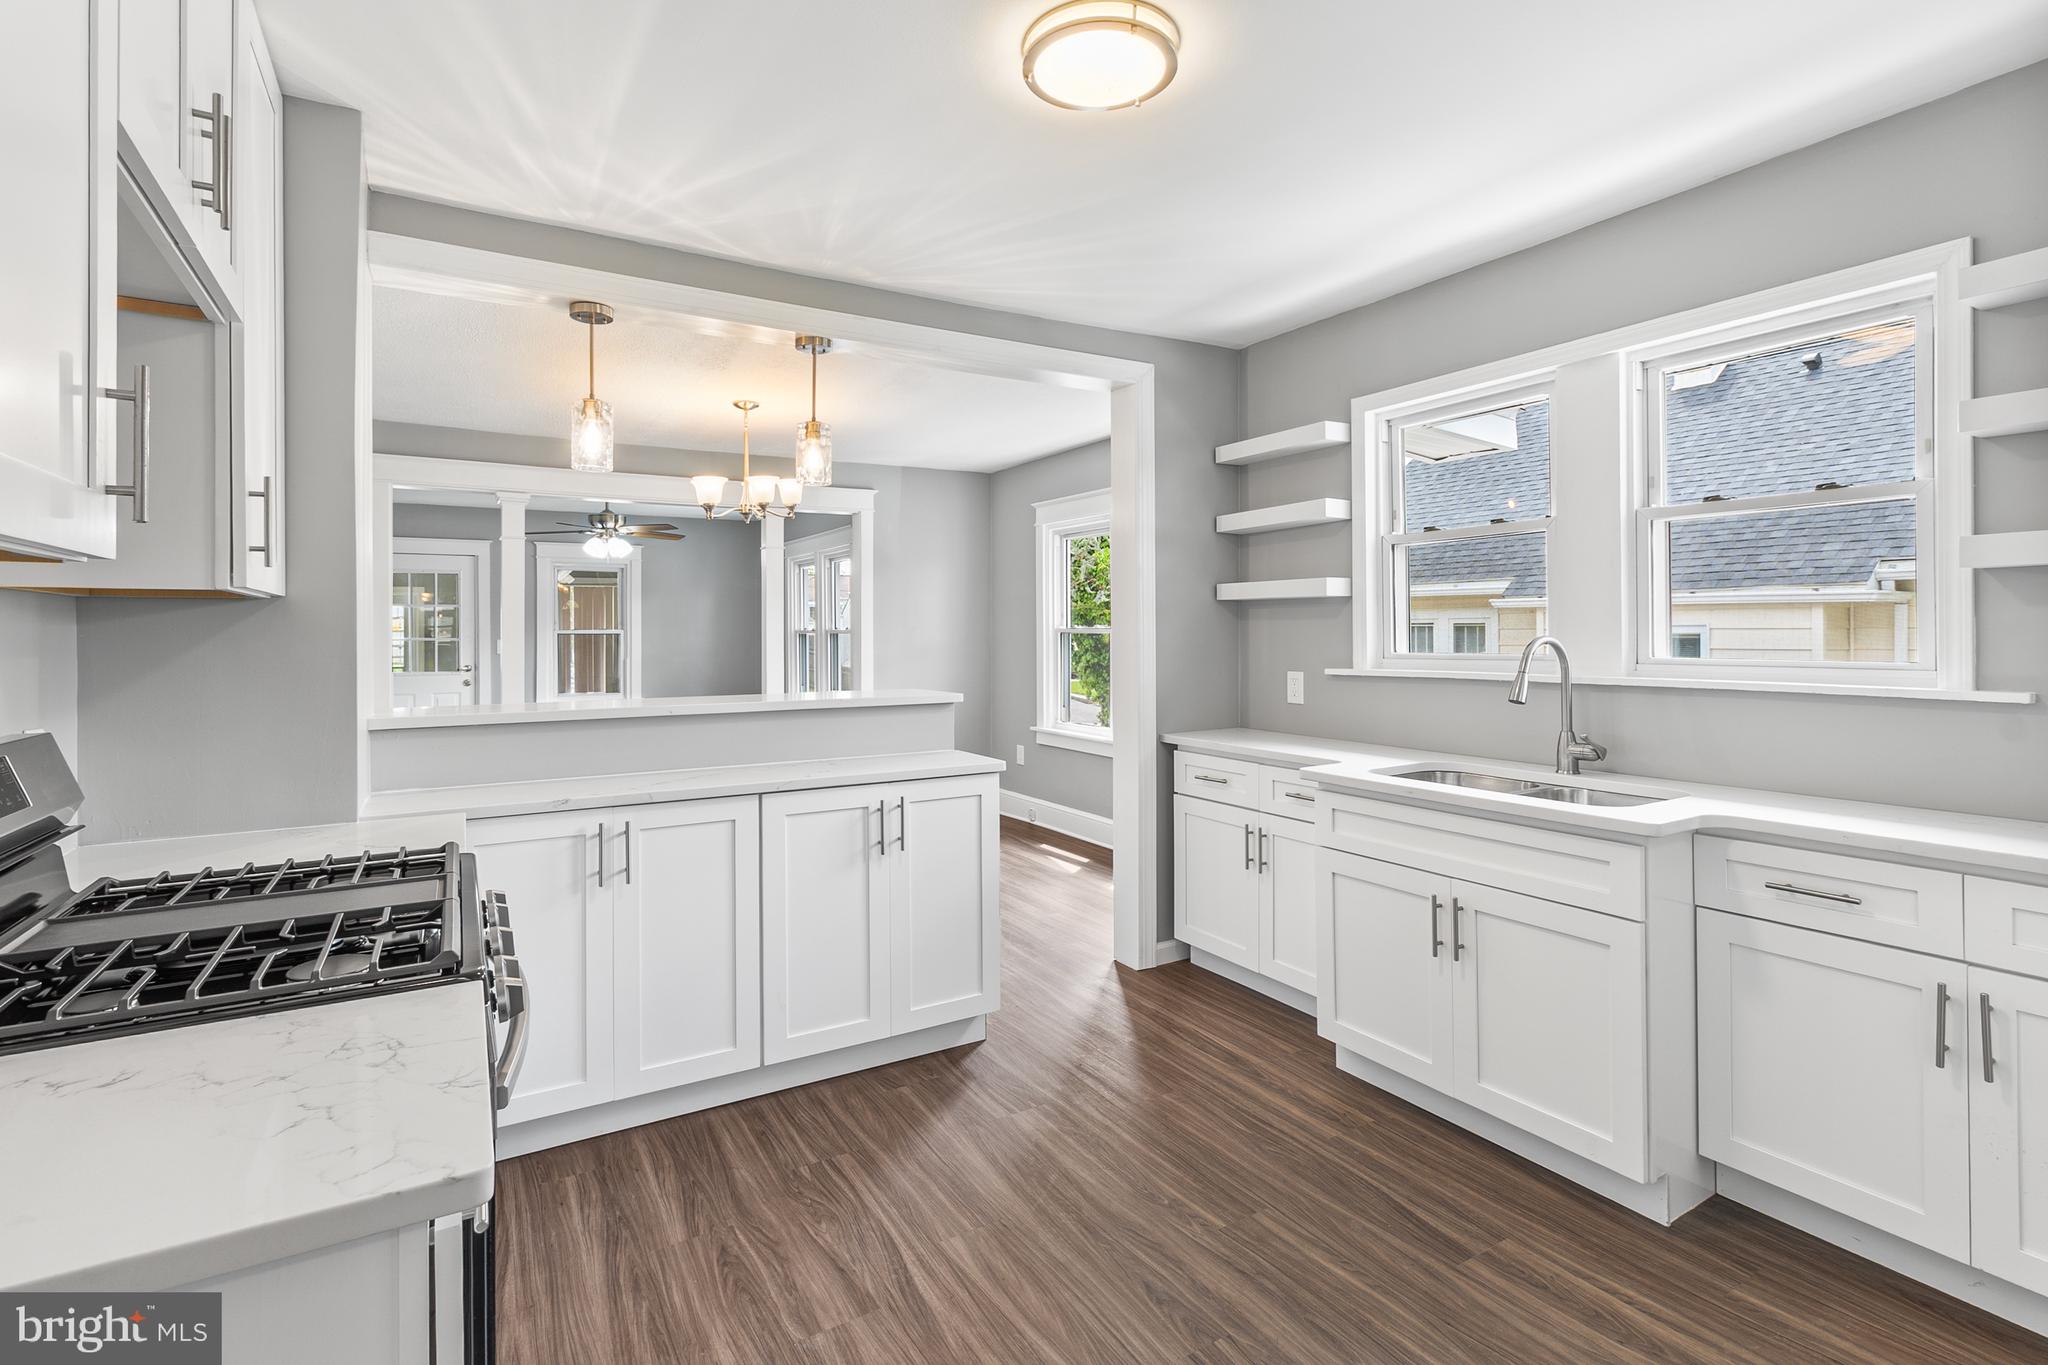
Bright kitchen with white shaker cabinets, a gas range, double windows, and dark wood-look flooring.
Kitchen with white cabinetry, a large island, floating shelves, and a stainless steel gas range.
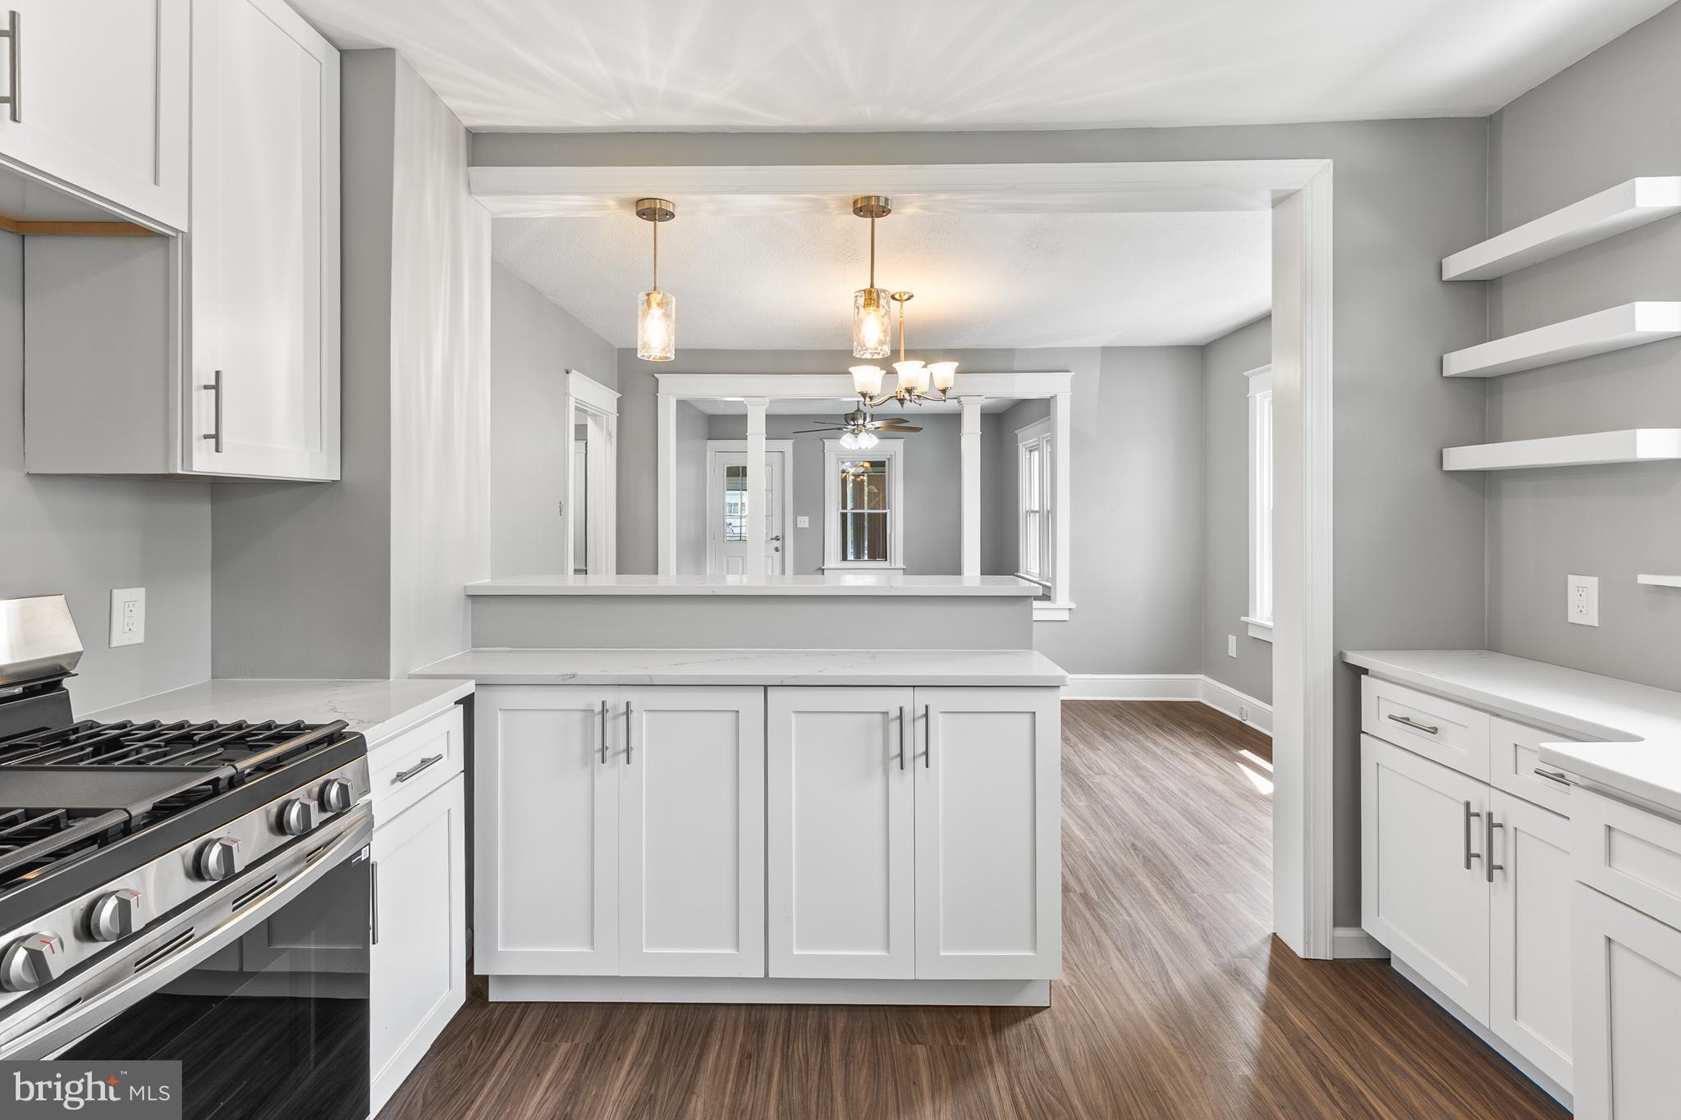
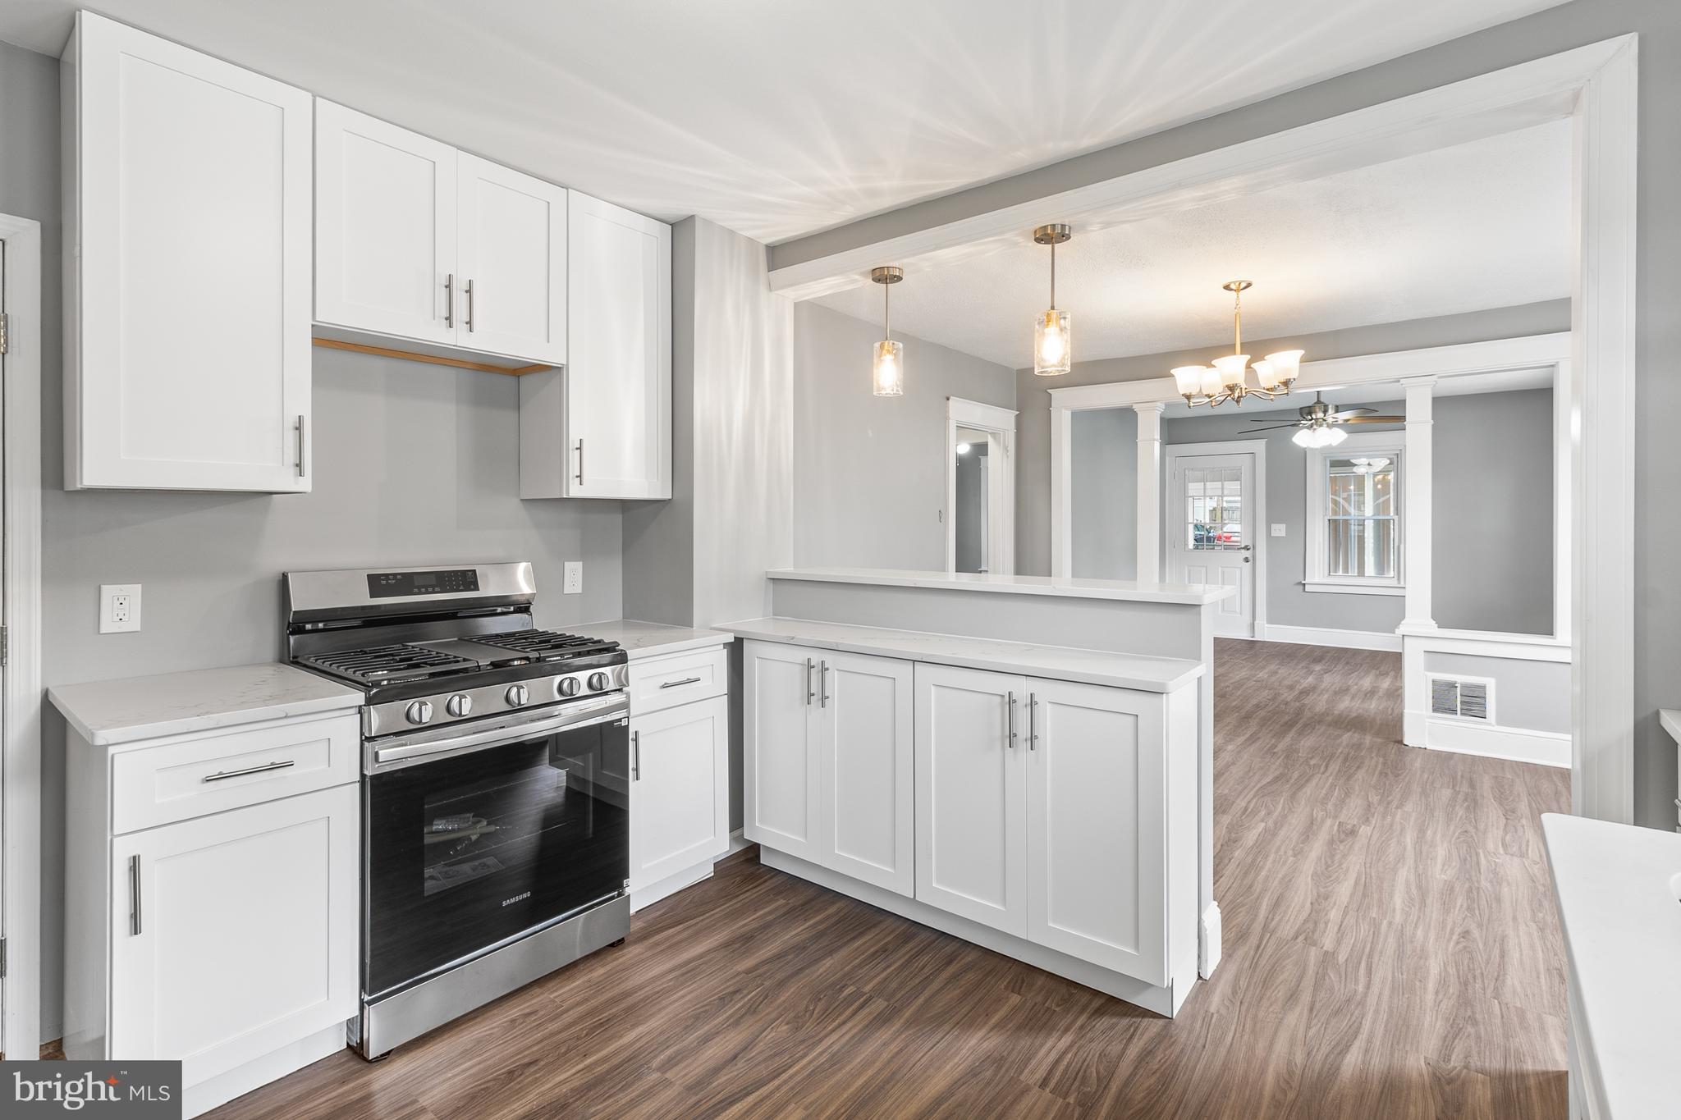
Renovated kitchen with white cabinets, a stainless-steel gas range, and a peninsula opening to the dining area.
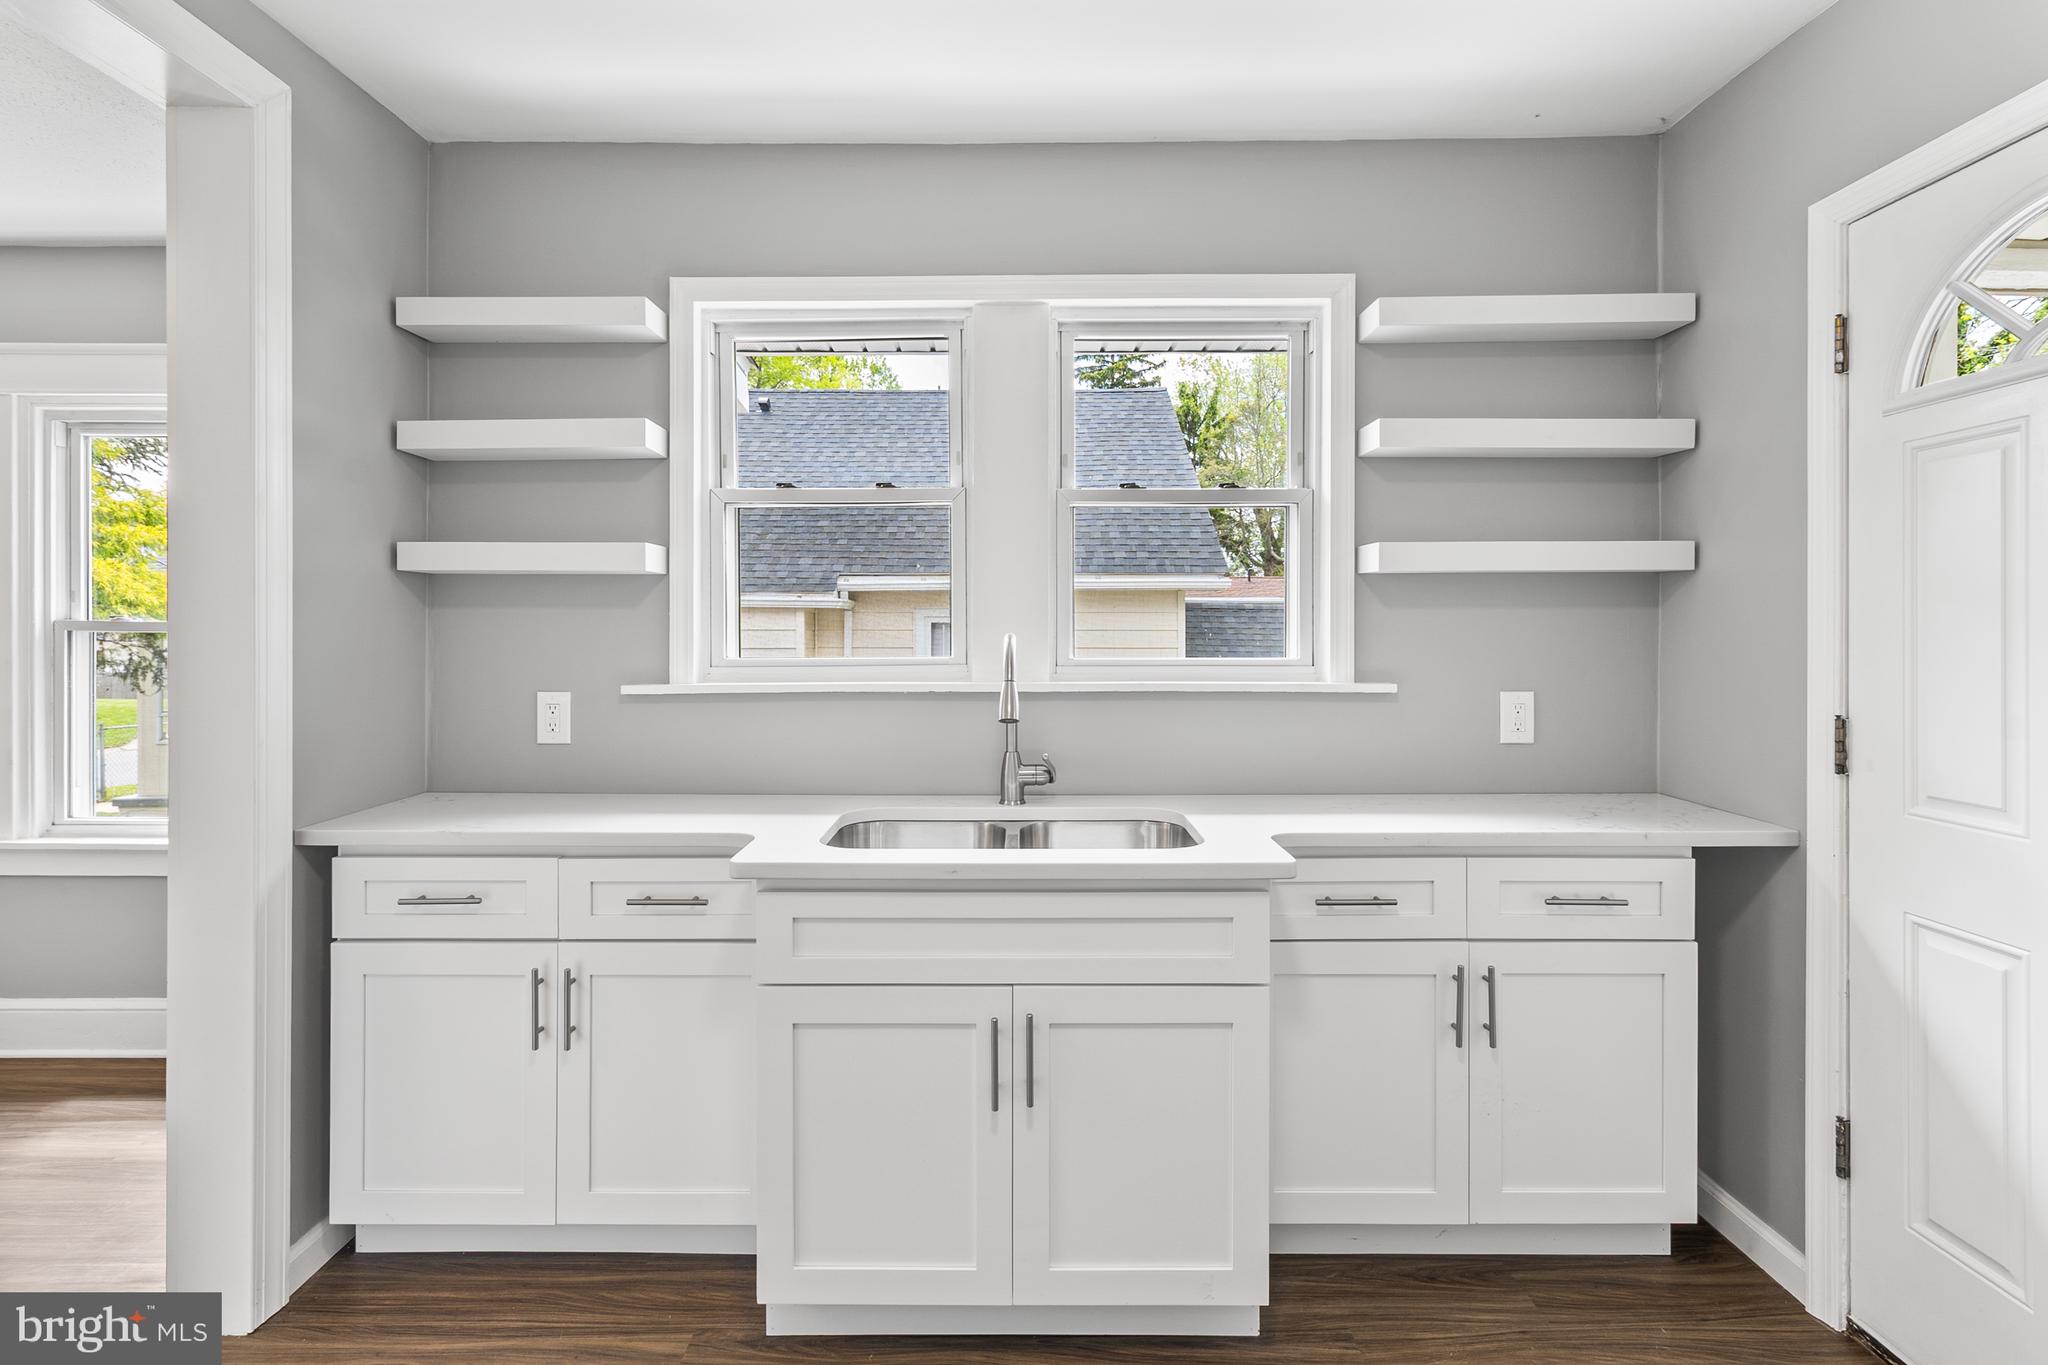
Kitchen with white shaker cabinets, a central sink beneath paired windows, and floating shelves.
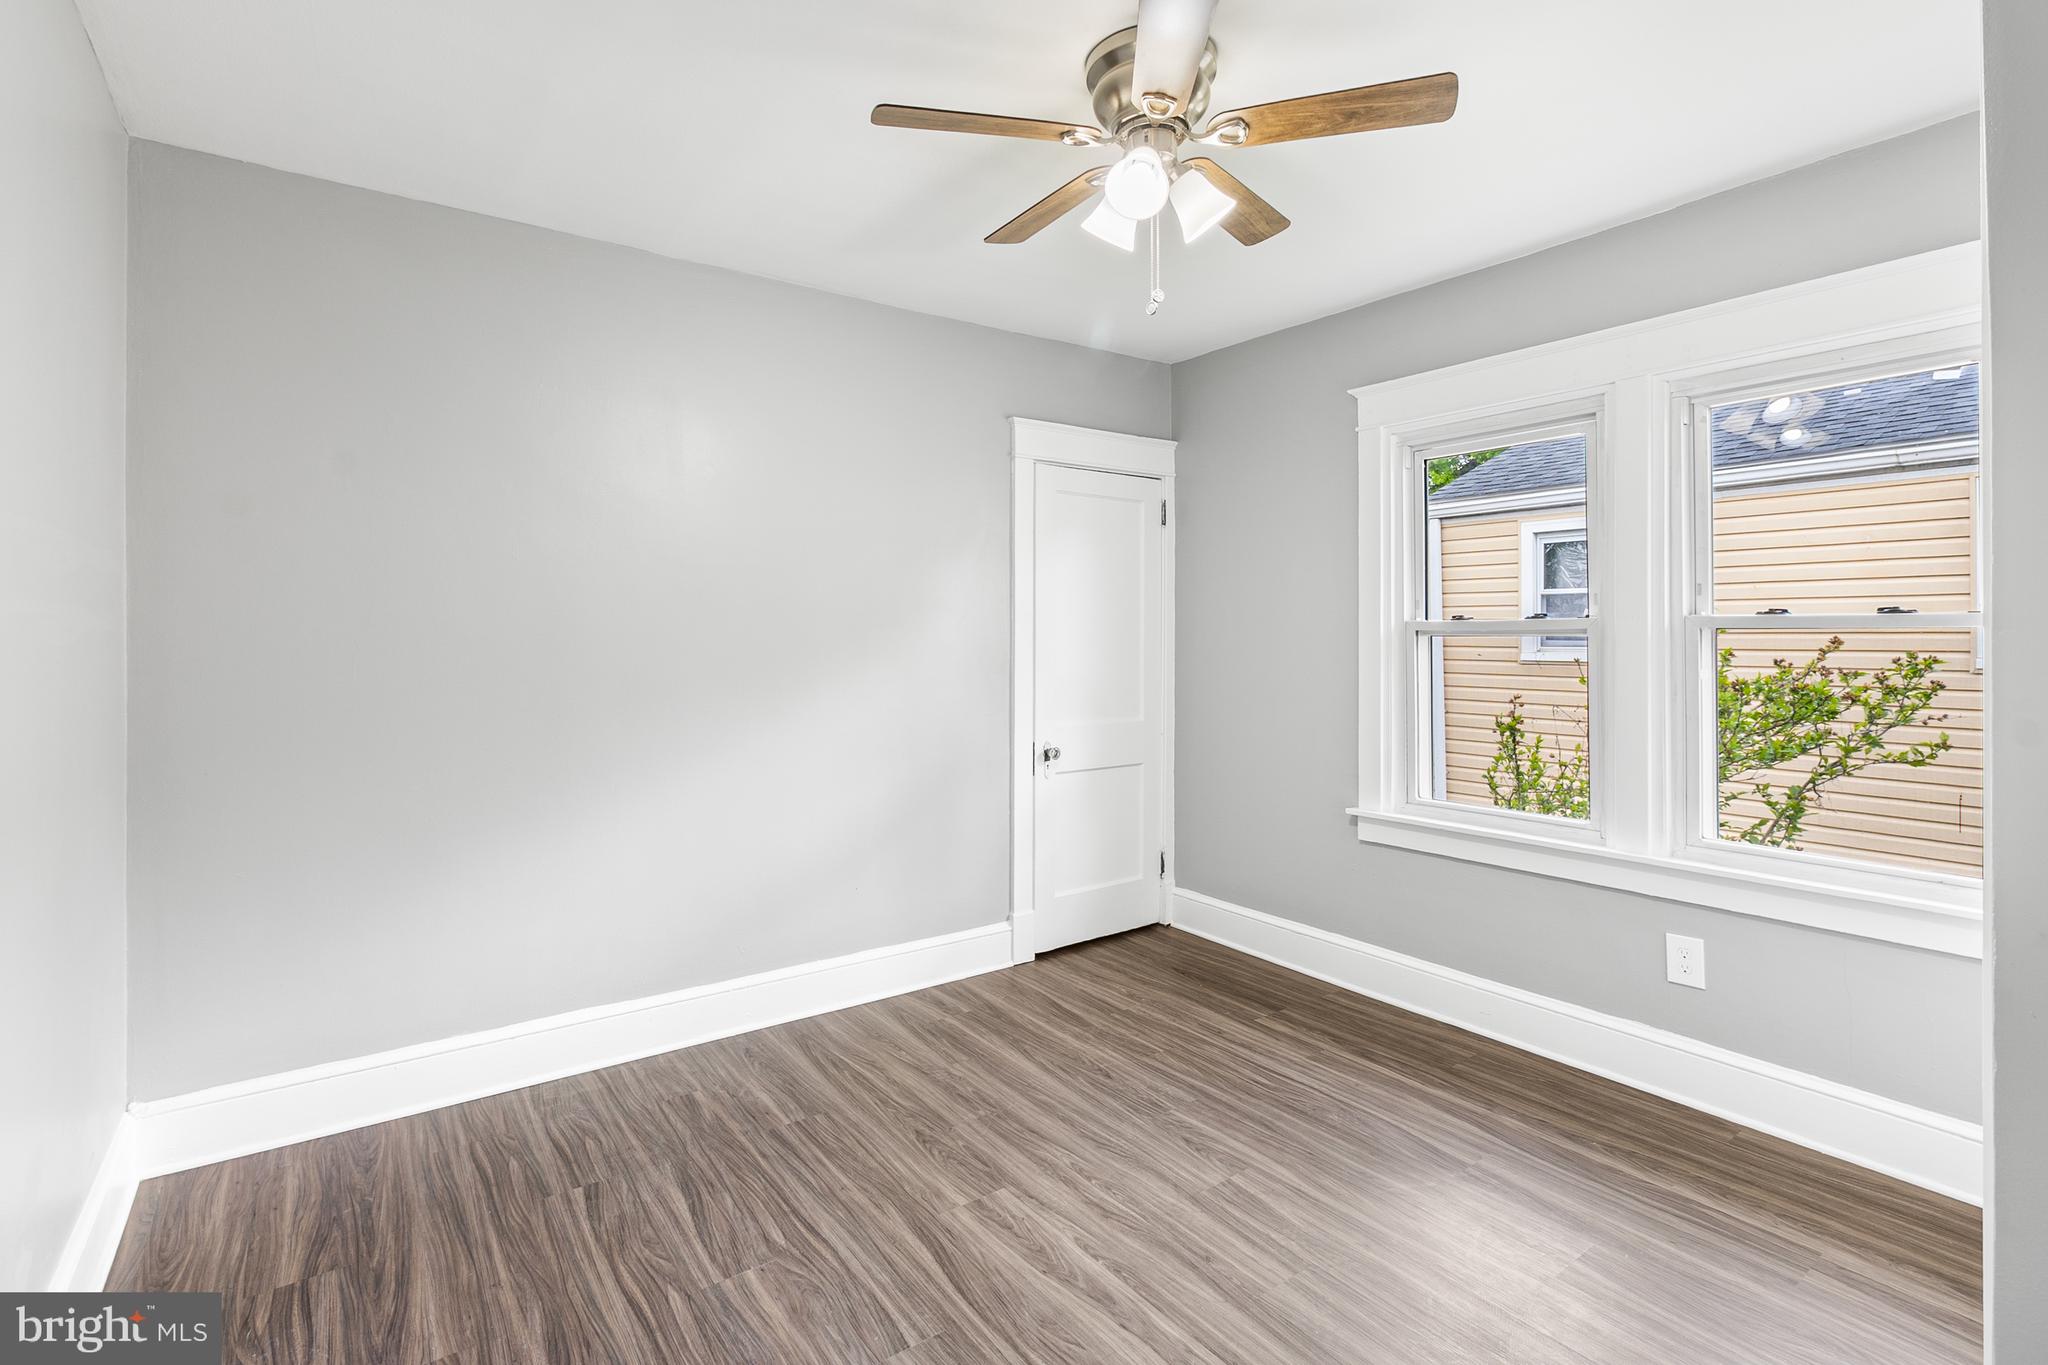
Empty bedroom with gray walls, wood-look flooring, ceiling fan, and two large windows.
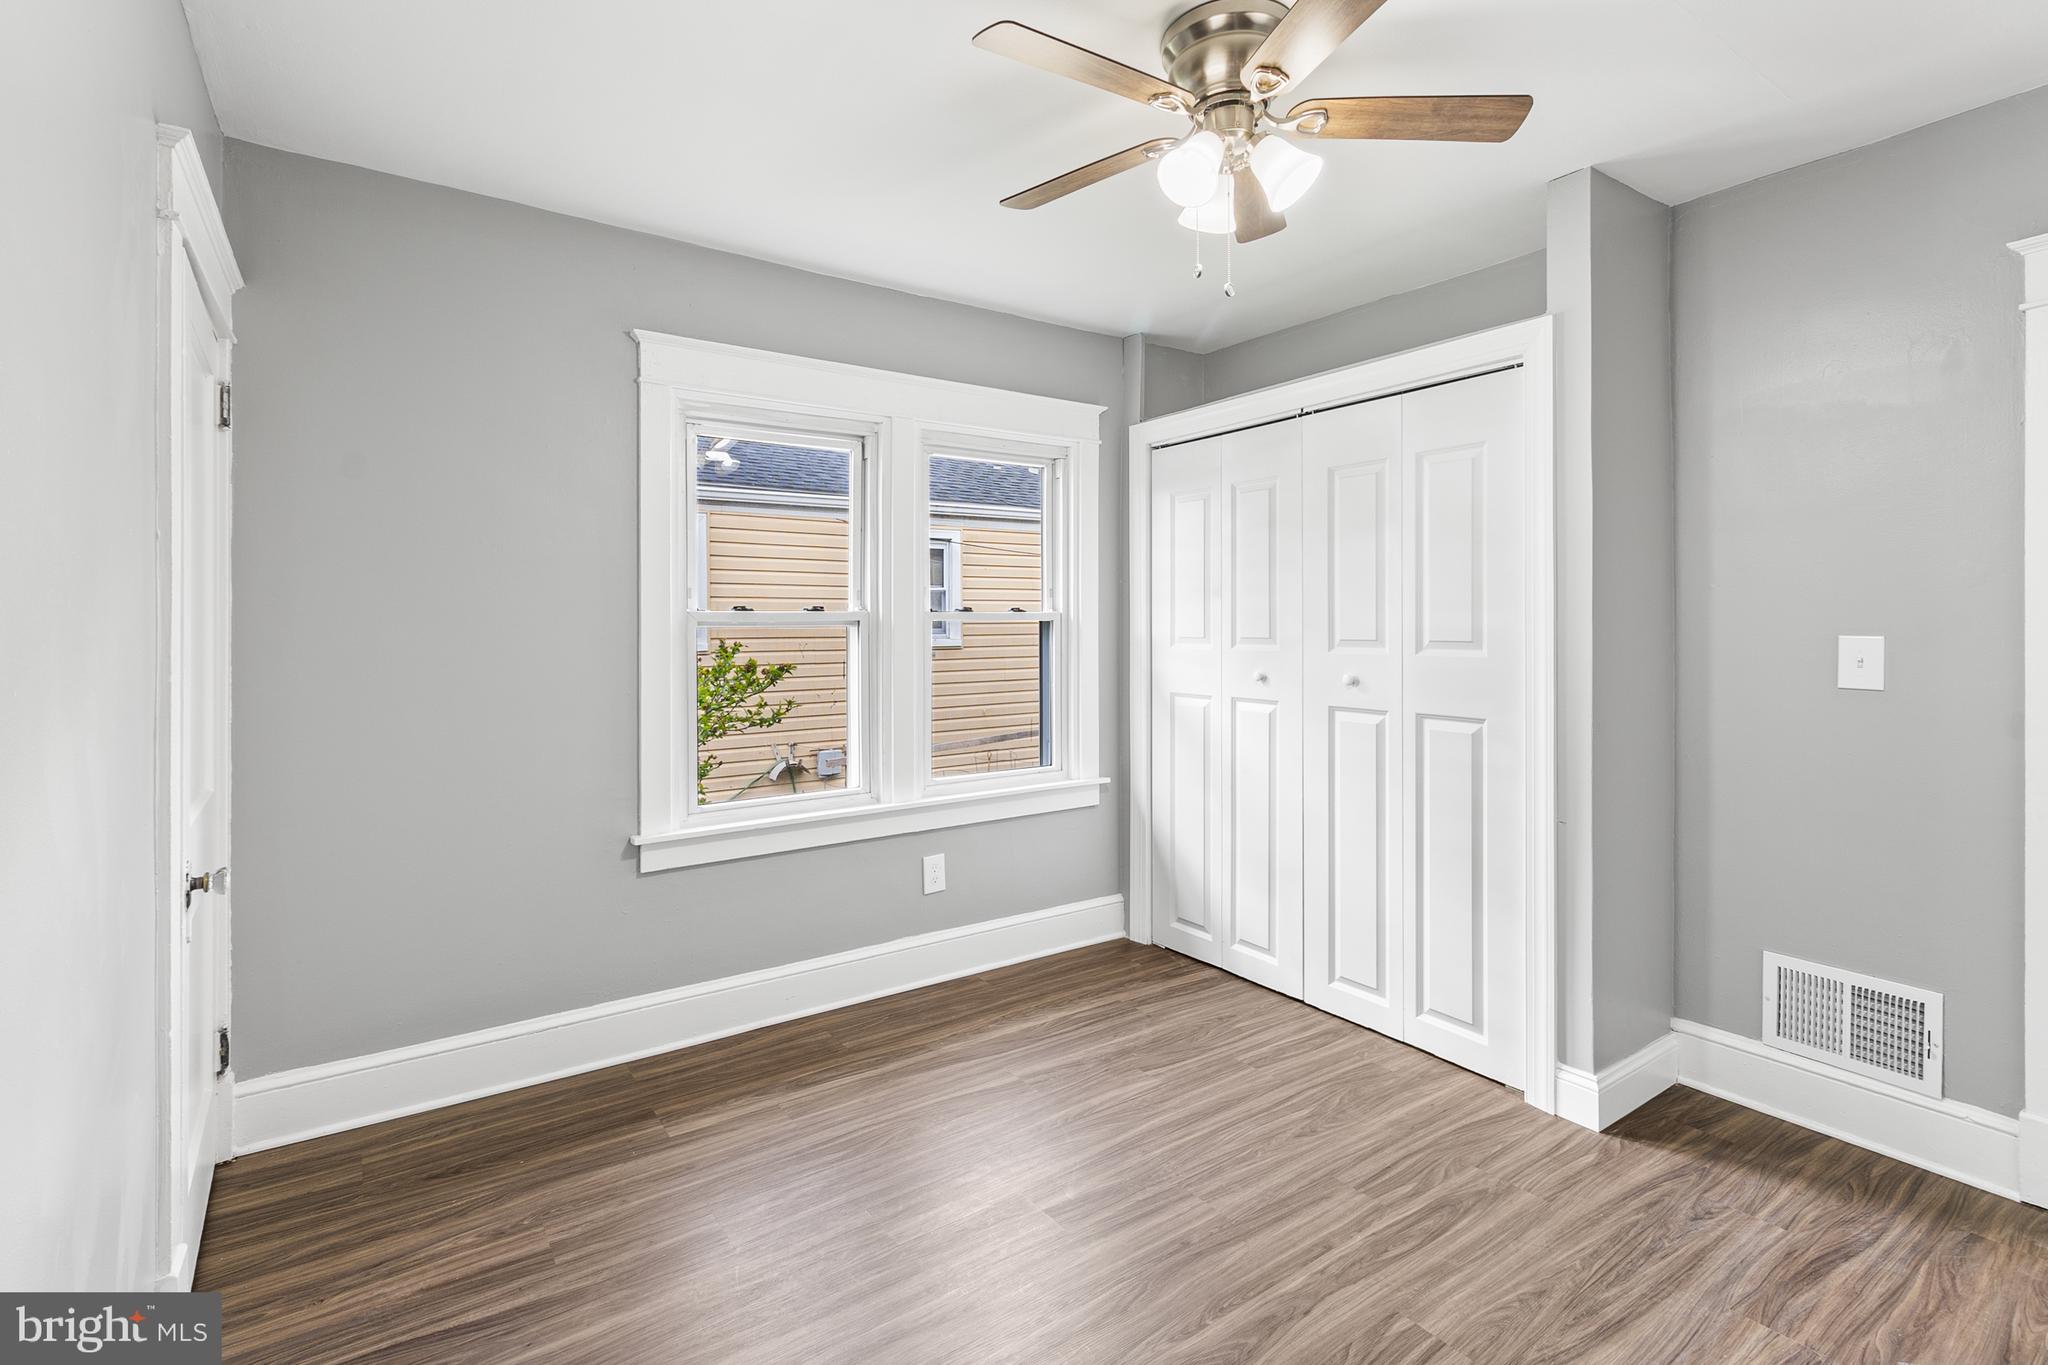
Vacant bedroom with two windows, a double-door closet, and wood-look flooring.
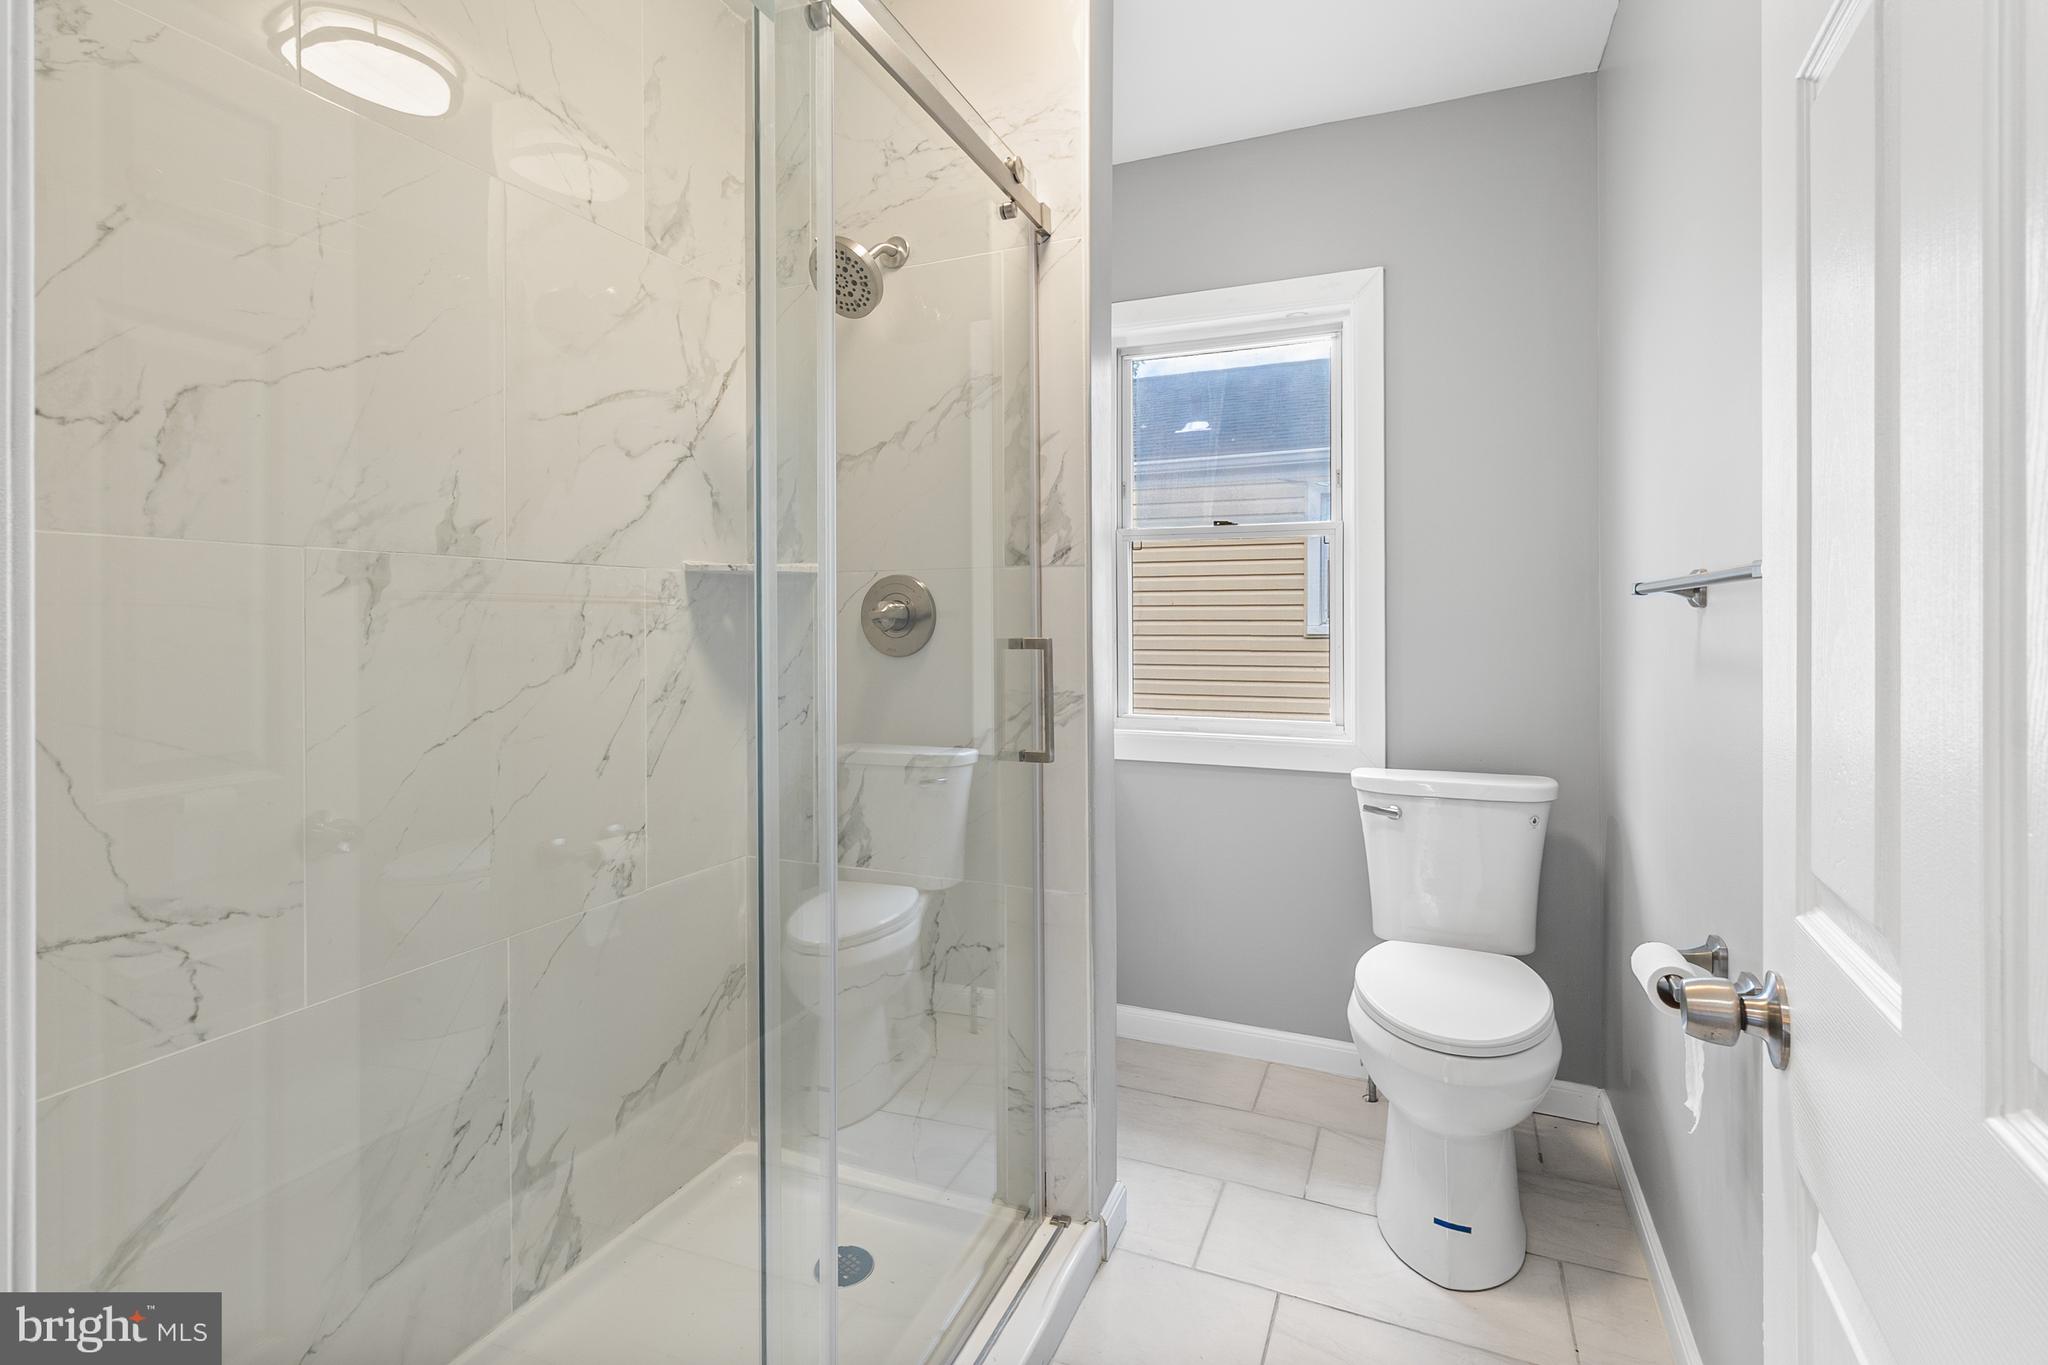
Bathroom with a glass shower, marble-look tile, gray walls, and a window above the toilet.
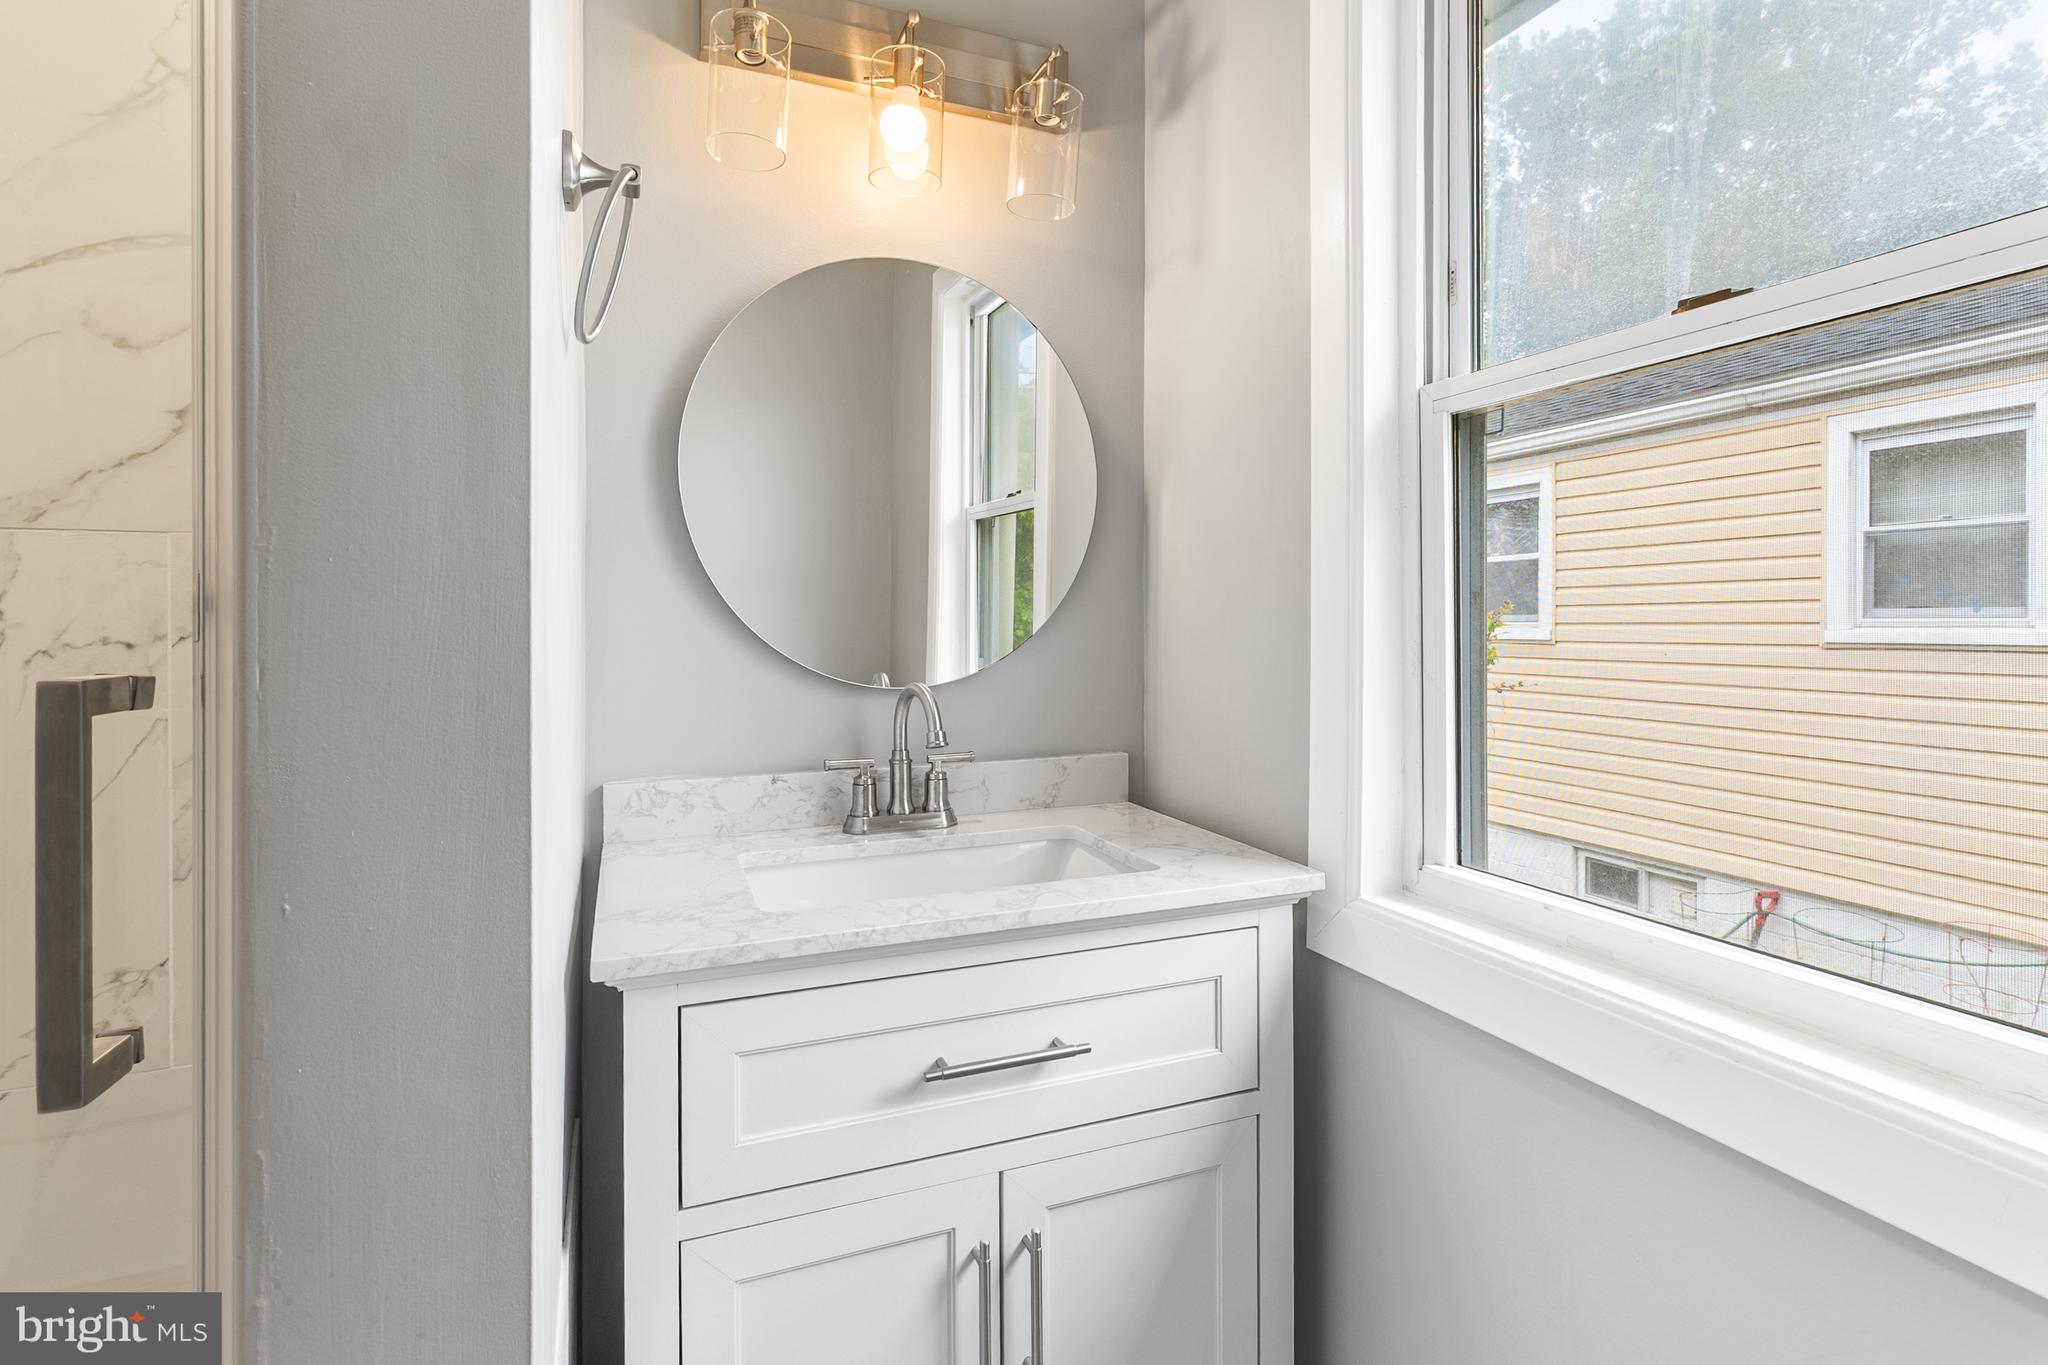
Bathroom vanity with a round mirror and marble-look counter beside a large window.
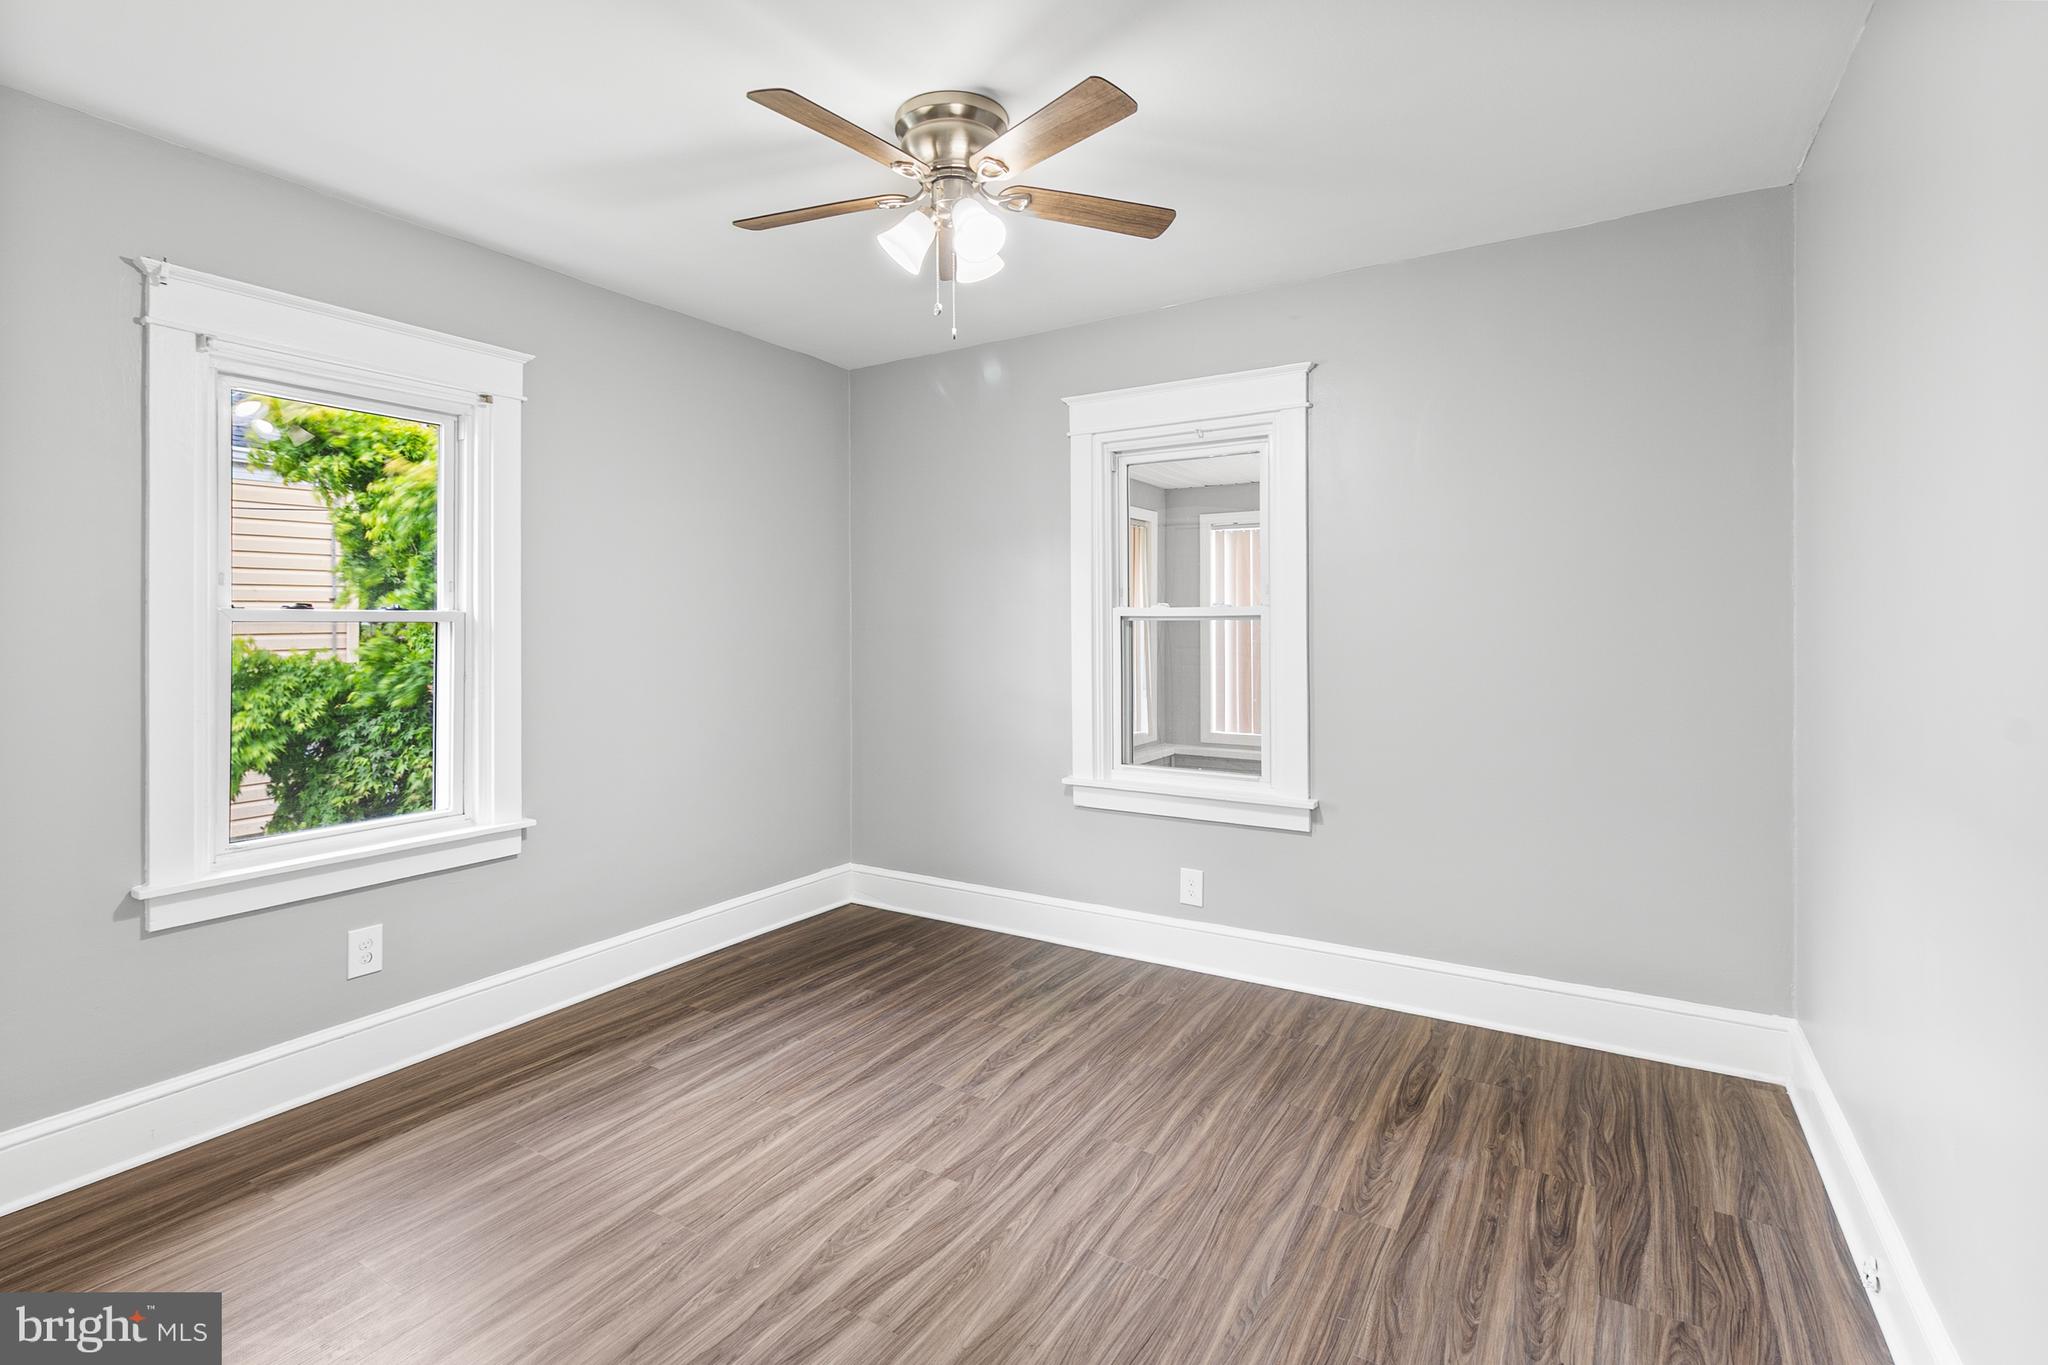
Empty room with gray walls, two windows, wood-look flooring, and a ceiling fan.
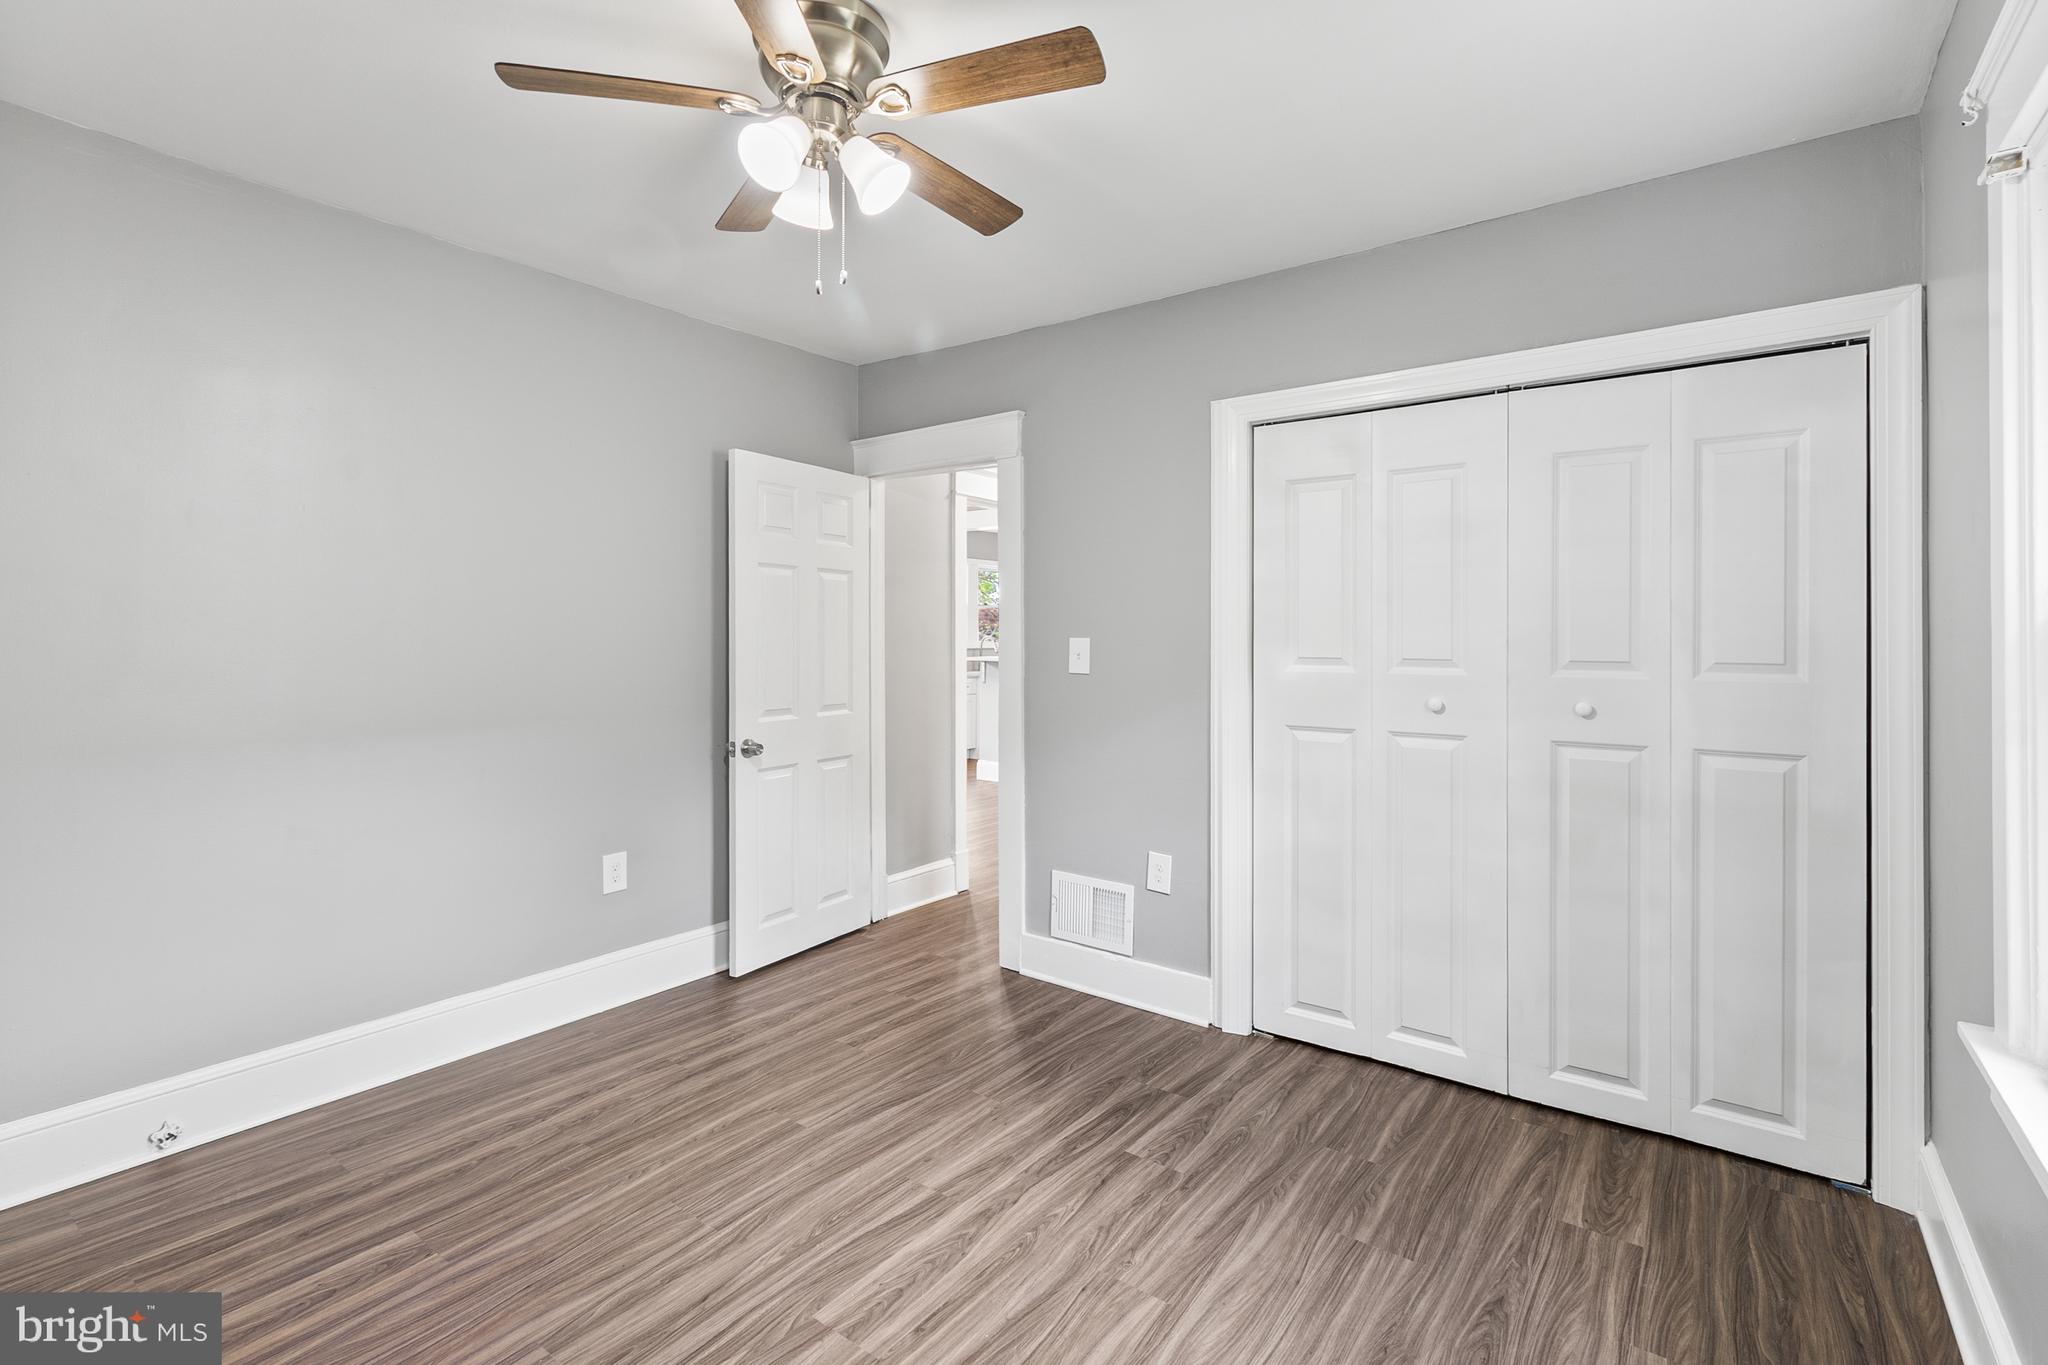
Empty bedroom with gray walls, wood-look floors, a ceiling fan, and white double closet doors.
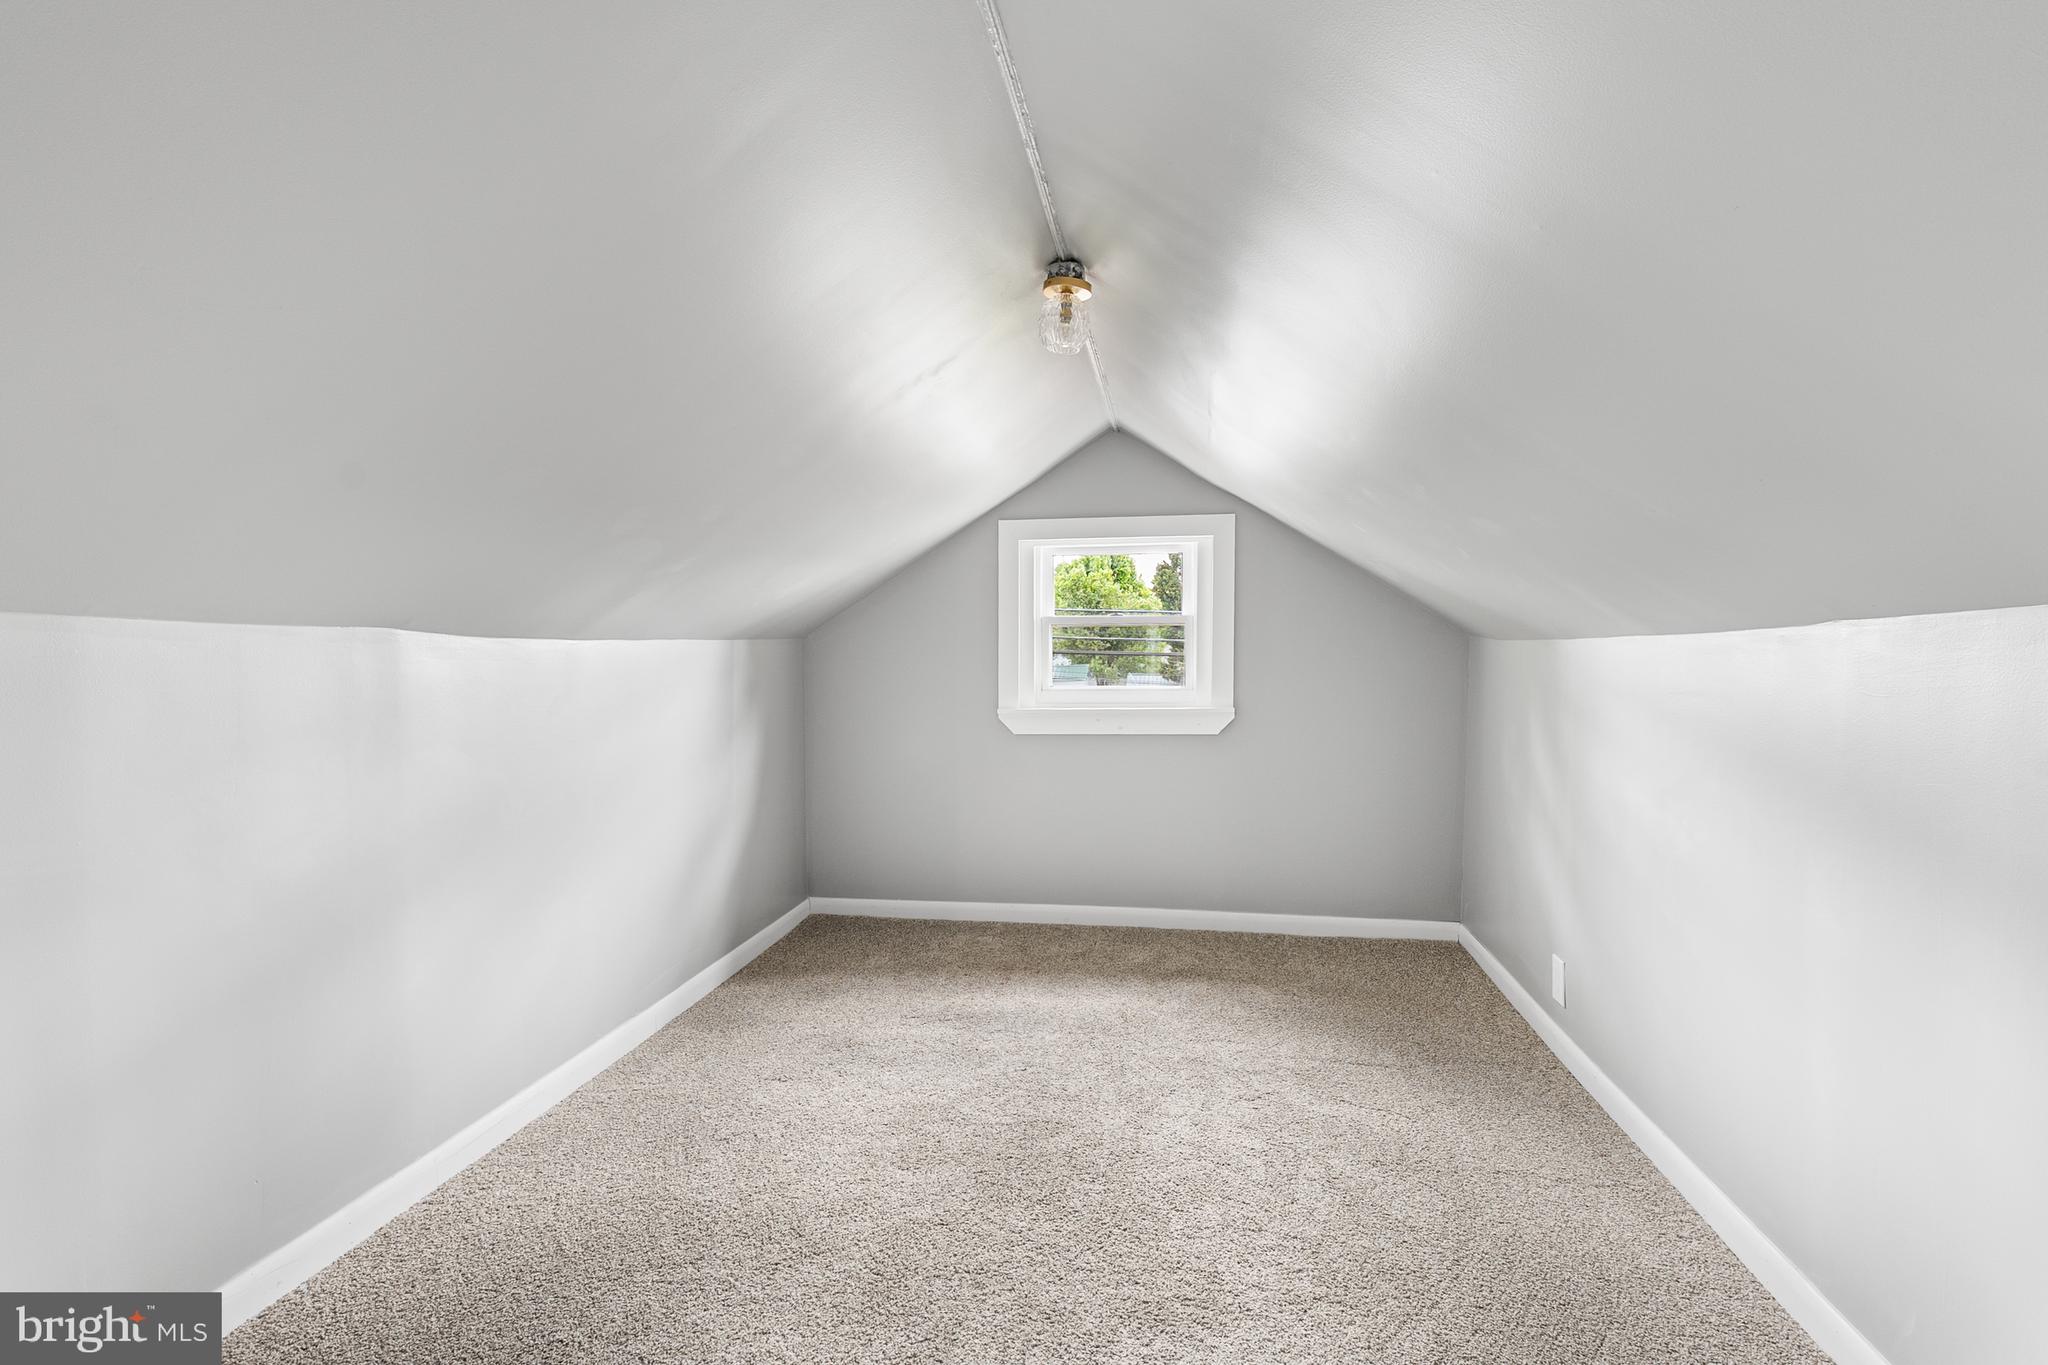
Empty finished attic room with a steeply sloped ceiling, carpeted floor, and small window.
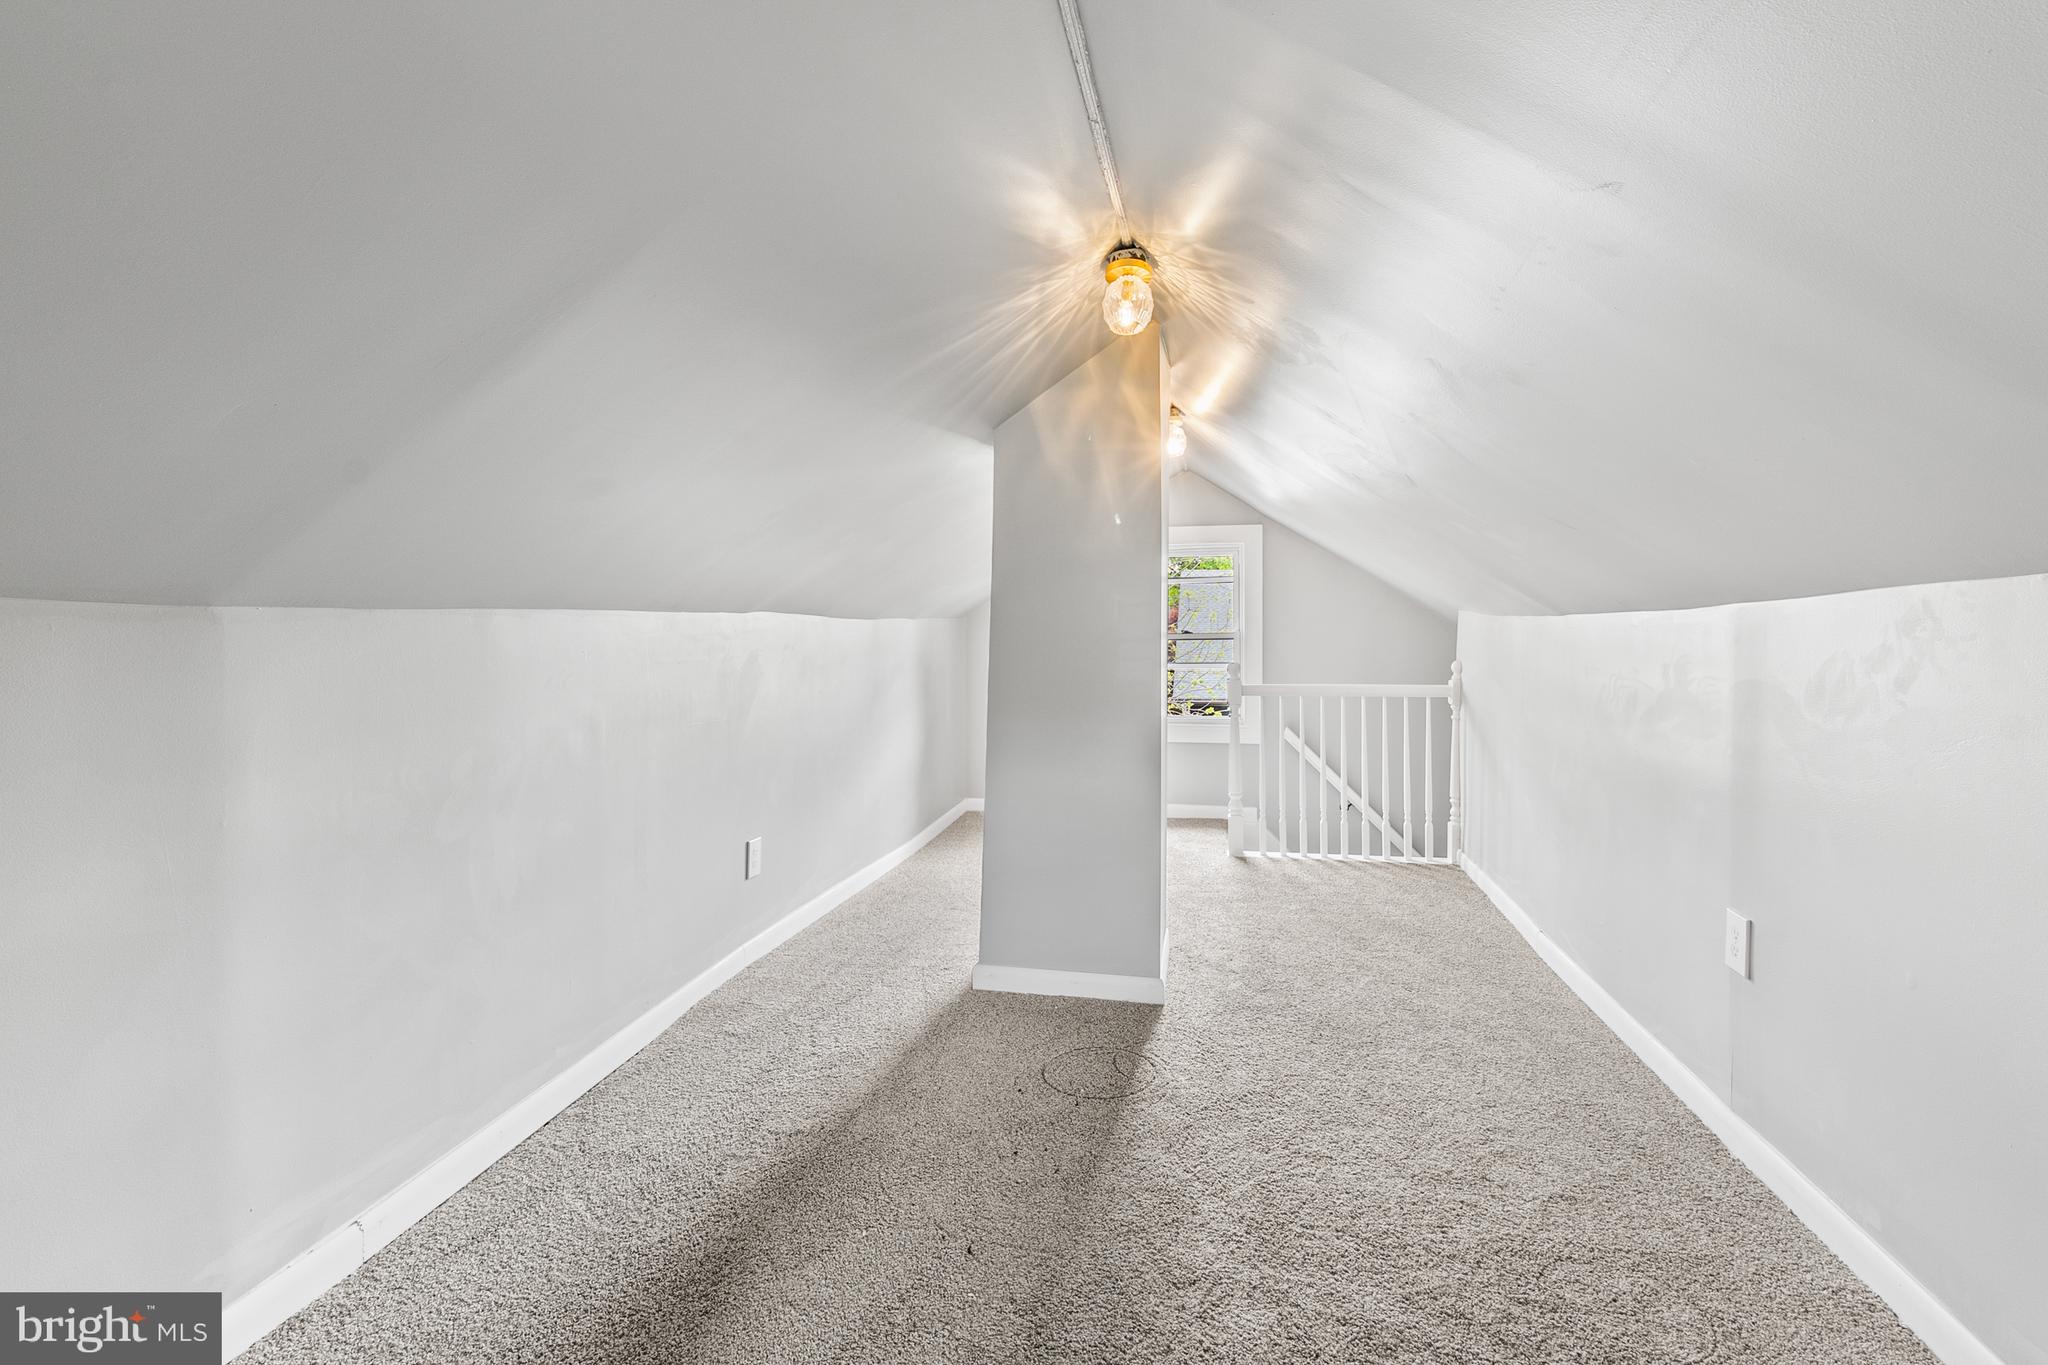
Empty carpeted attic loft with sloped ceilings, exposed bulbs, and a stair railing.
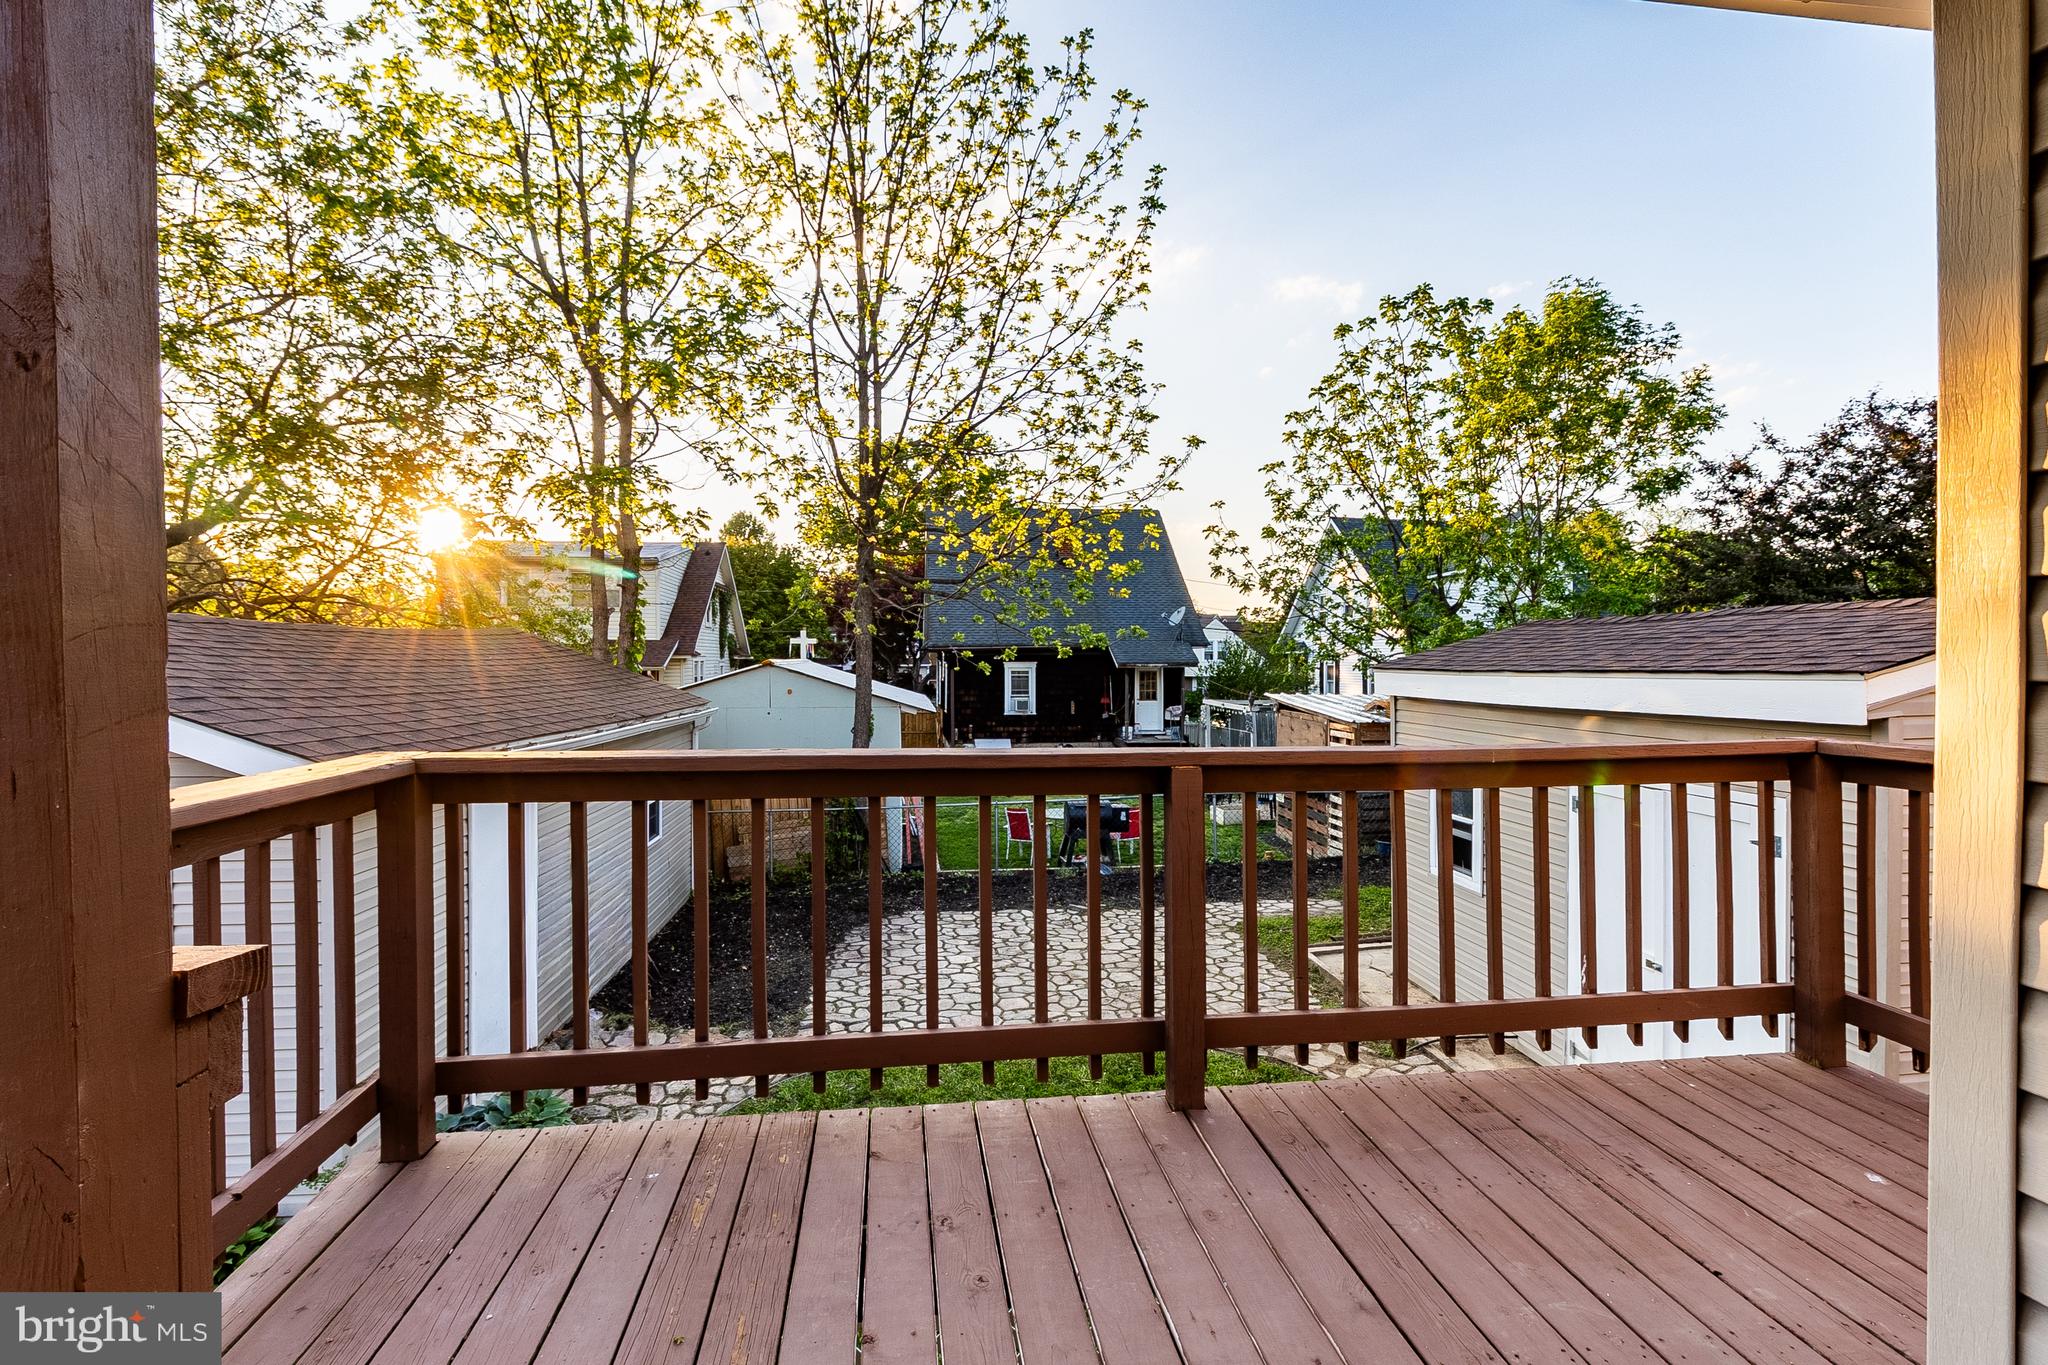
Wooden deck overlooks a small backyard and stone path, with leafy trees and neighboring homes in golden-hour light.
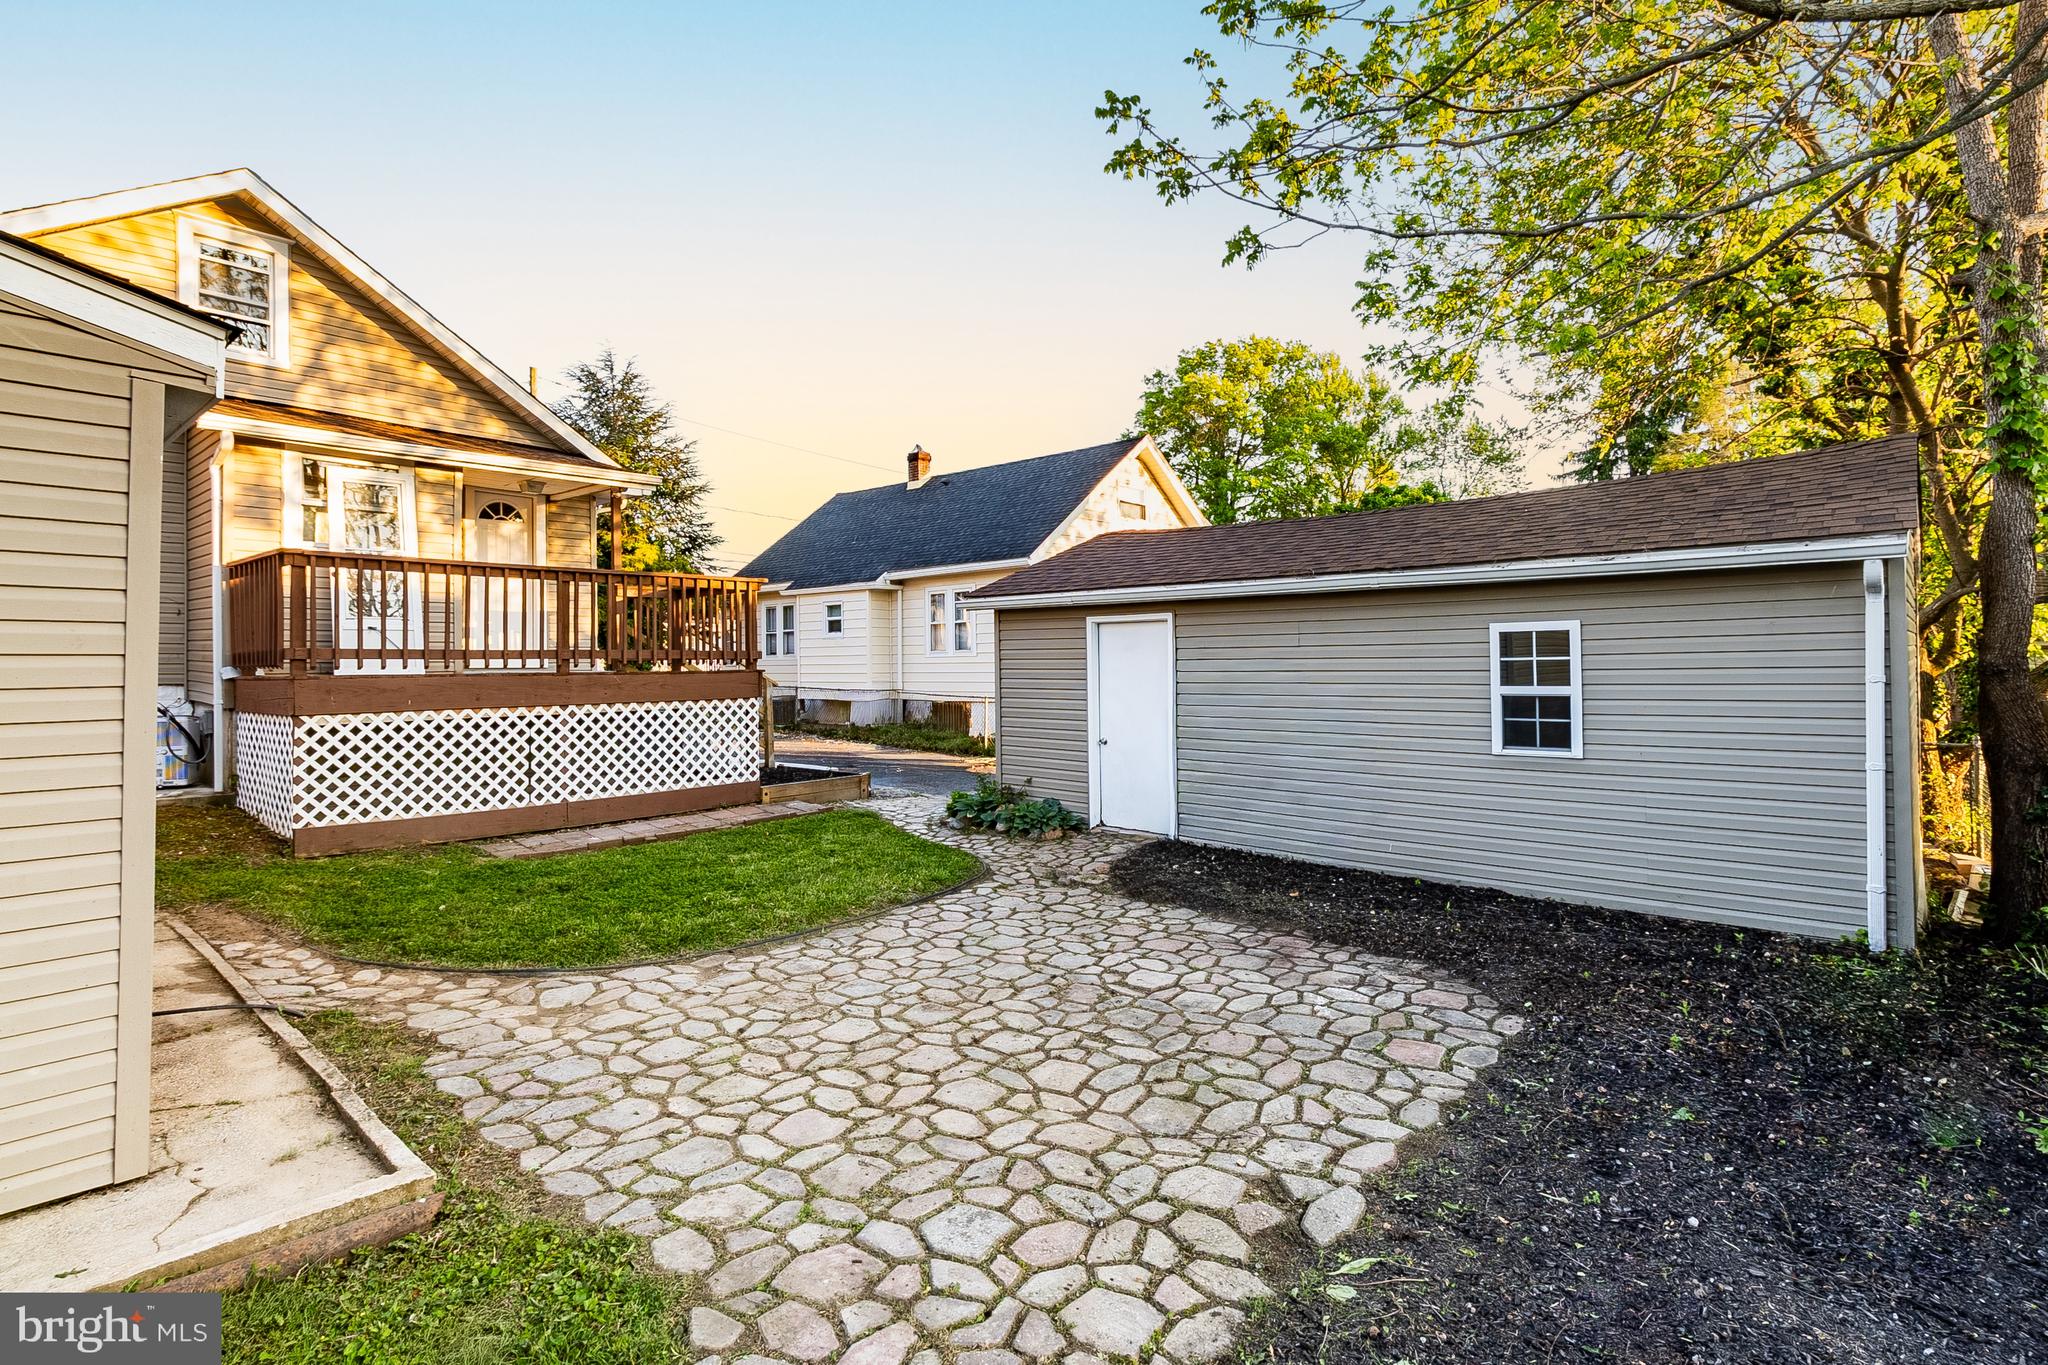
Home’s rear exterior with a raised deck, detached garage, and stone-paved yard.
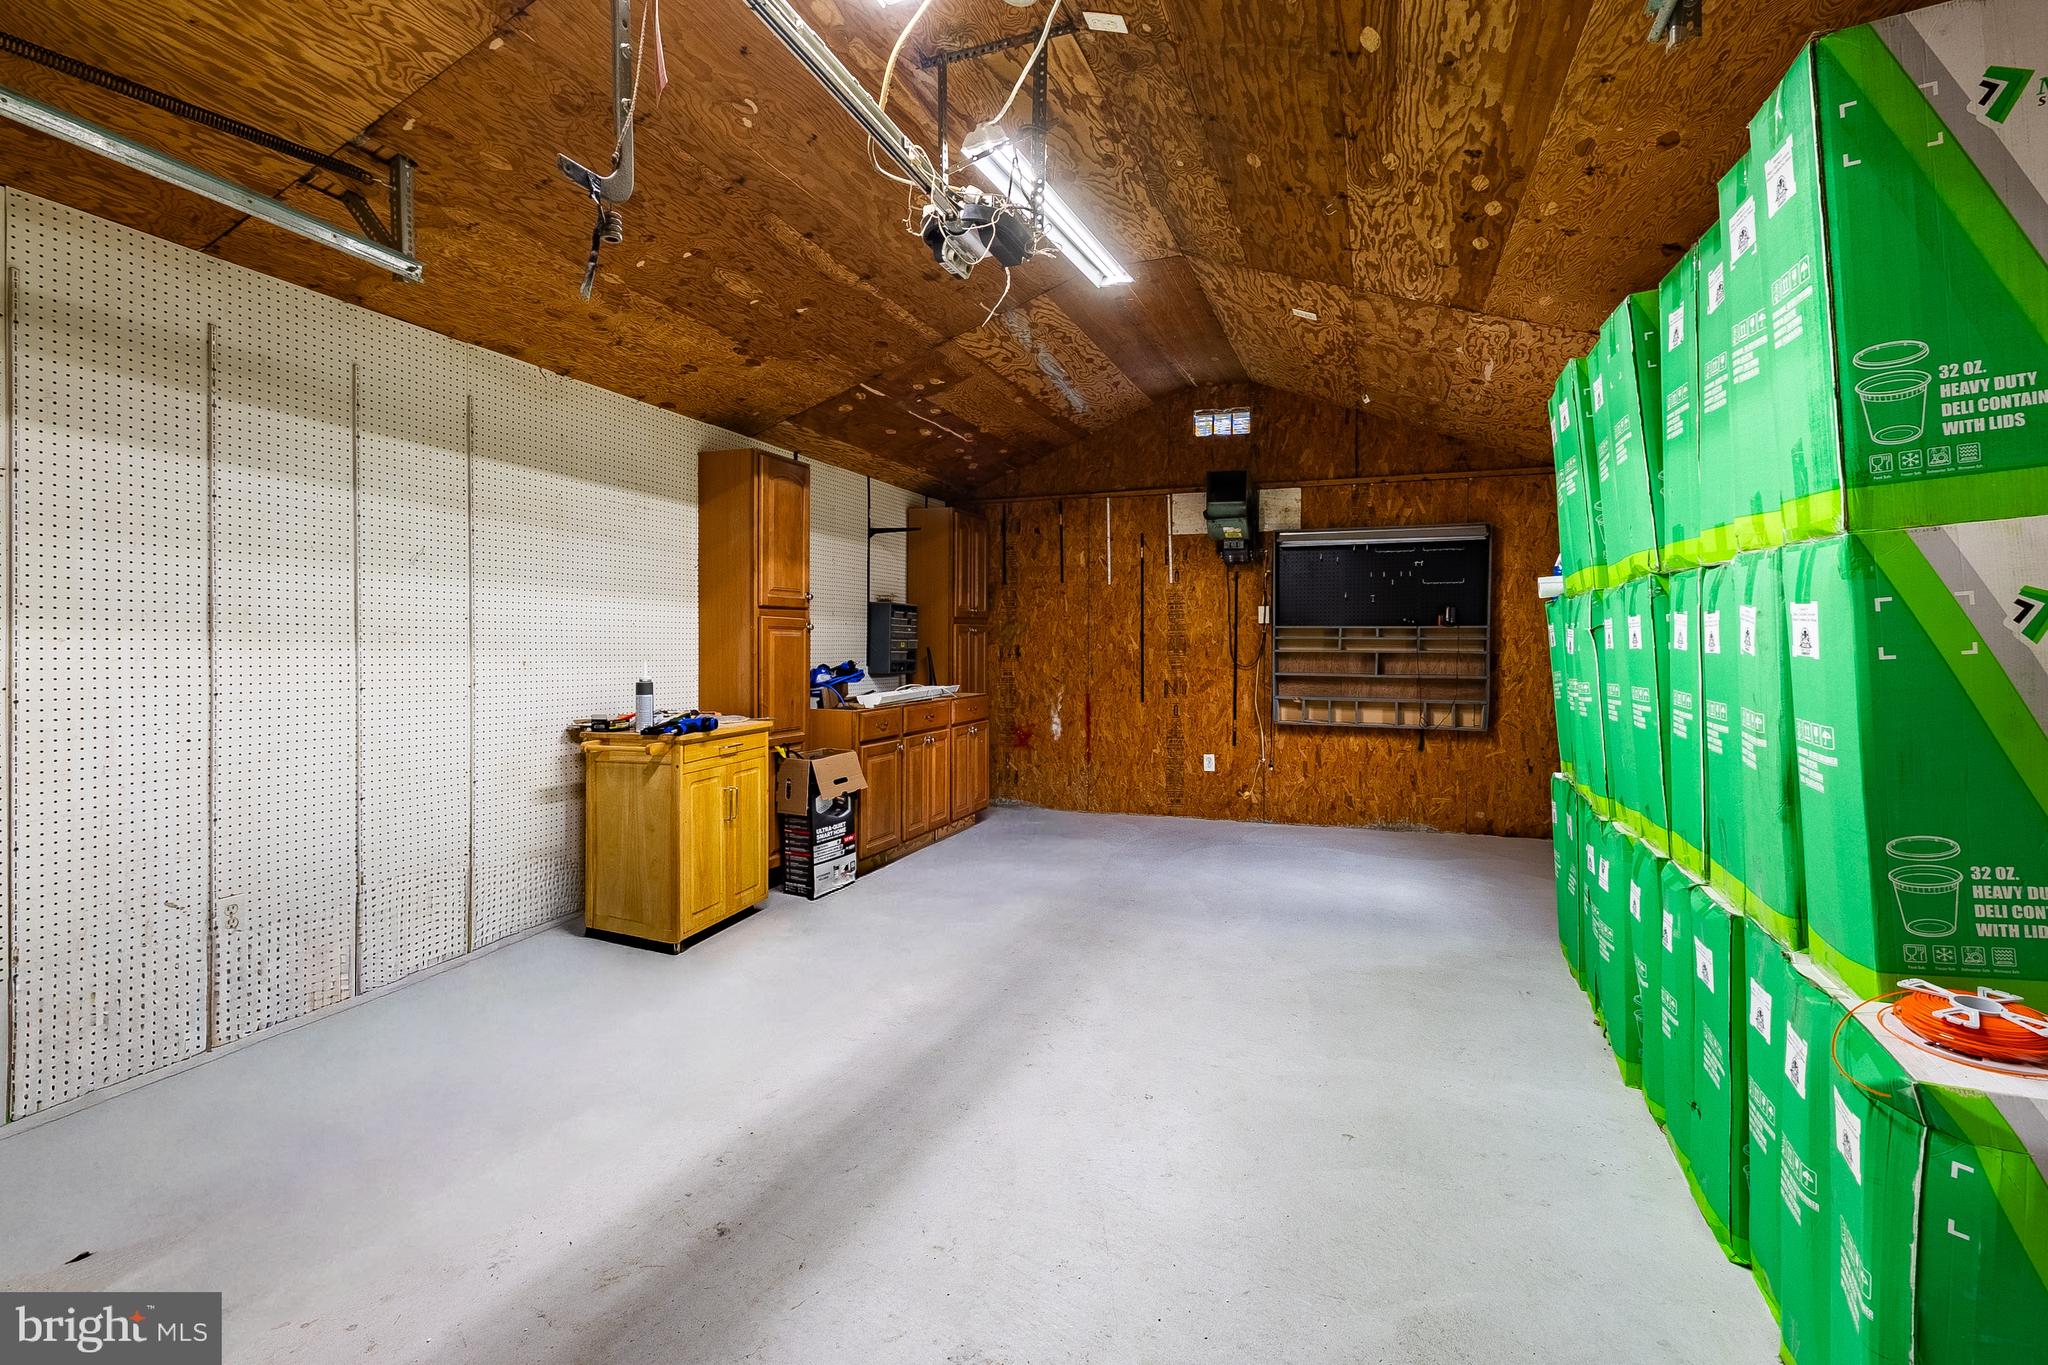
Garage with pegboard walls, wooden cabinets, and stacks of green boxes along one side.
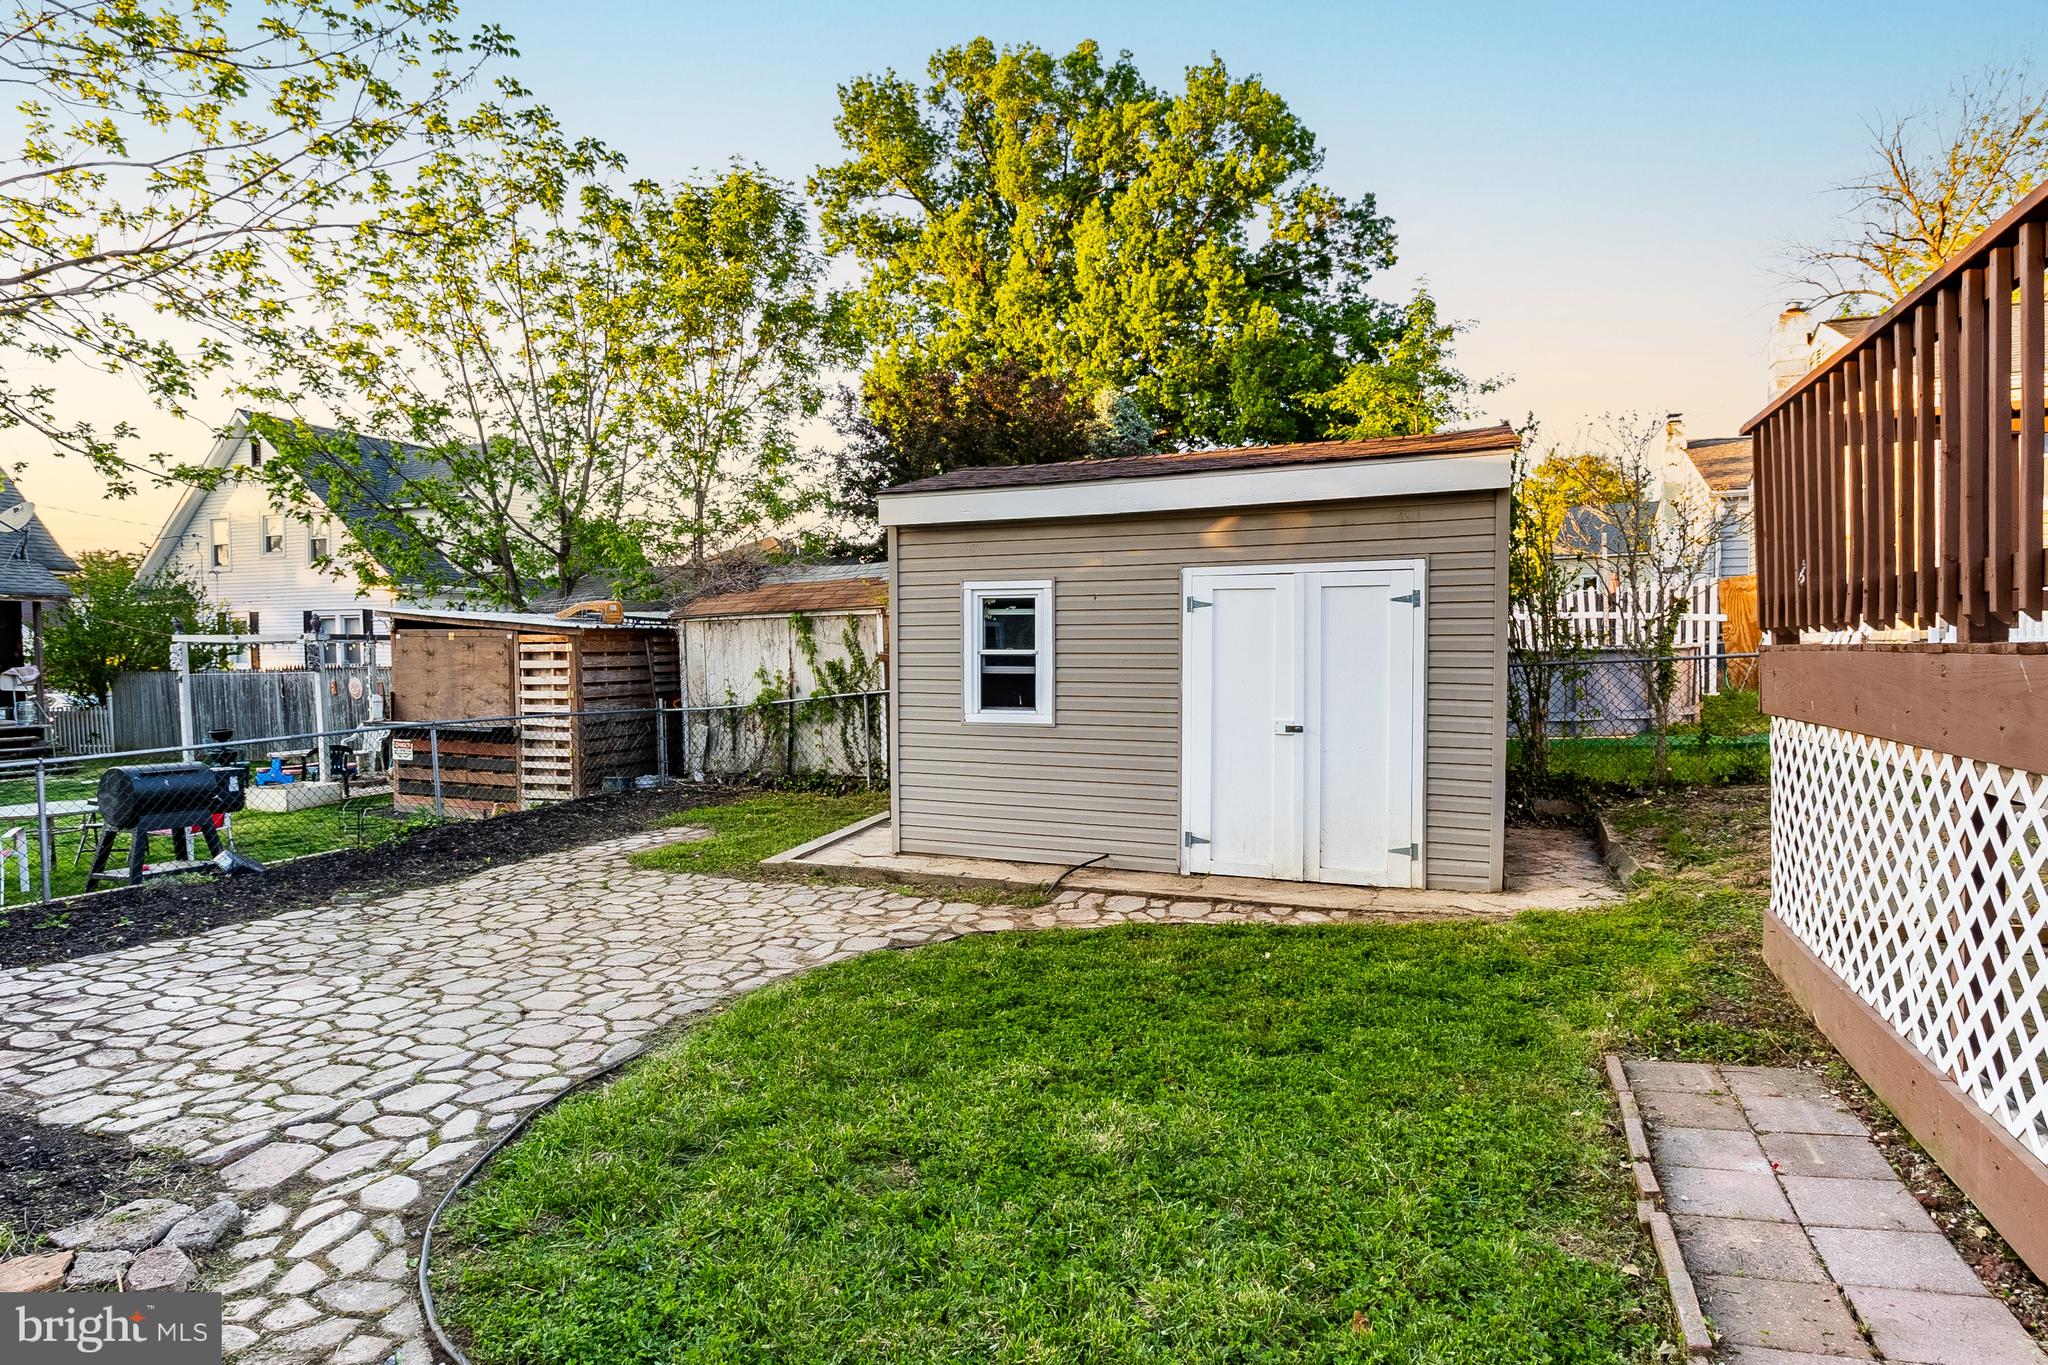
Backyard shed beside a winding stone path and green lawn.
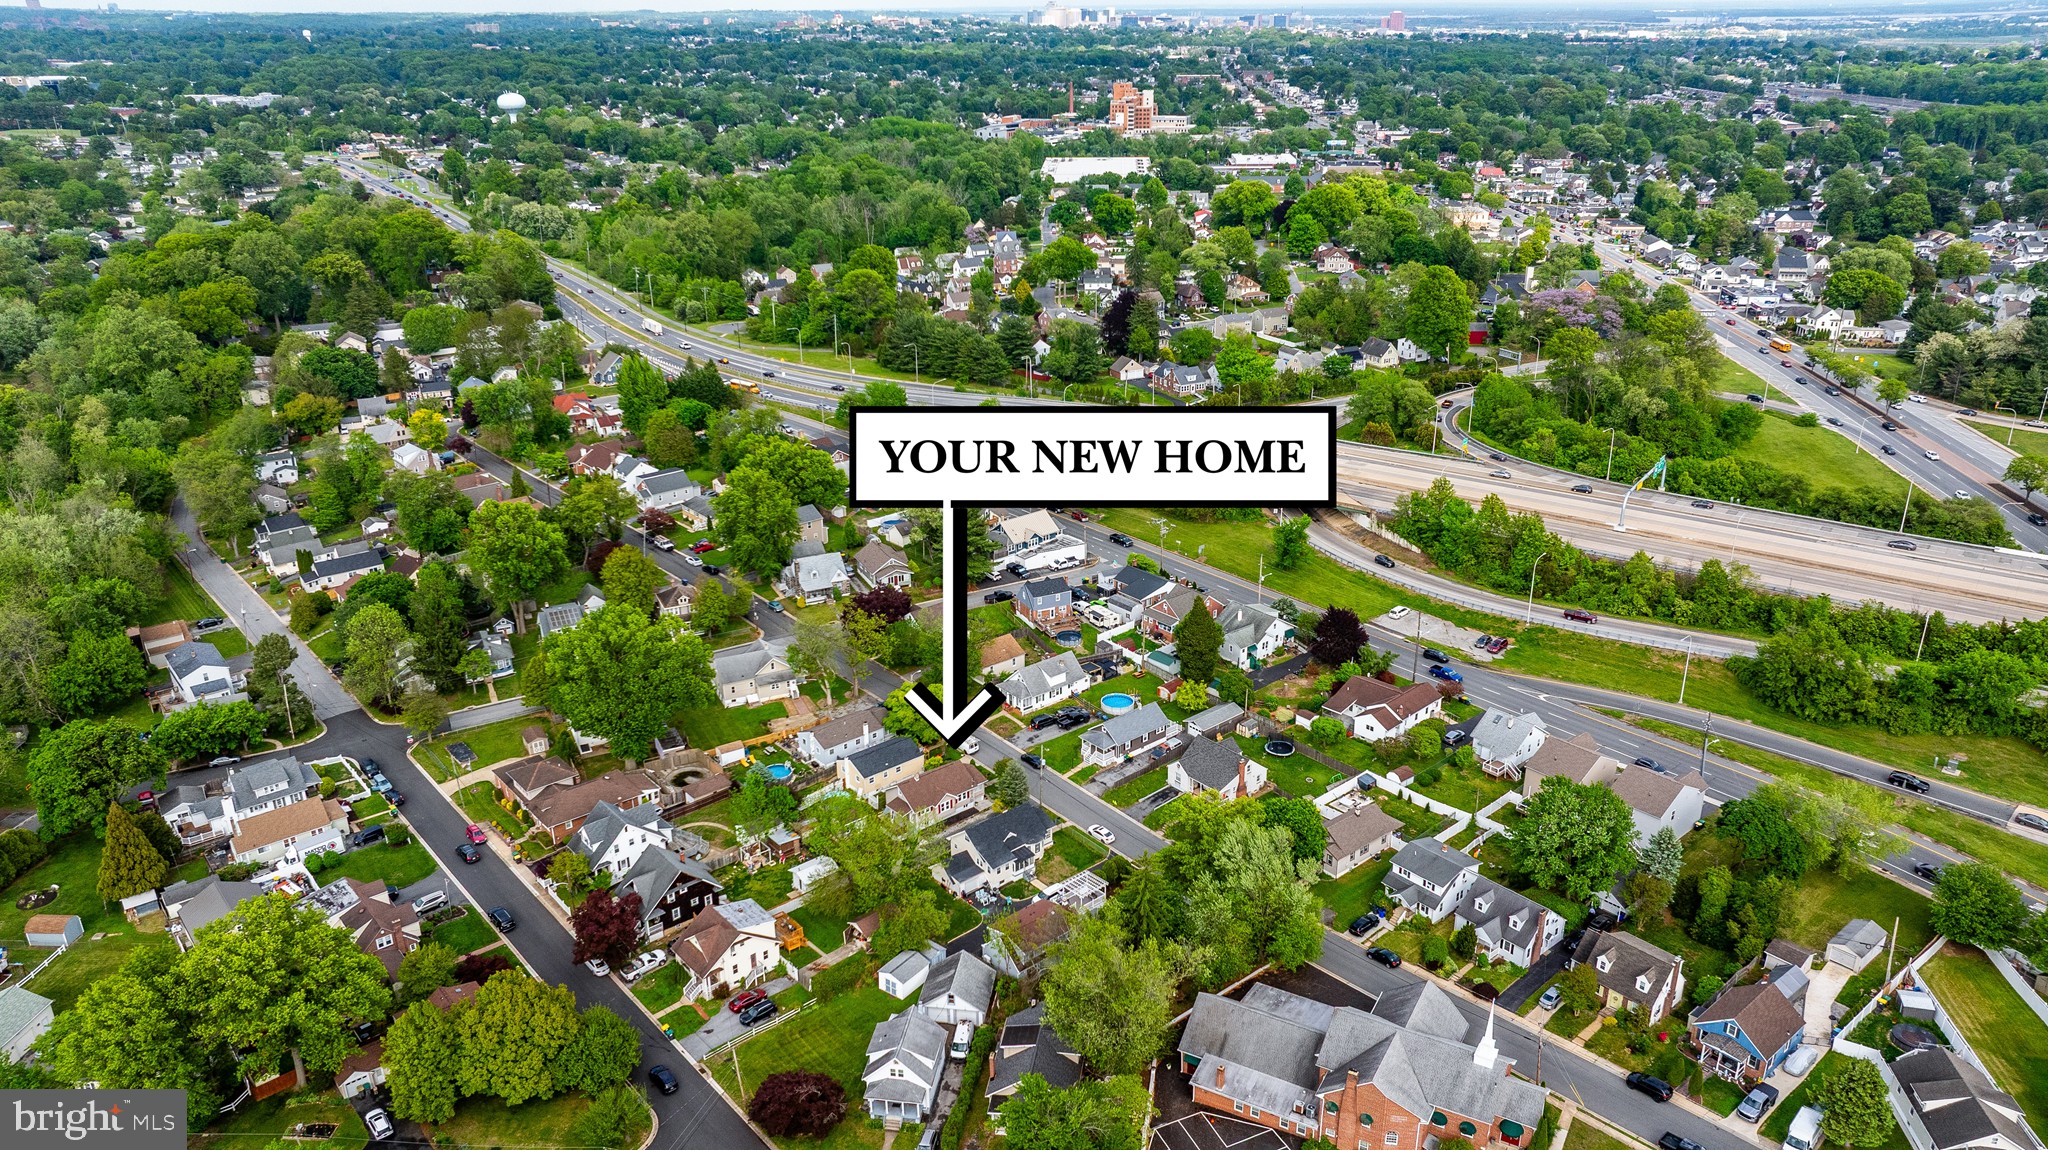
Aerial neighborhood with an arrow marking a home near a highway and shopping center.
Aerial neighborhood view with an arrow pointing to a home near a divided highway.
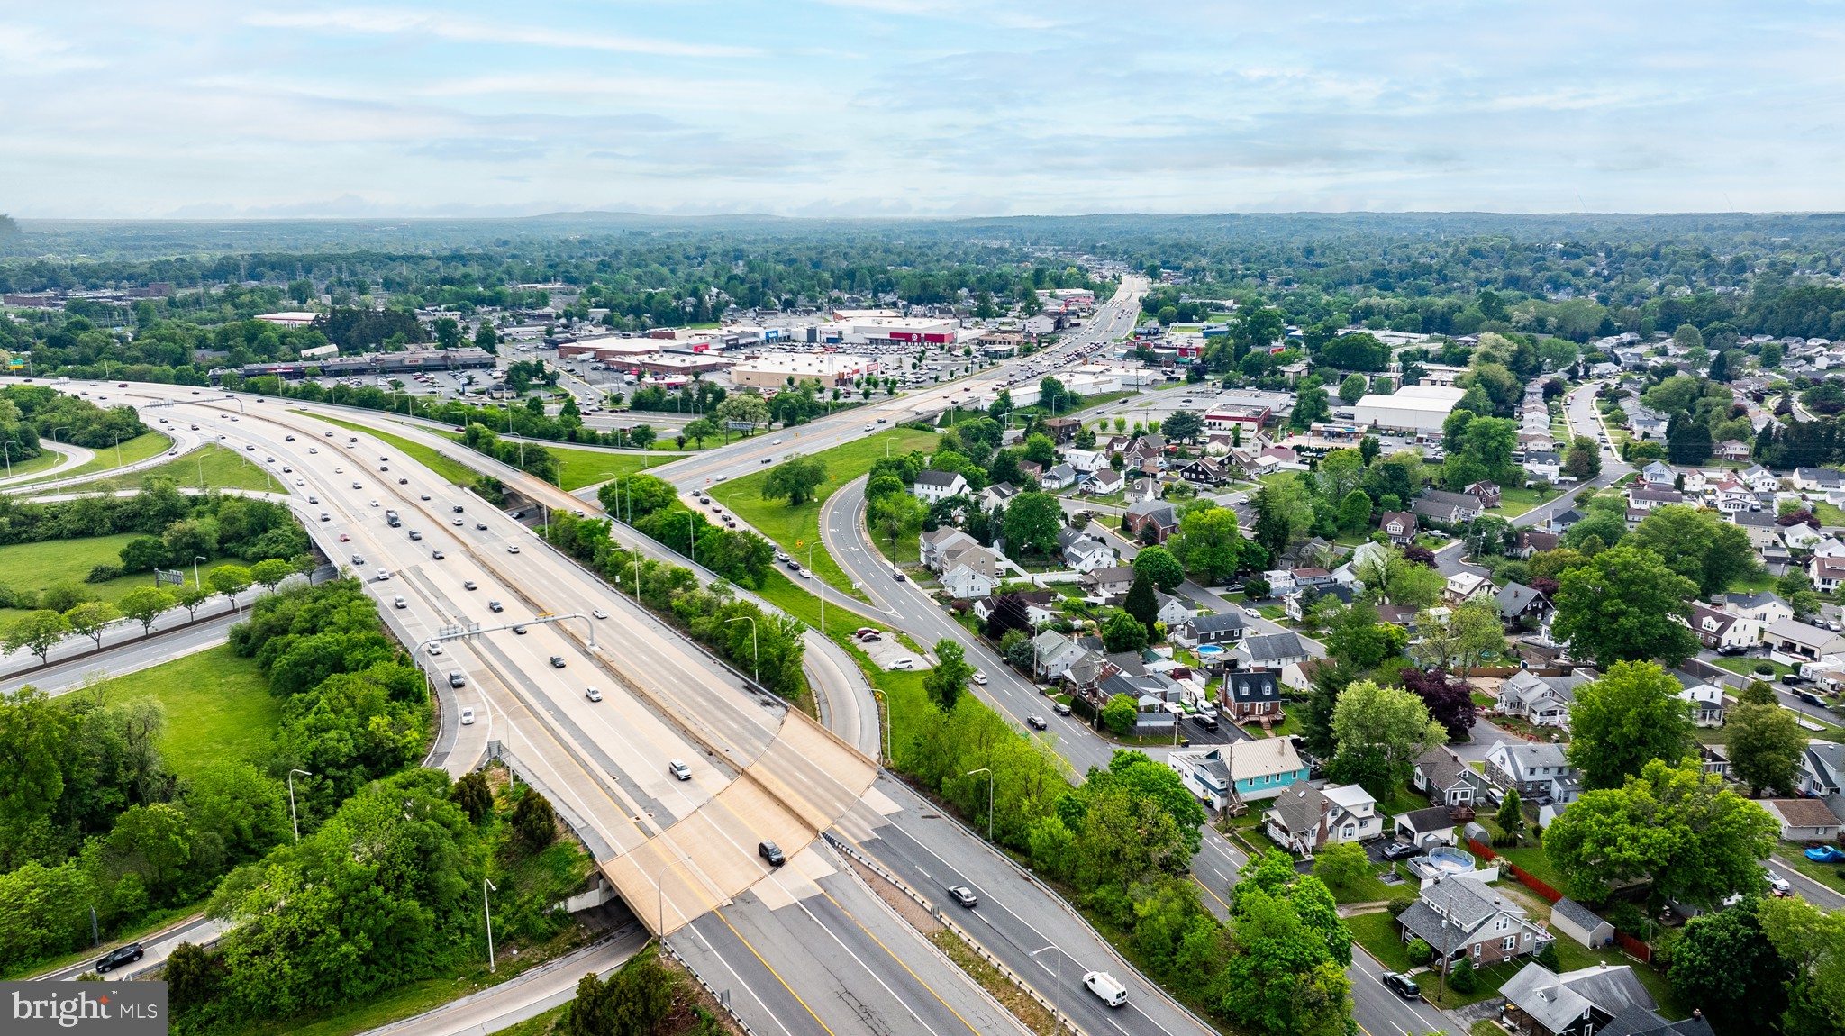
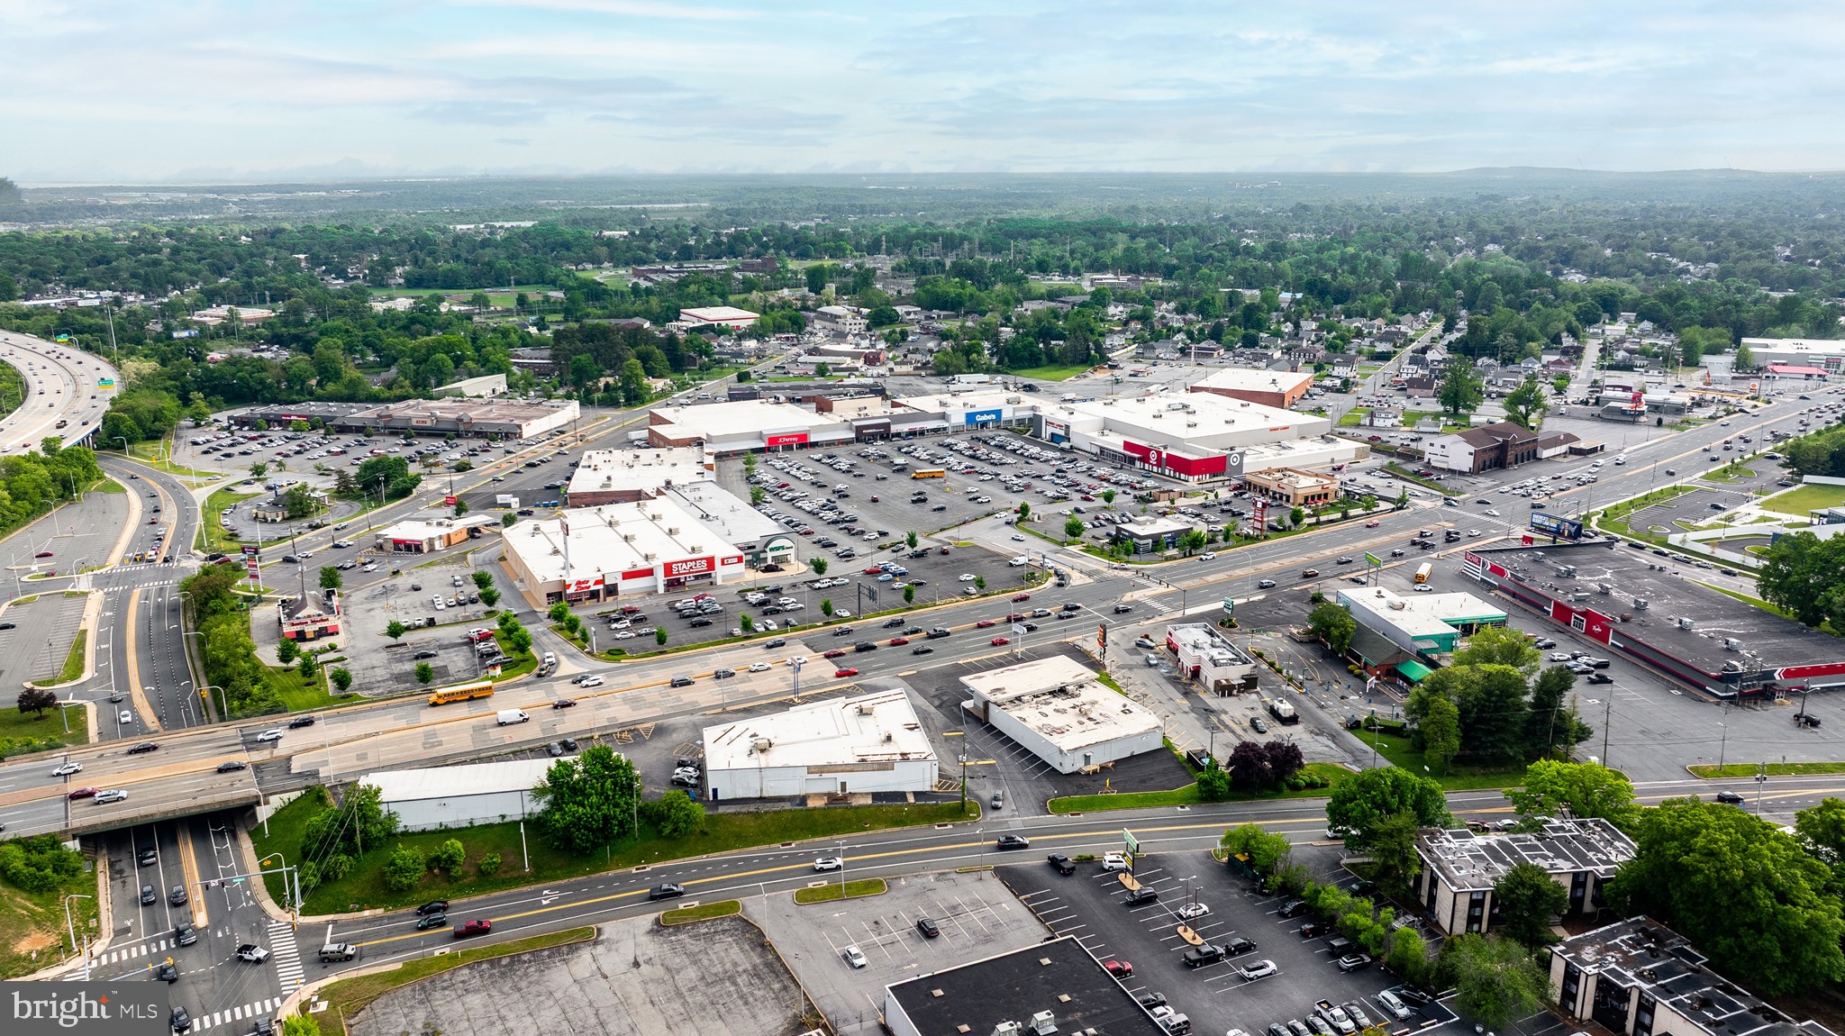
Aerial view of a residential neighborhood and shopping district beside a multilane highway.
Aerial view of a shopping center with large parking lots, surrounding roads, and nearby neighborhoods.
SEE ALL PHOTOS
Beige-sided house with a peaked roof, white front door, walkway, and mature trees.
Aerial view of a residential block, with an arrow pointing to the featured home among tree-lined yards.
Detached beige garage with a white door beside a shed and stone paths.
House front with beige siding, a steep gabled roof, raised garden beds, and a mailbox by the walkway.
Enclosed porch with tiled floor, tall windows and vertical blinds, and a white door.
Vacant room with wood-look flooring, gray walls, and a ceiling fan.
Empty living room with wood-look floors, two windows, and a wide opening to the kitchen and dining area.
Empty room with gray walls, wood-look flooring, white columns, and a chandelier.
Vacant living room with wood-look flooring, gray walls, and a column-framed opening.
Bright kitchen with white shaker cabinets, a gas range, double windows, and dark wood-look flooring.
Kitchen with white cabinetry, a large island, floating shelves, and a stainless steel gas range.
Renovated kitchen with white cabinets, a stainless-steel gas range, and a peninsula opening to the dining area.
Kitchen with white shaker cabinets, a central sink beneath paired windows, and floating shelves.
Empty bedroom with gray walls, wood-look flooring, ceiling fan, and two large windows.
Vacant bedroom with two windows, a double-door closet, and wood-look flooring.
Bathroom with a glass shower, marble-look tile, gray walls, and a window above the toilet.
Bathroom vanity with a round mirror and marble-look counter beside a large window.
Empty room with gray walls, two windows, wood-look flooring, and a ceiling fan.
Empty bedroom with gray walls, wood-look floors, a ceiling fan, and white double closet doors.
Empty finished attic room with a steeply sloped ceiling, carpeted floor, and small window.
Empty carpeted attic loft with sloped ceilings, exposed bulbs, and a stair railing.
Wooden deck overlooks a small backyard and stone path, with leafy trees and neighboring homes in golden-hour light.
Home’s rear exterior with a raised deck, detached garage, and stone-paved yard.
Garage with pegboard walls, wooden cabinets, and stacks of green boxes along one side.
Backyard shed beside a winding stone path and green lawn.
Aerial neighborhood with an arrow marking a home near a highway and shopping center.
Aerial neighborhood view with an arrow pointing to a home near a divided highway.
Aerial view of a residential neighborhood and shopping district beside a multilane highway.
Aerial view of a shopping center with large parking lots, surrounding roads, and nearby neighborhoods.
Pending

213 VIRGINIA AVENUE

213 VIRGINIA AVENUE, WILMINGTON, DE 19805

$315,000
Beautifully renovated and move in ready! This charming home at 213 Virginia Ave features 3 bedrooms and 1 full bathroom with thoughtful updates throughout. Bright front sunroom adds extra living space and natural light. Property also includes a 2 year old, roof, detached garage with cabinet storage, and spacious driveway that fits up to 4 cars. Conveniently located near shopping, dining, and just minutes from Prices Corner. A great opportunity for buyers seeking comfort, updates, and convenience. Schedule your showing today!

3
beds

1
bath

1,200 Sq.Ft. LIVING AREA

4,792 Sq.Ft. lot

Alex Espinoza

Alex Espinoza

Features & Amenities

Interior

  • total bedrooms3
  • Total bathroom1
  • full bathroom1
  • APPLIANCES Gas Water Heater

Area & Lot

  • Status Pending
  • Living Area1,200 Sq.Ft.
  • Total Area1,200 Sq.Ft.
  • Lot Area4,792 Sq.Ft.
  • MLS® IDDENC2102594
  • TypeResidential
  • YEAR BUILT1941
  • NeighborhoodWilmington
  • Architecture StylesBungalow, Ranch/Rambler
  • High SchoolTHOMAS MCKEAN
  • School DistrictRED CLAY CONSOLIDATED

Exterior

  • STORIES2
  • Garage Space1.0
  • water SourcePublic
  • PoolNone
  • parkingGarage, Driveway, Detached
  • HEAT TYPENatural Gas, Forced Air
  • AIR CONDITIONINGCentral Air, Gas
  • sewerPublic Sewer
  • SubstructureBlock

Financial

  • Sales Price$315,000
  • Real Estate Tax $2,047/yr
  • Zoning NC5
View Virtual Tour
Aerial view of a residential block, with an arrow pointing to the featured home among tree-lined yards.

Schedule a Showing

We would love to show you our beautiful property. Please select your preferred date and time below. An agent will be in touch shortly to confirm your appointment.

Schedule a Showing

We would love to show you our beautiful property. Please select your preferred date and time below. An agent will be in touch shortly to confirm your appointment.

Thank you for your interest in 213 VIRGINIA AVENUE, WILMINGTON, DE 19805. We are reviewing your request and will be in touch shortly!

Mortgage Calculator

Estimate your monthly mortgage payment, including the principal and interest, property taxes, and HOA. Adjust the values to generate a more accurate rate.

All estimates are provided for informational purposes only. Actual amounts may vary.
$0,000 Your Payment 20 15 65
$0,000 Your Payment

Wilmington

Explore

Let's Work Together

We pride ourselves in providing personalized solutions that bring our clients closer to their dream properties and enhance their long-term wealth. Contact us today to find out how we can be of assistance to you!

Follow Me on Instagram