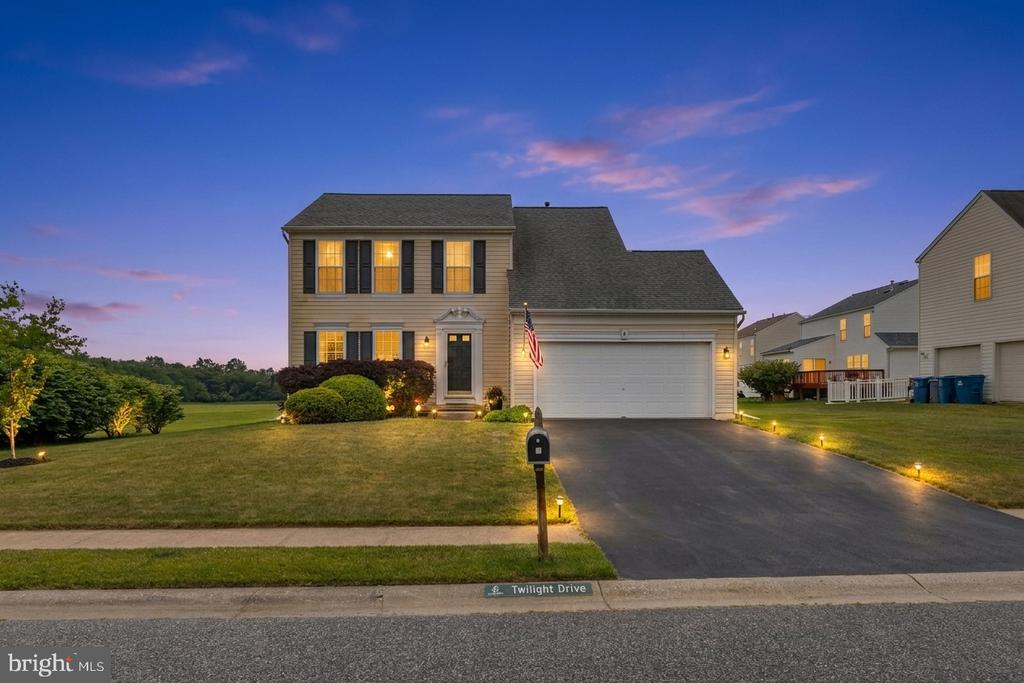
Two-story house with an attached garage, broad driveway, and lit windows at dusk.
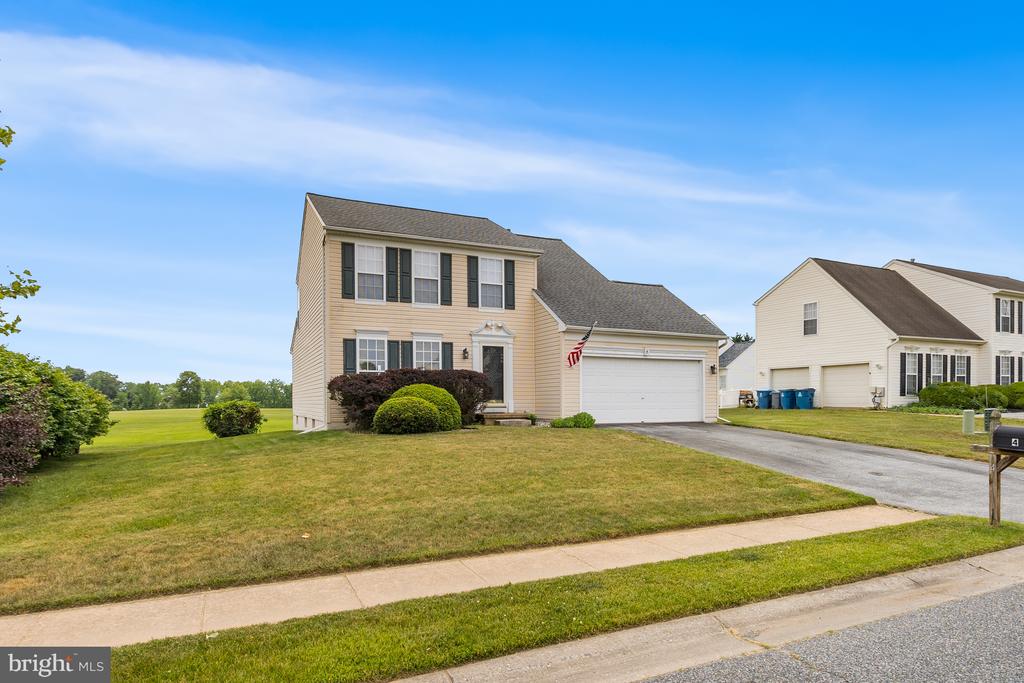
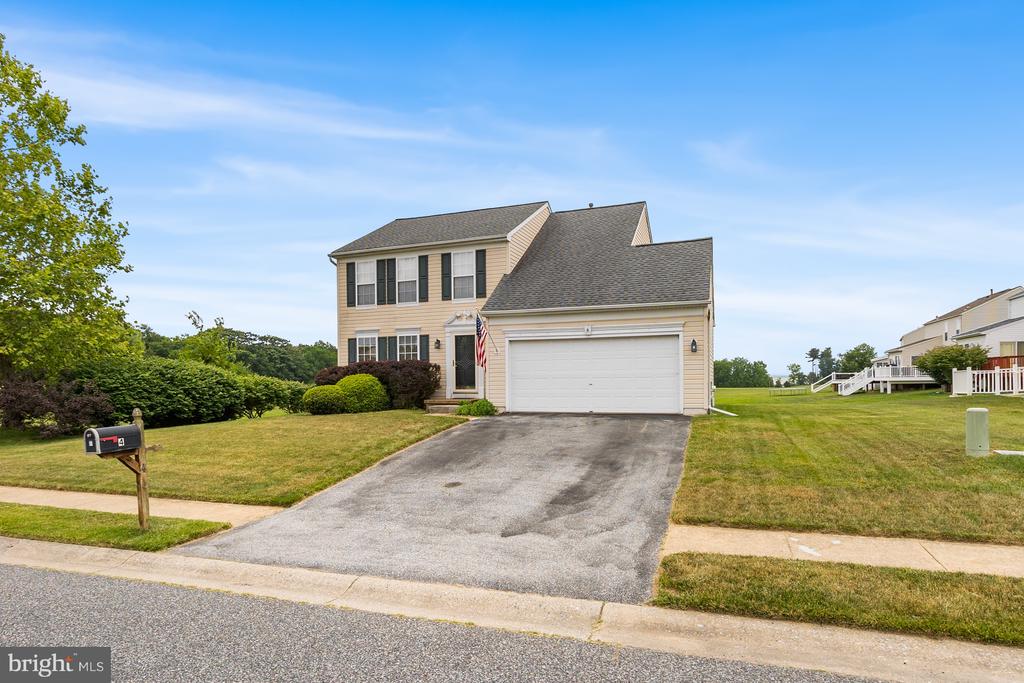
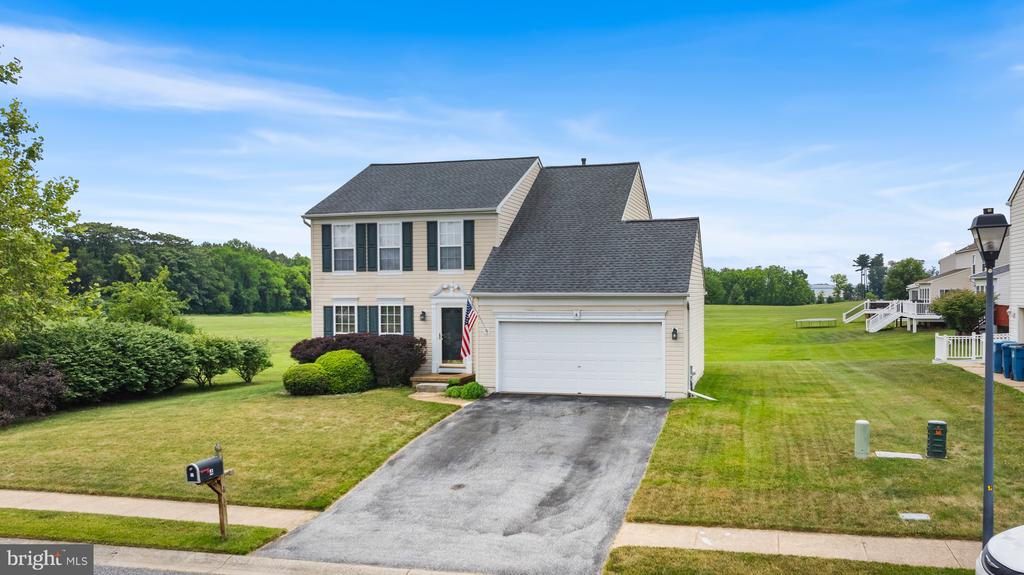
Beige two-story house with black shutters, attached garage, and broad front lawn.
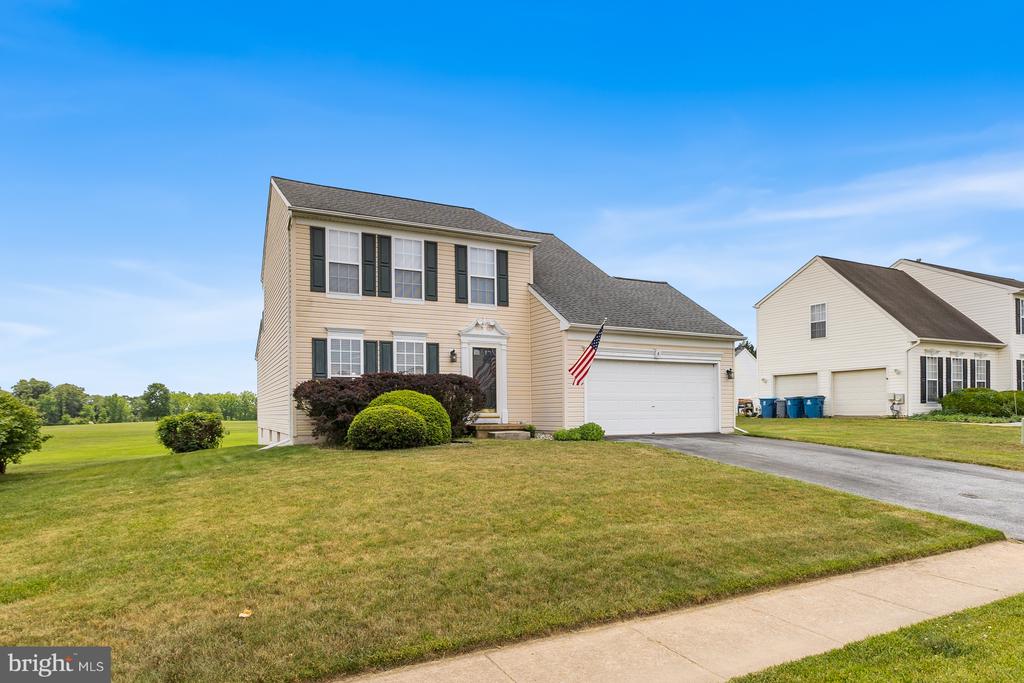
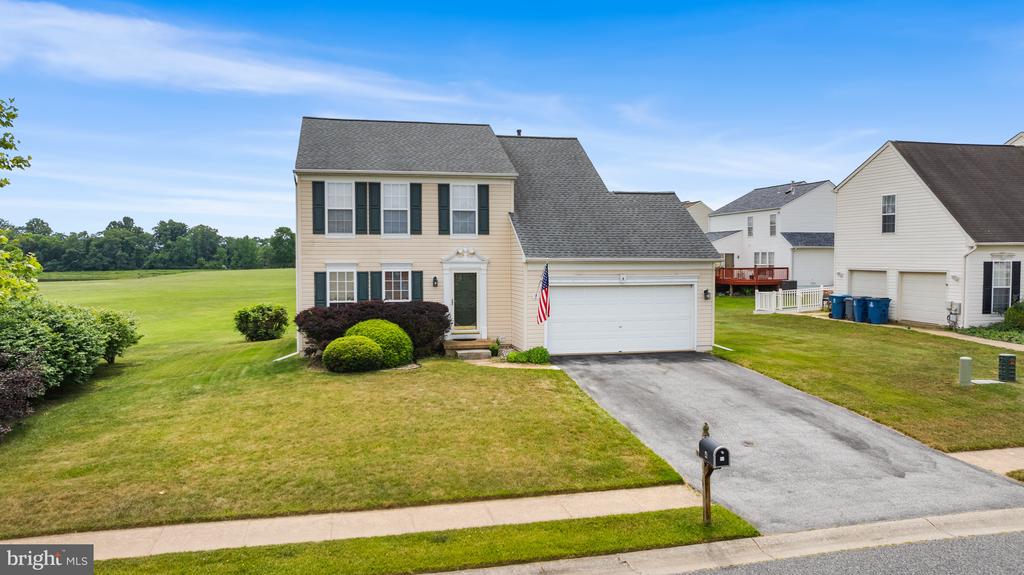
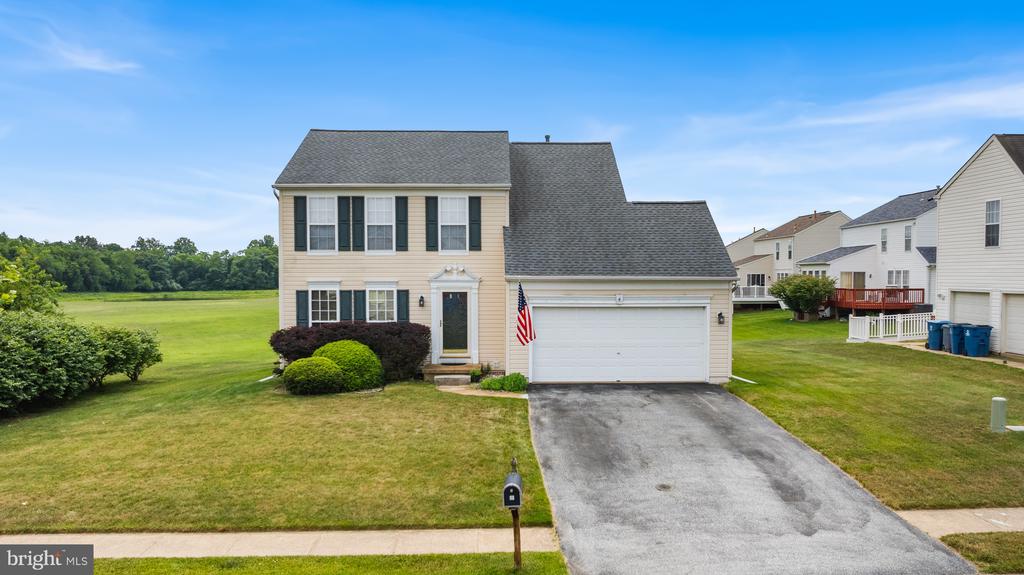
Beige two-story house with an attached garage, dark shutters, and an American flag.
Two-story beige house with dark shutters, an attached garage, and a U.S. flag.
Two-story beige house with an attached garage, wide driveway, and landscaped front lawn.
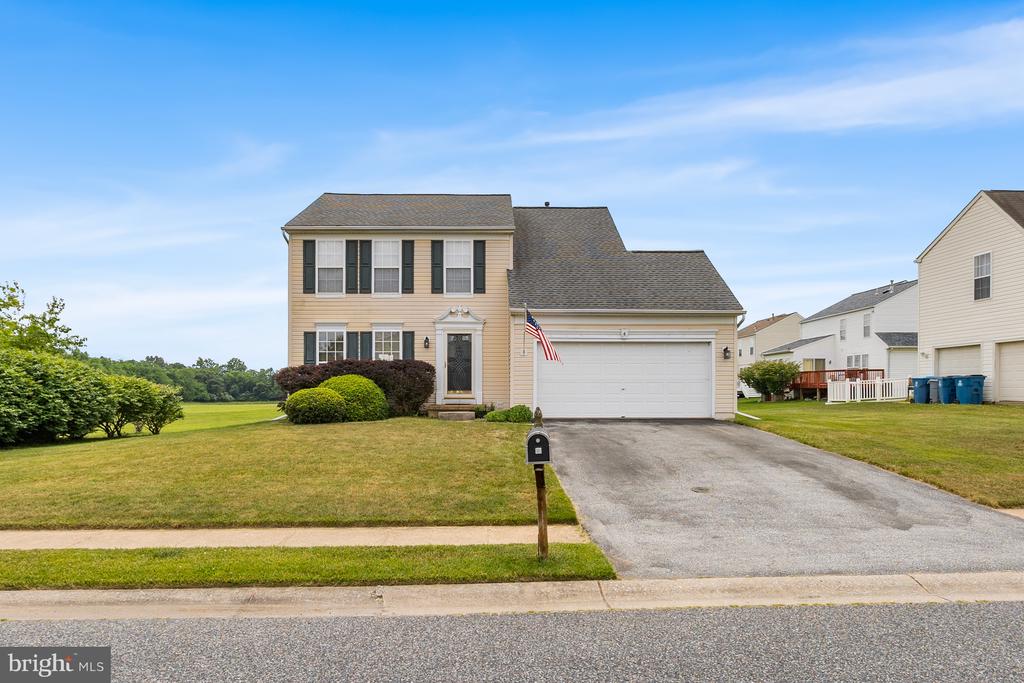
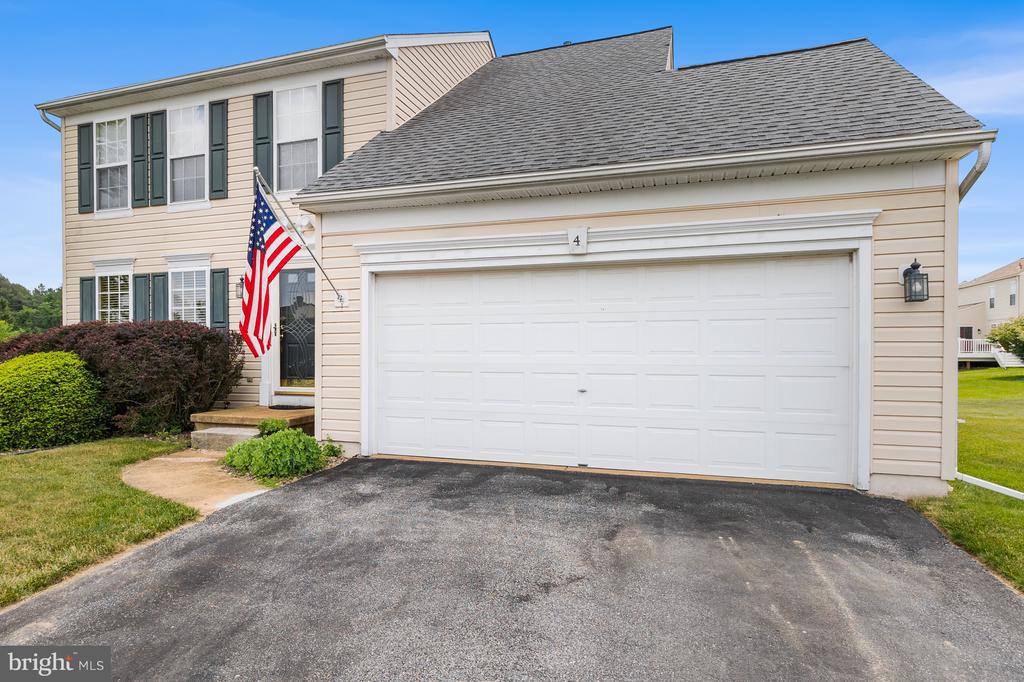
Two-story beige house with a large double garage, driveway, and American flag by the entrance.
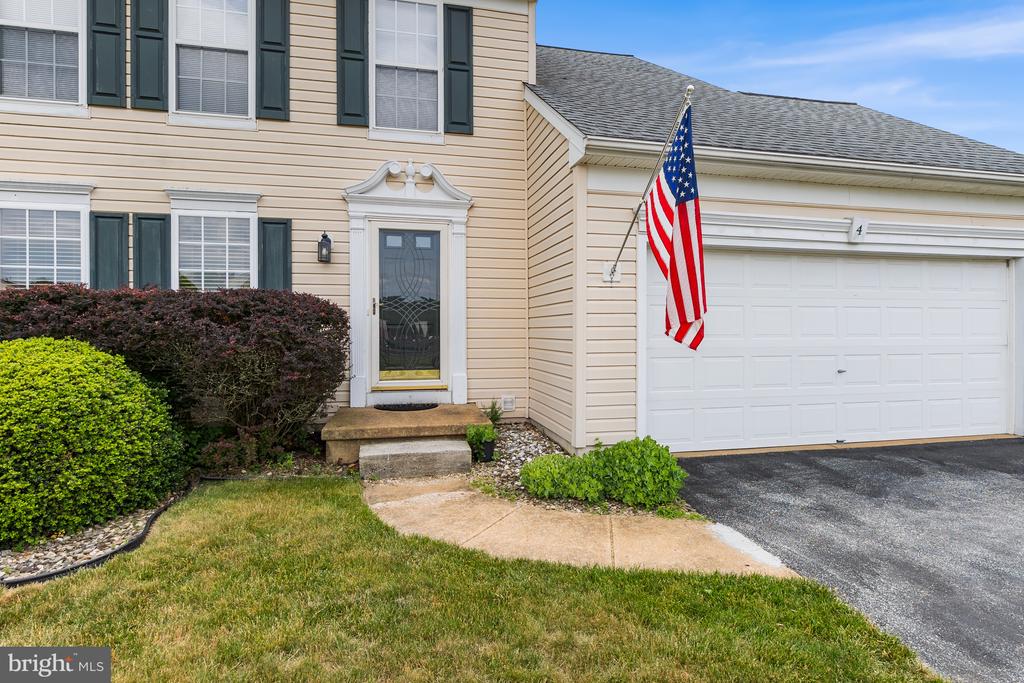
Two-story beige-sided house with attached garage, glass front door, American flag, and landscaped shrubs.
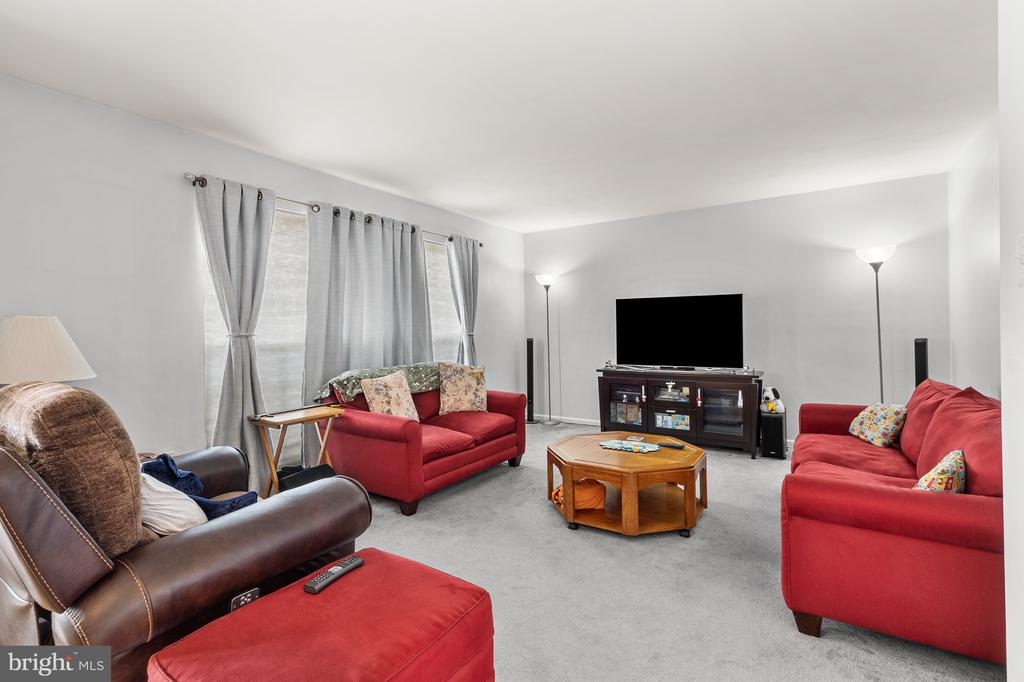
Living room with red sofas, a brown leather recliner, and a television on a media console.
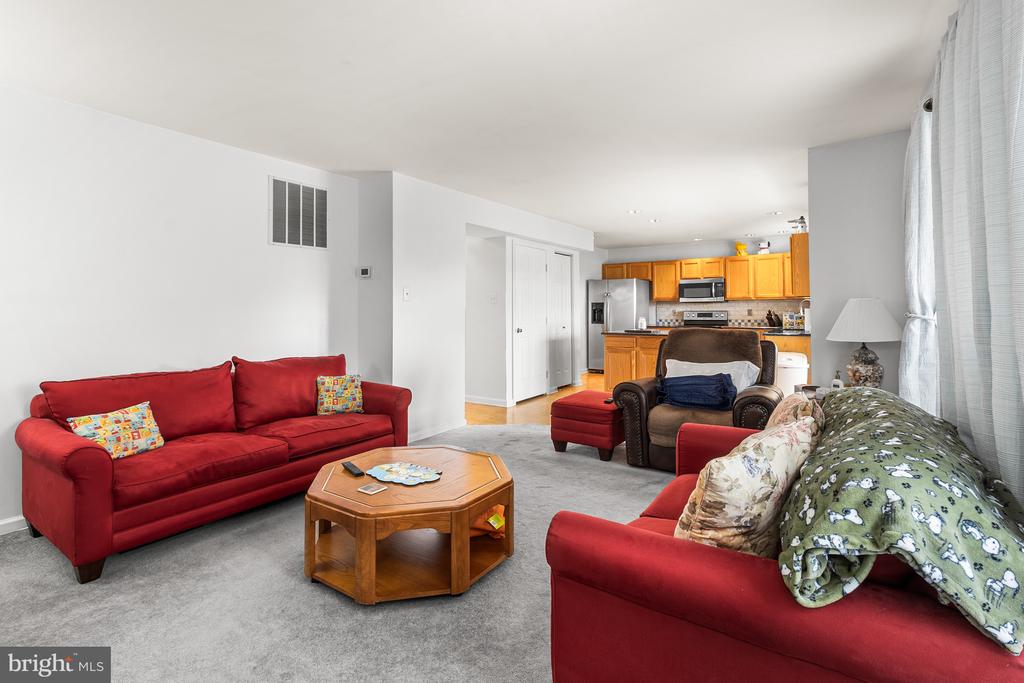
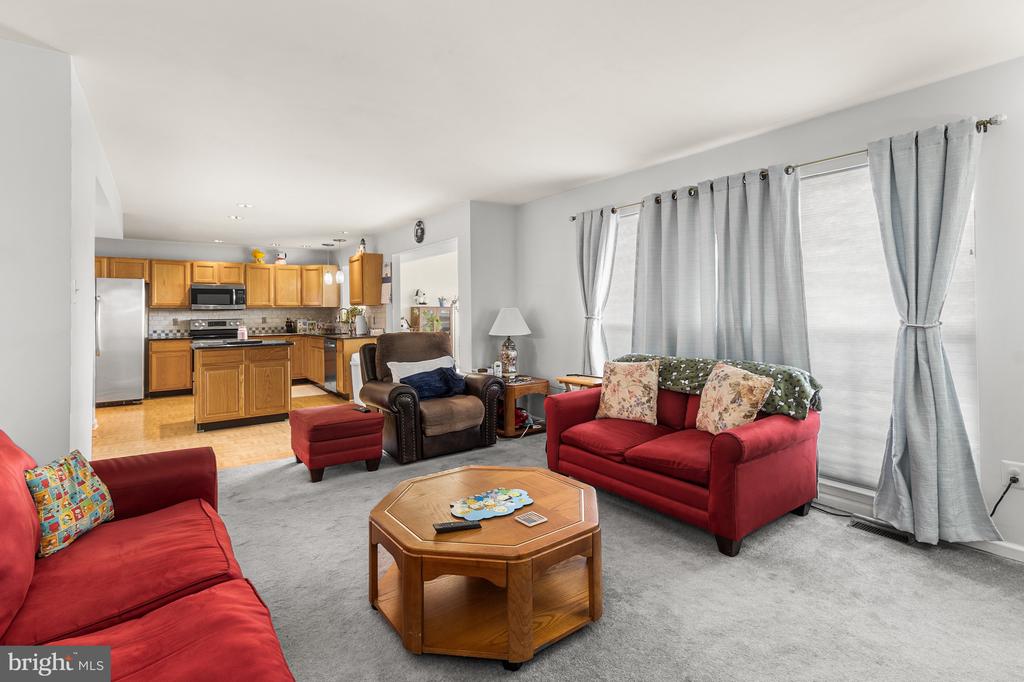
Living room with red sofas and a wooden coffee table, opening into a kitchen with honey-colored cabinets.
Living room with red sofas and a wooden coffee table, open to a kitchen with wood cabinets.
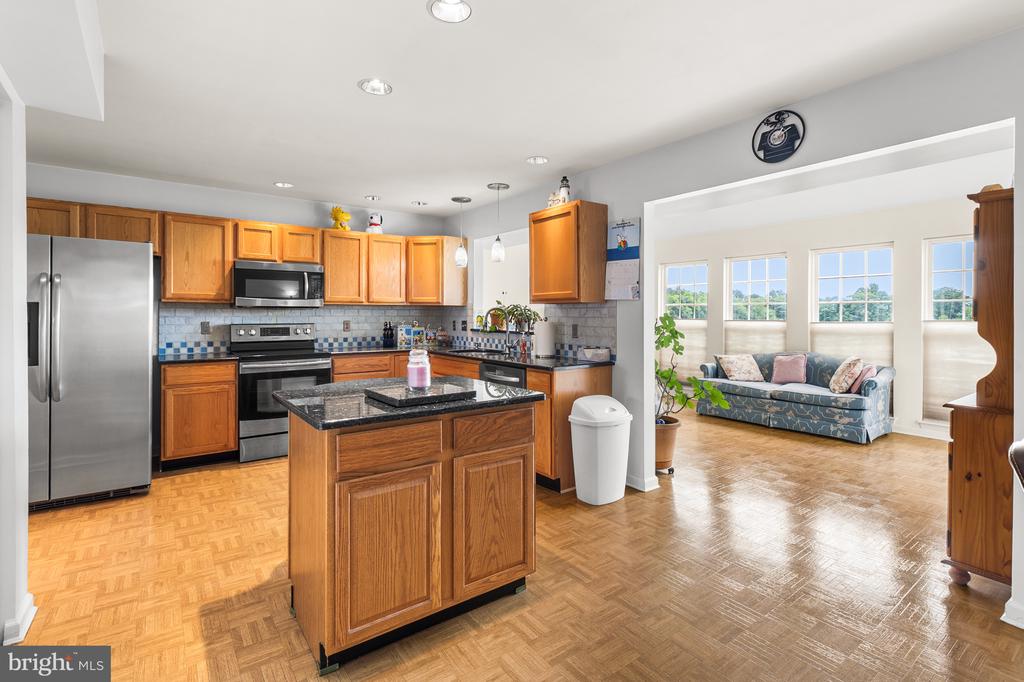
Kitchen with a wood-paneled island, stainless steel appliances, and parquet flooring.
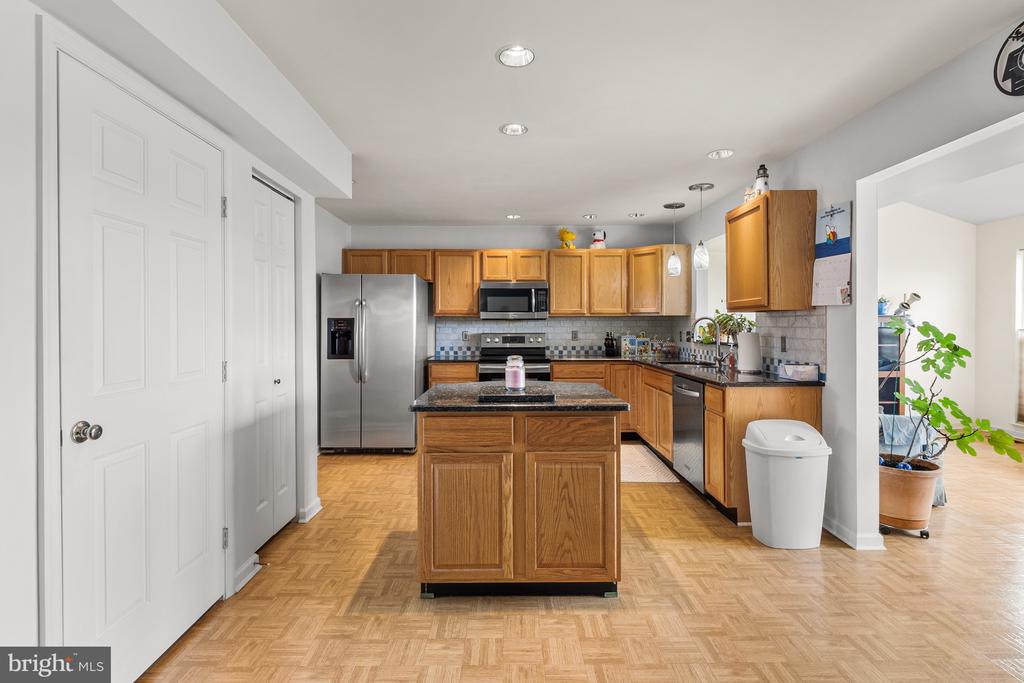
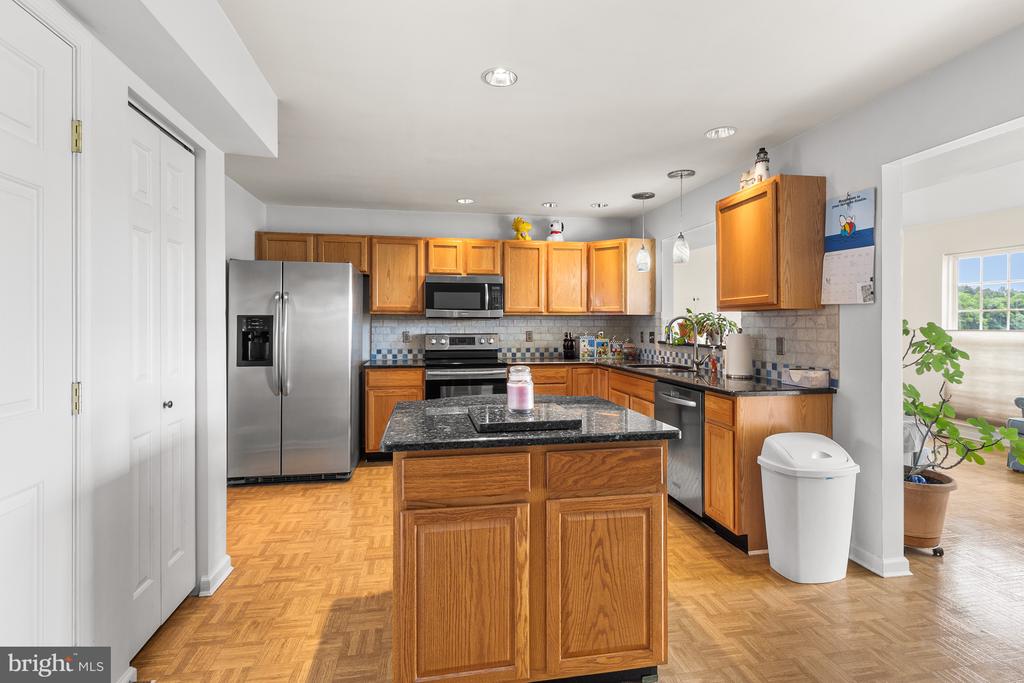
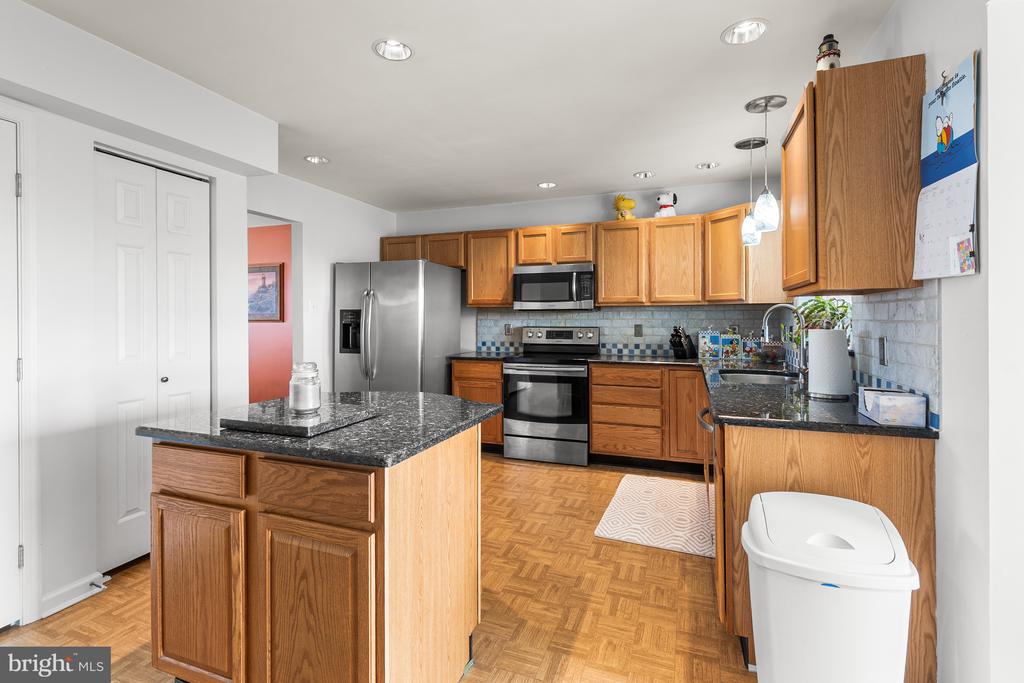
Kitchen with wood cabinetry, stainless steel appliances, and a black stone-topped island.
Kitchen with a granite island and wood cabinets opening to a sunlit sitting area.
Kitchen with wood cabinets, granite island, stainless steel appliances, and a blue tiled backsplash.
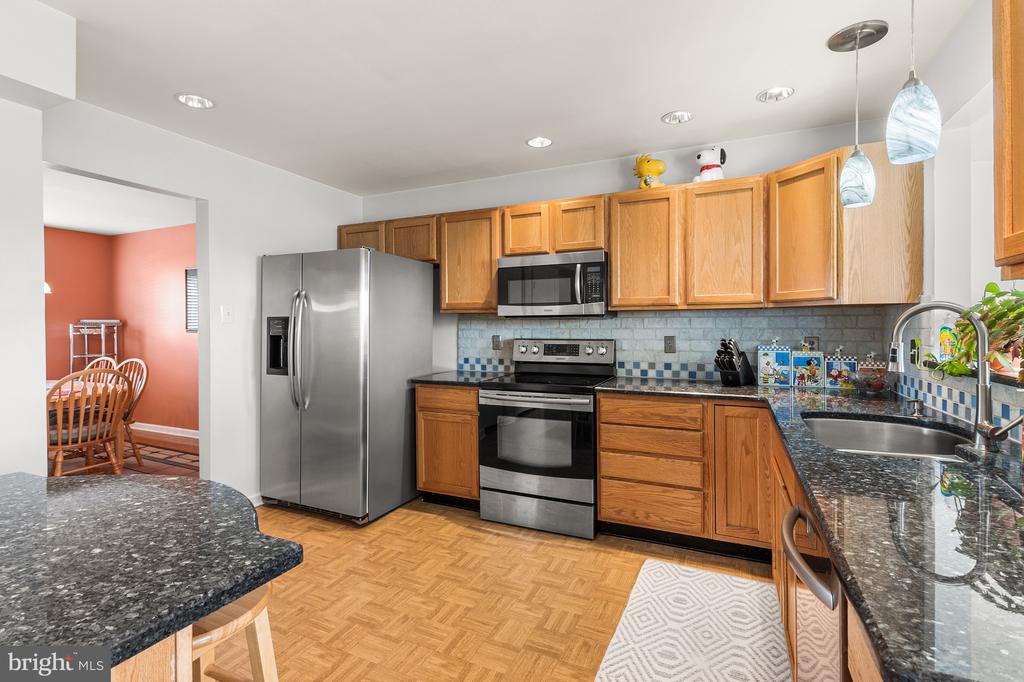
Kitchen with wood cabinets, granite counters, stainless appliances, and a view into the coral-walled dining area.
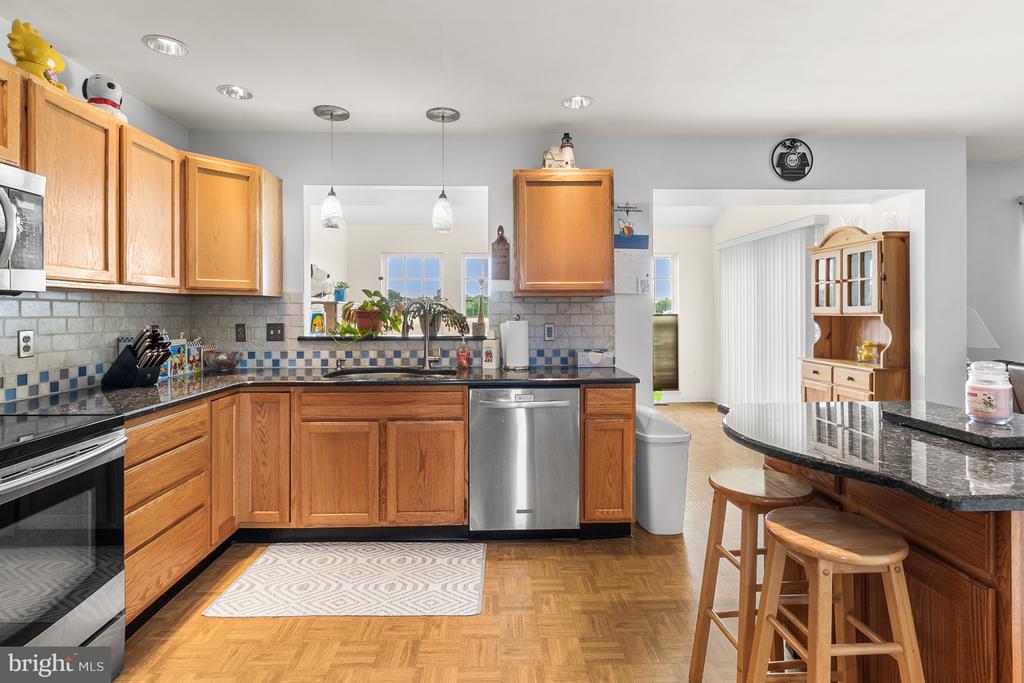
Kitchen with warm wood cabinets, stainless steel appliances, and a dark stone breakfast bar.
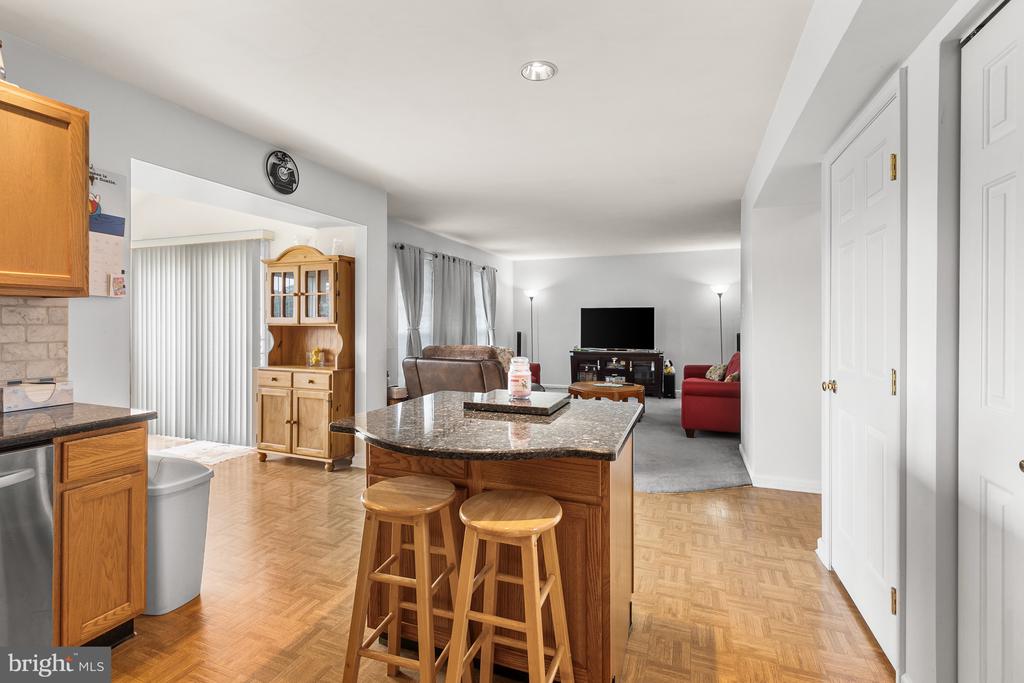
Kitchen with granite island and stools opening to a furnished living room.
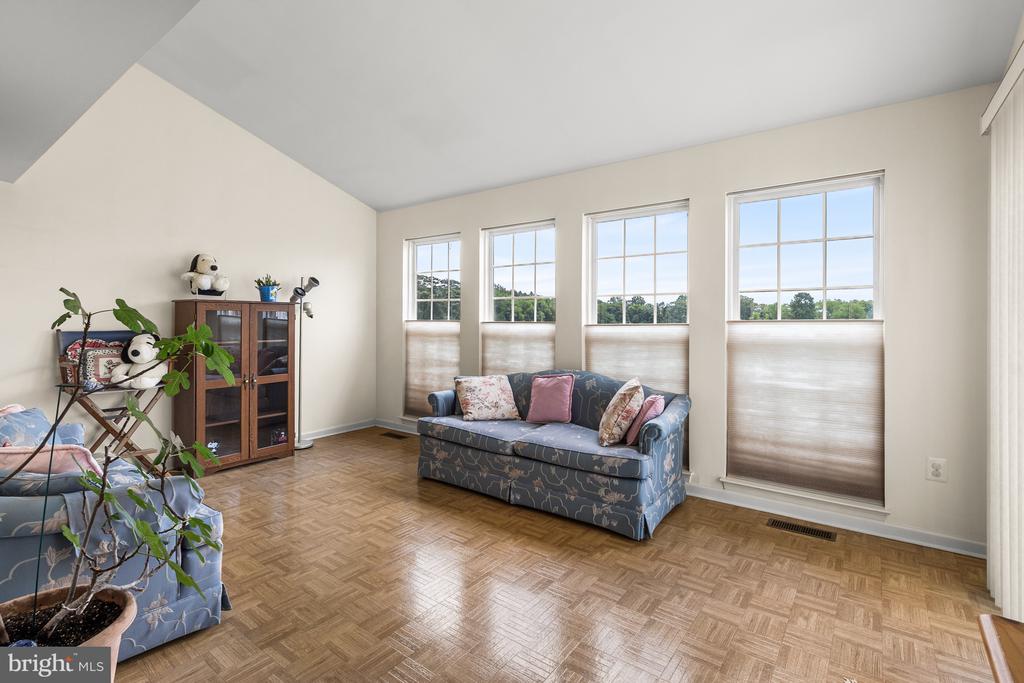
Furnished living room with parquet floors, a blue patterned sofa, and four large windows.
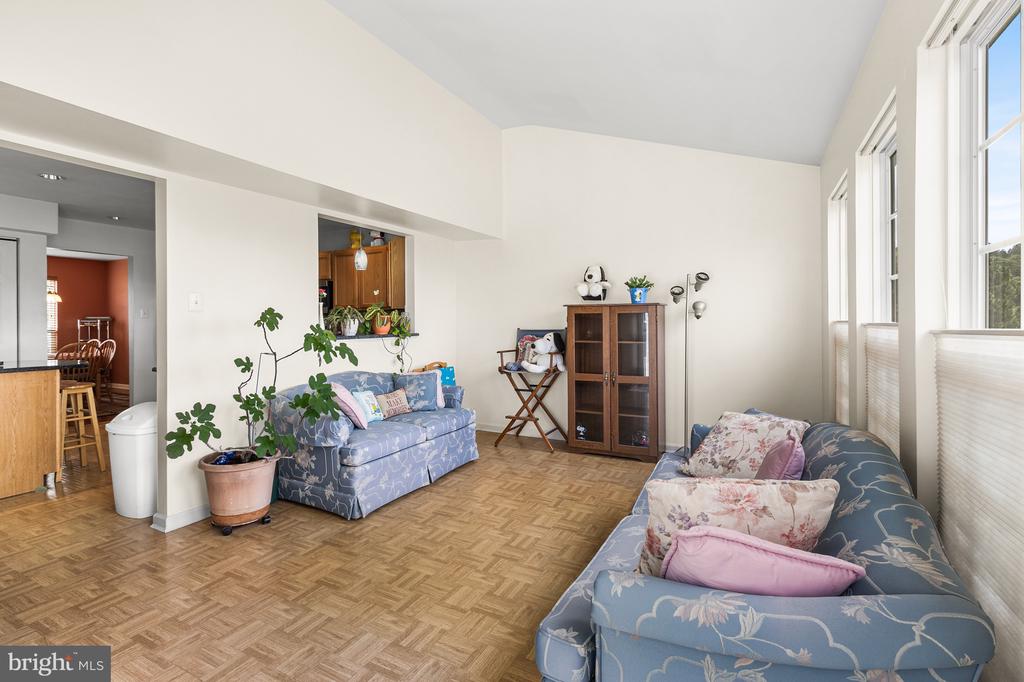
Living room with blue floral sofas, parquet flooring, and tall windows.
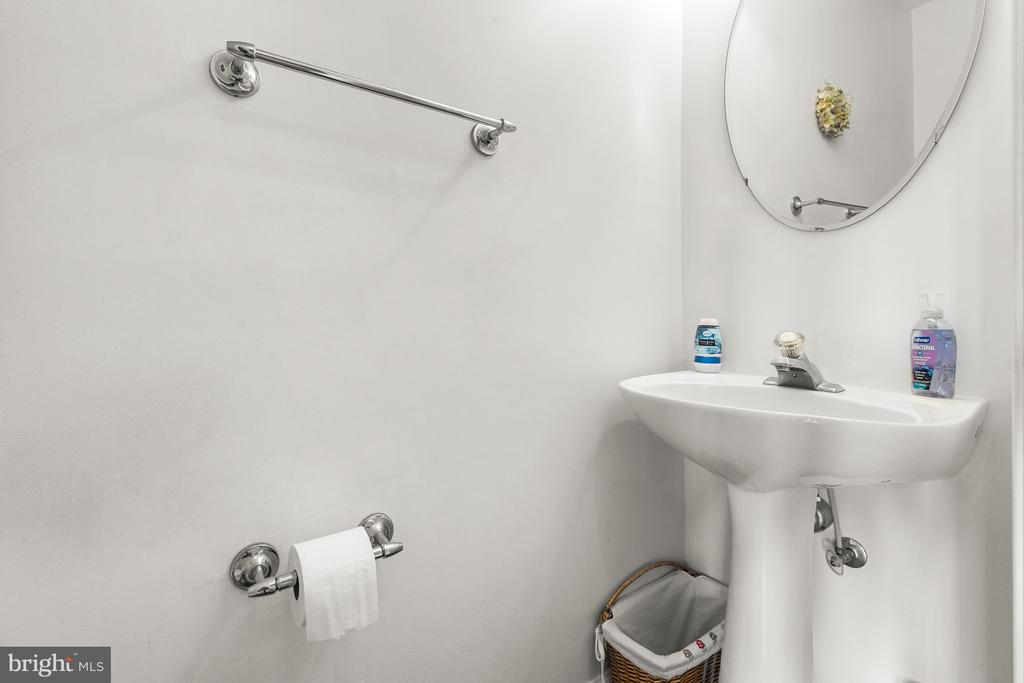
Bathroom with a white pedestal sink, oval mirror, chrome towel bars, and a small basket.
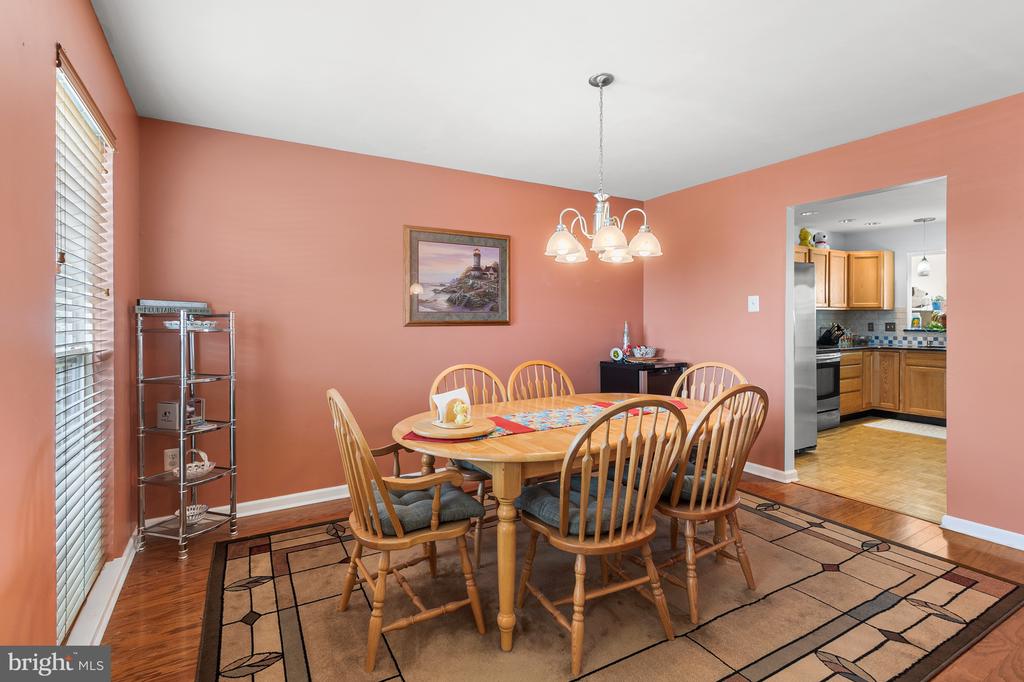
Dining room with salmon-colored walls, a wooden table, chandelier, and doorway to the kitchen.
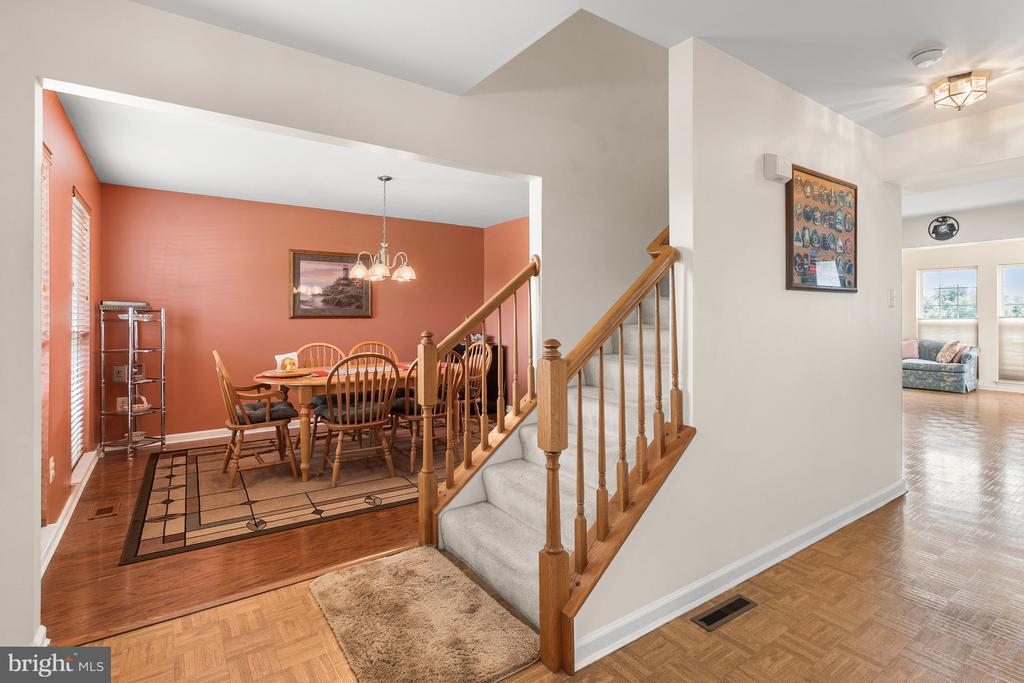
Dining room with terracotta walls and wooden furniture beside a carpeted staircase with a wooden banister.
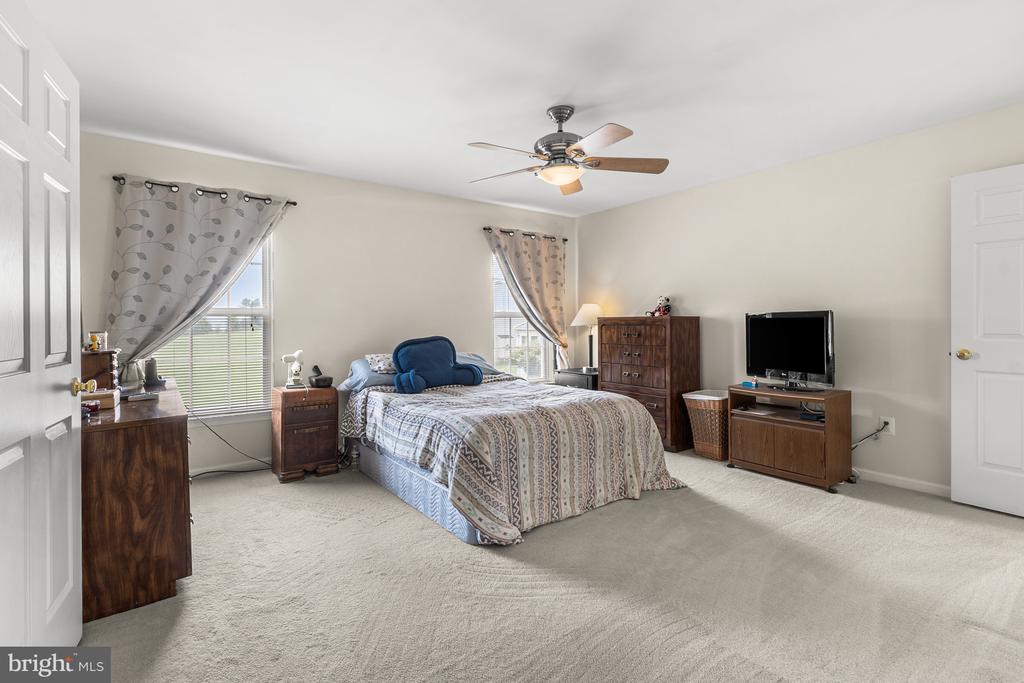
Furnished bedroom with a large bed, patterned curtains, and a ceiling fan.
Furnished bedroom with a patterned bedspread, blue plush chair, and ceiling fan.
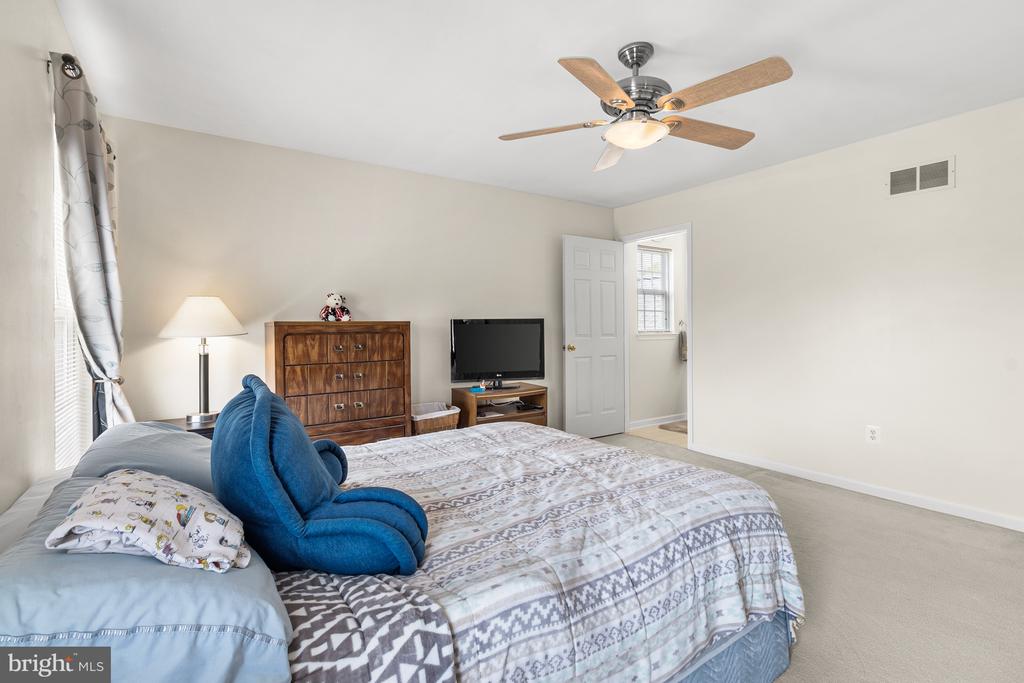
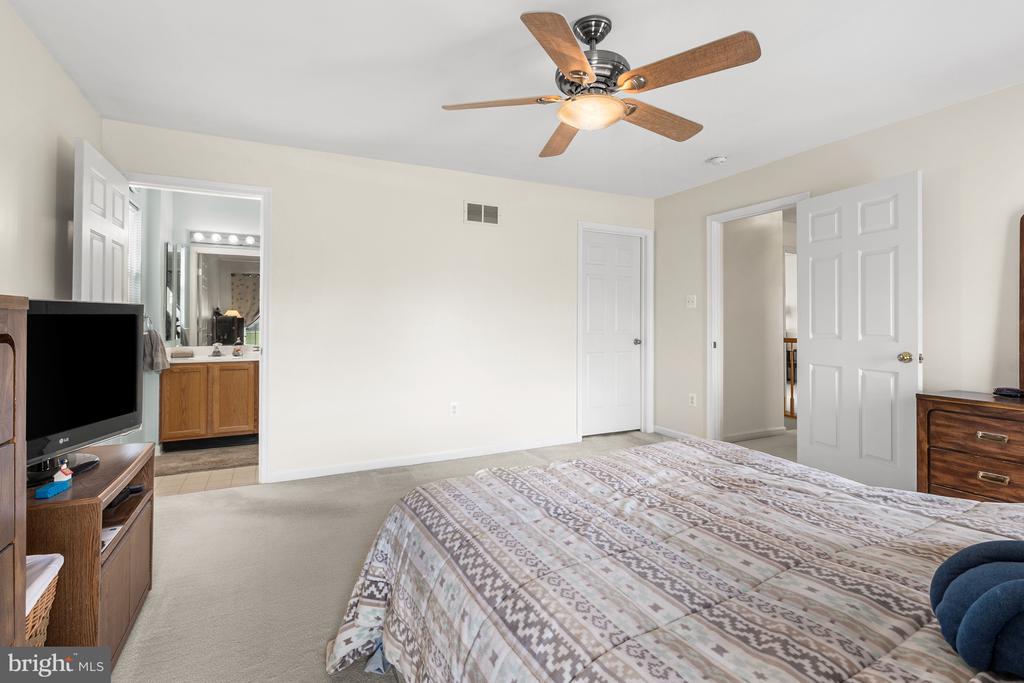
Bedroom with a patterned bedspread, ceiling fan, and open doorway to a bathroom with a wood vanity.
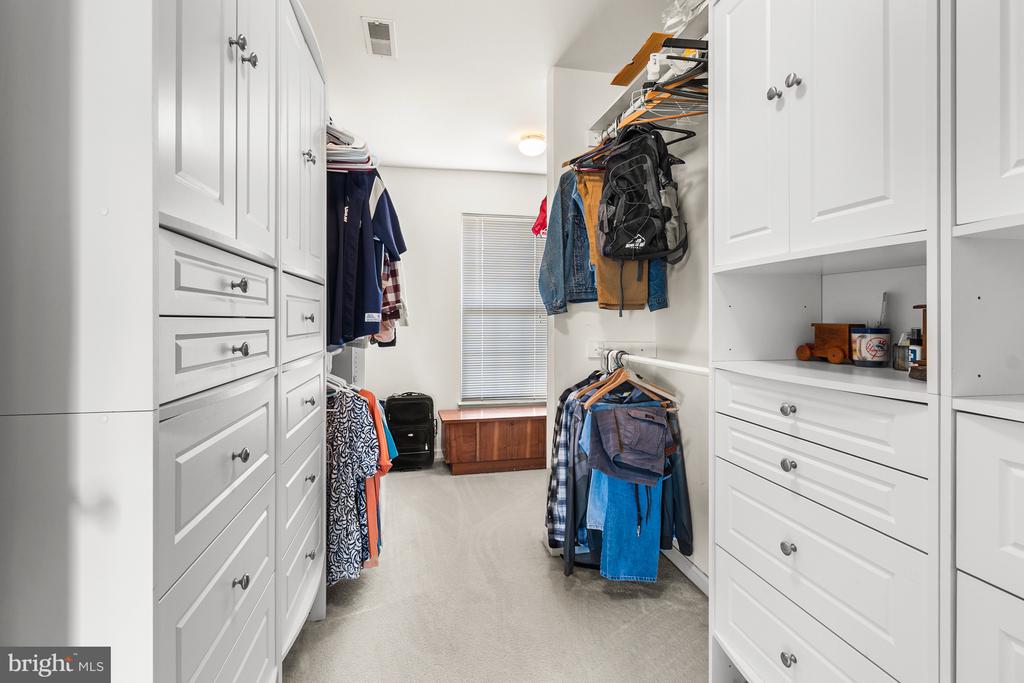
Walk-in closet with white built-in storage, hanging clothes, and a window at the far end.
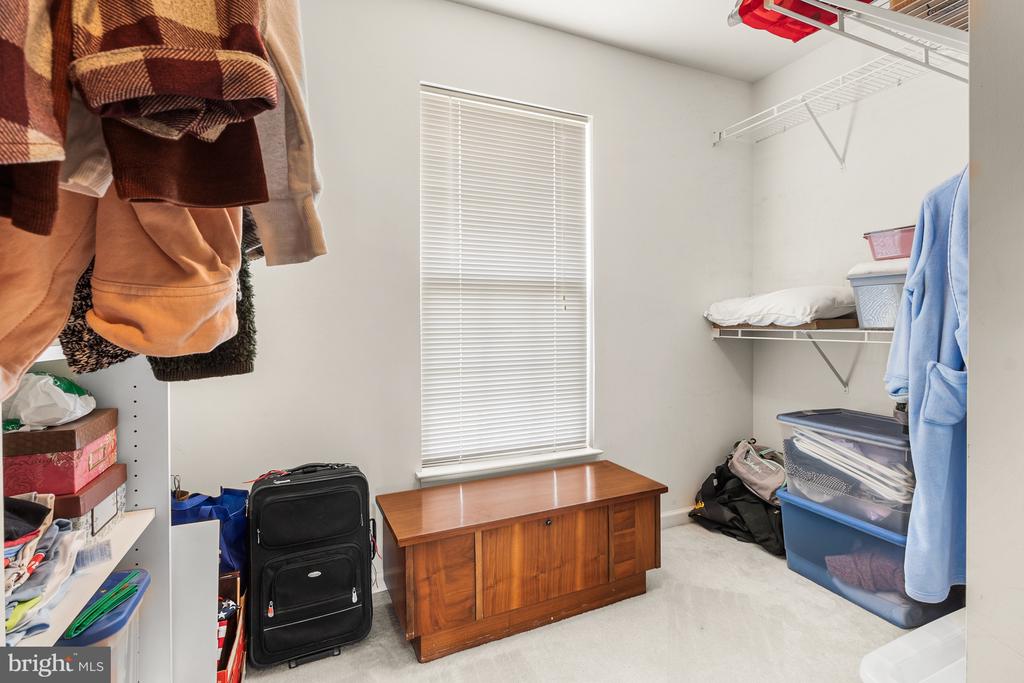
Walk-in closet with a wooden chest beneath the window and clothes and storage on both sides.
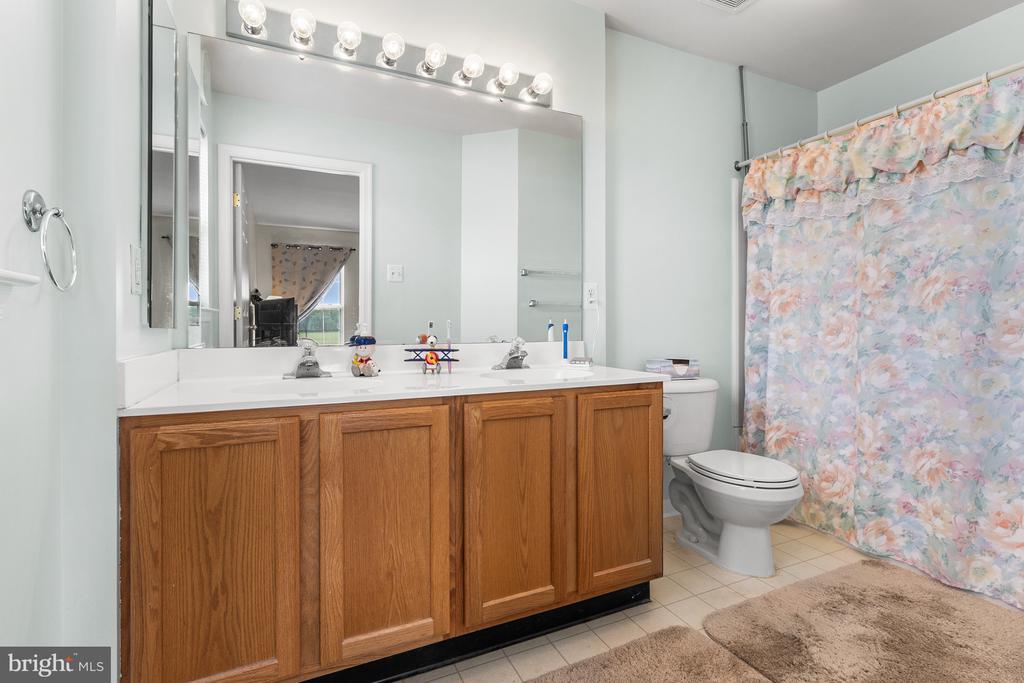
Bathroom with a long oak double-sink vanity, large mirror, and pastel floral shower curtain.
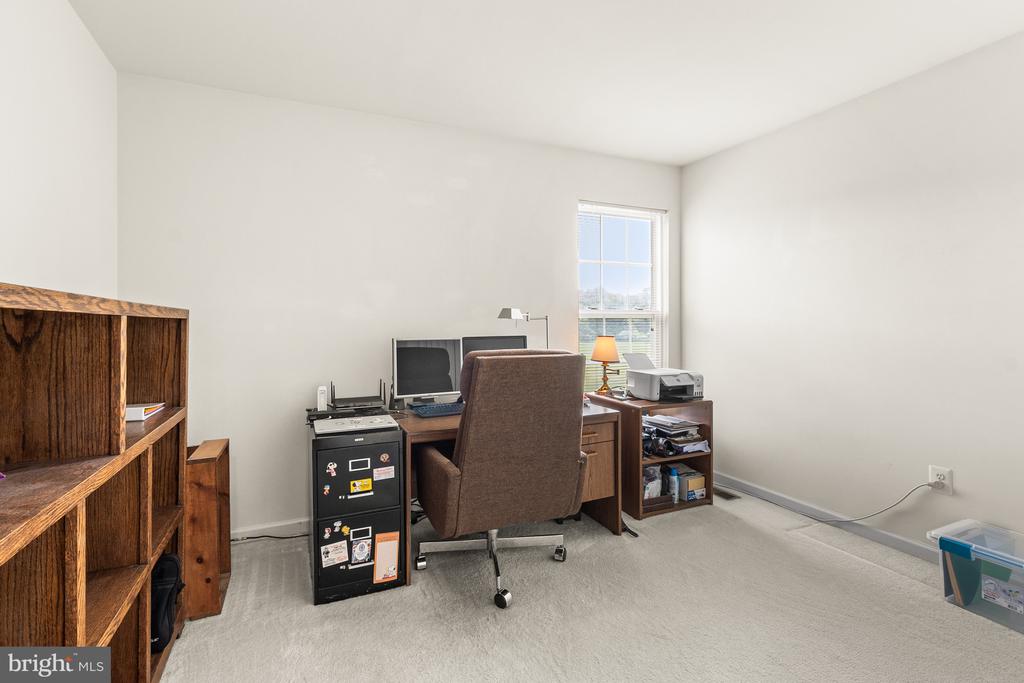
Home office with a desk, computer equipment, and wooden shelving beside a window.
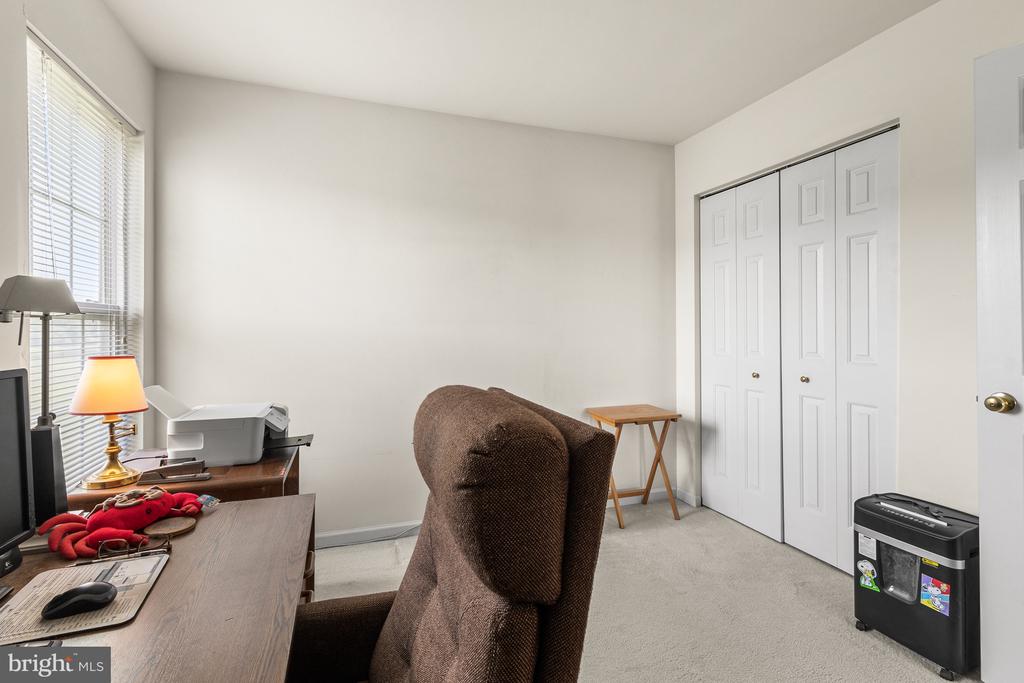
Home office with a brown chair, desks, printer, and white double closet doors.
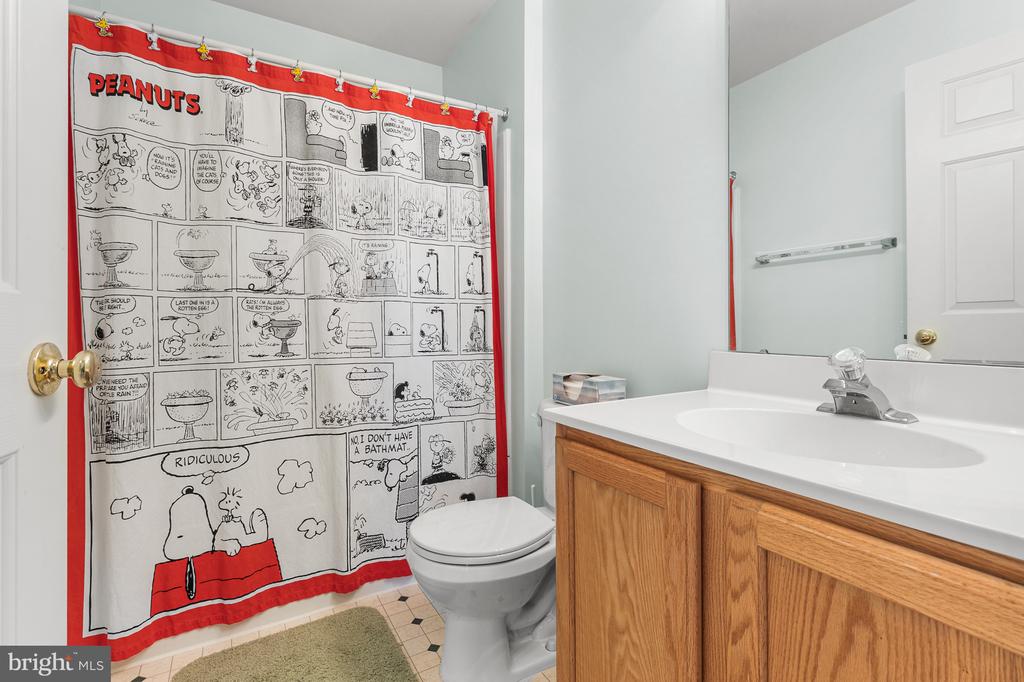
Bathroom with a Peanuts comic-strip shower curtain, white toilet, and oak vanity.
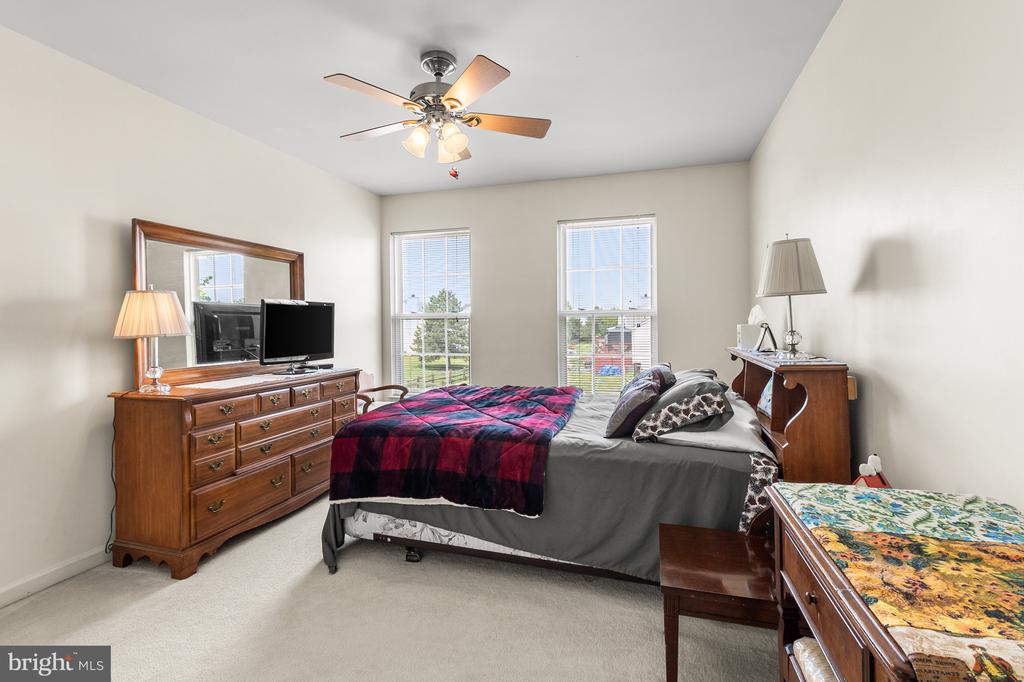
Bedroom with a plaid blanket on the bed, wooden dressers, and two windows.
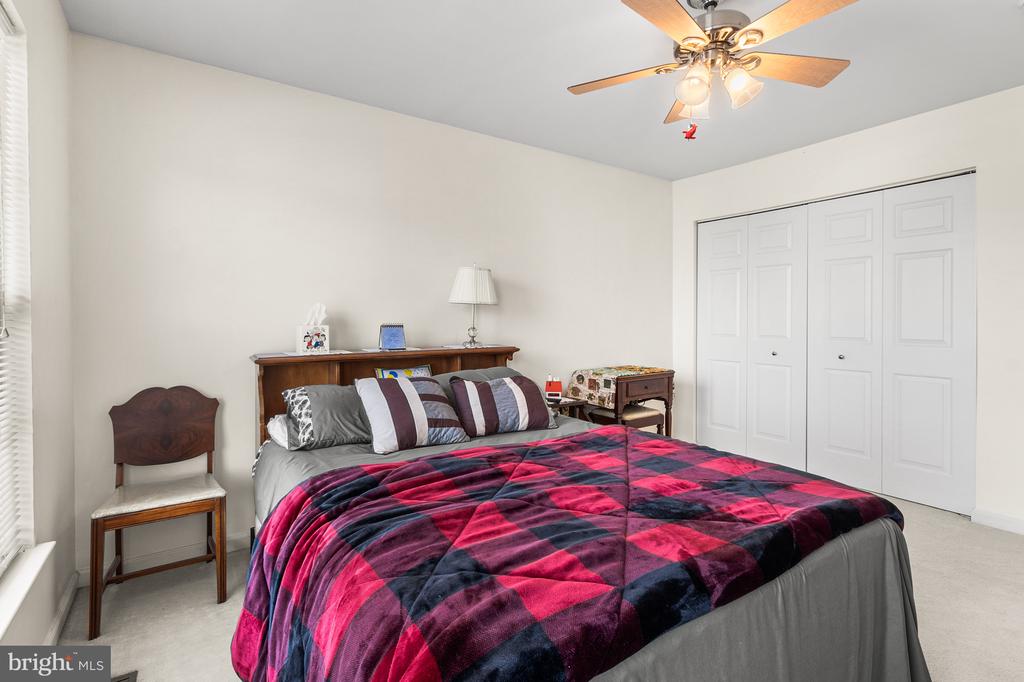
Bedroom with a red-and-navy plaid comforter, ceiling fan, and white double closet doors.
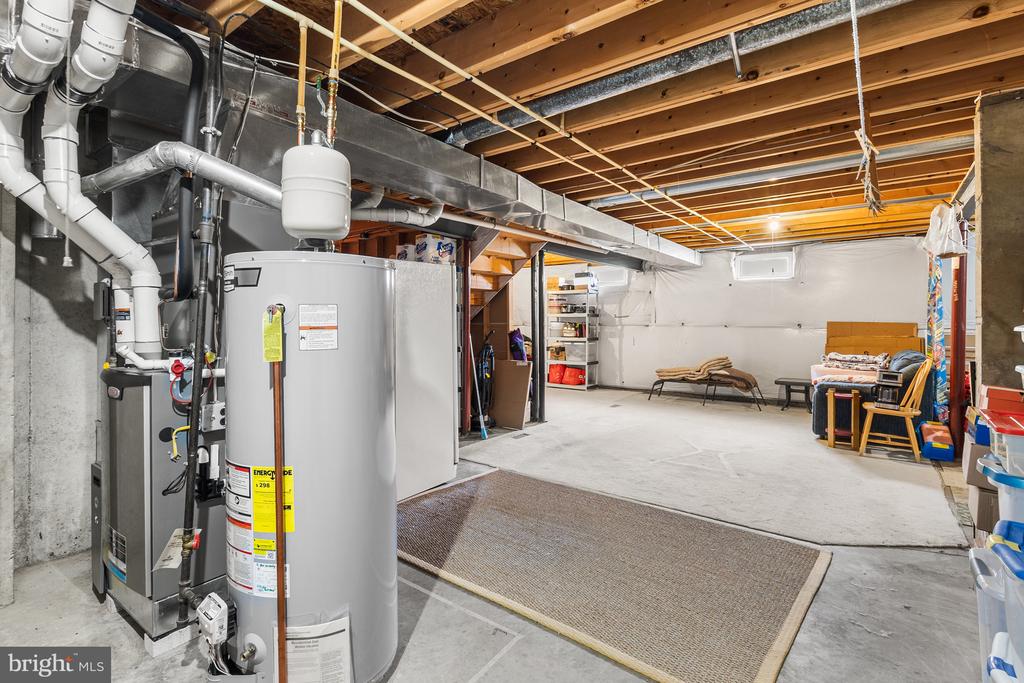
Unfinished basement with exposed joists, a large water heater and furnace, and a concrete floor.
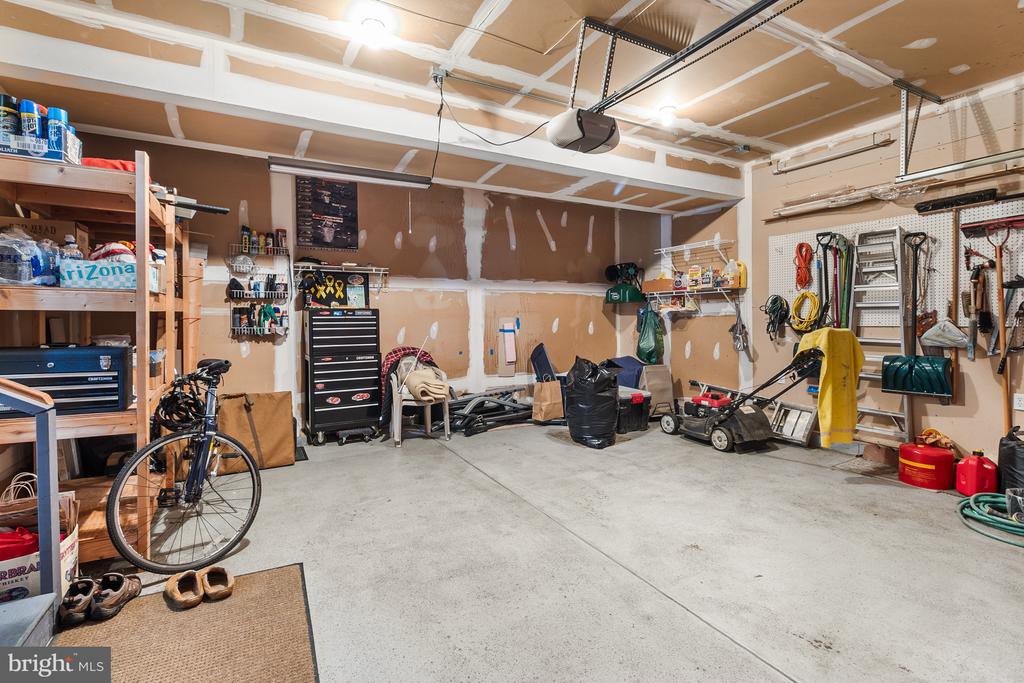
Garage workshop with unfinished drywall, tool chests, shelving, a bicycle, and lawn equipment.
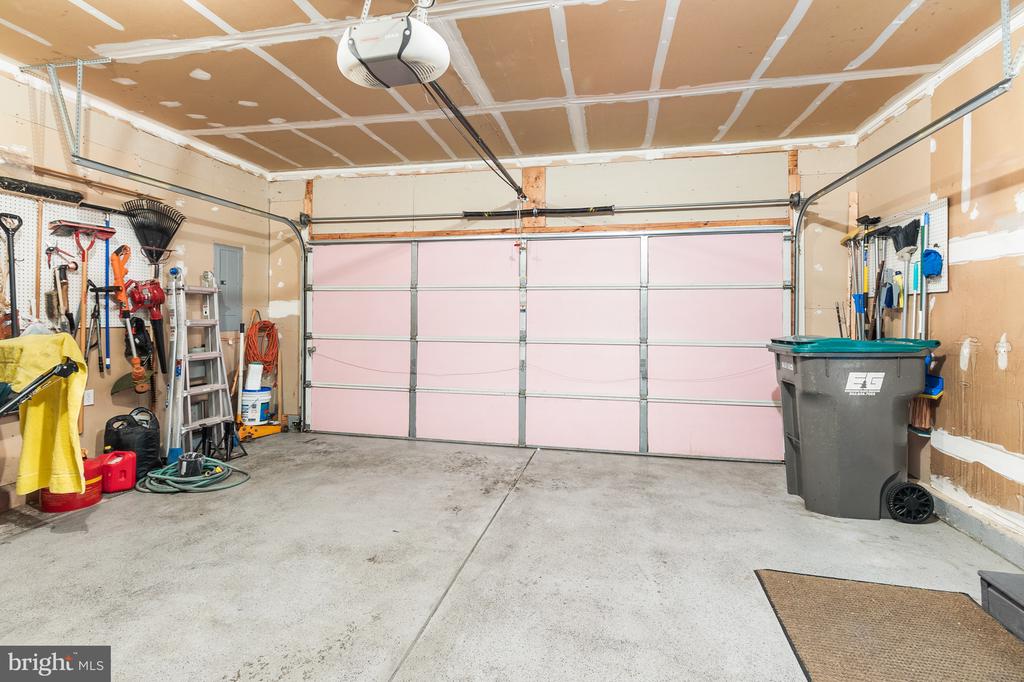
Garage with unfinished drywall, a pink overhead door, and tools stored along the walls.
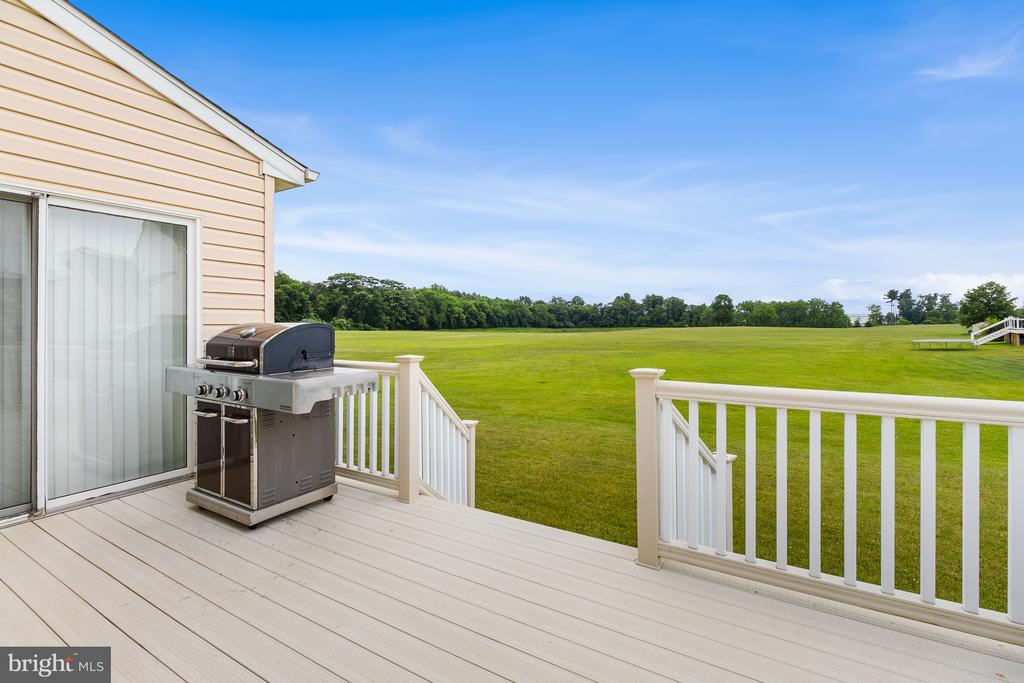
Deck with a gas grill overlooking a broad green lawn and distant tree line.
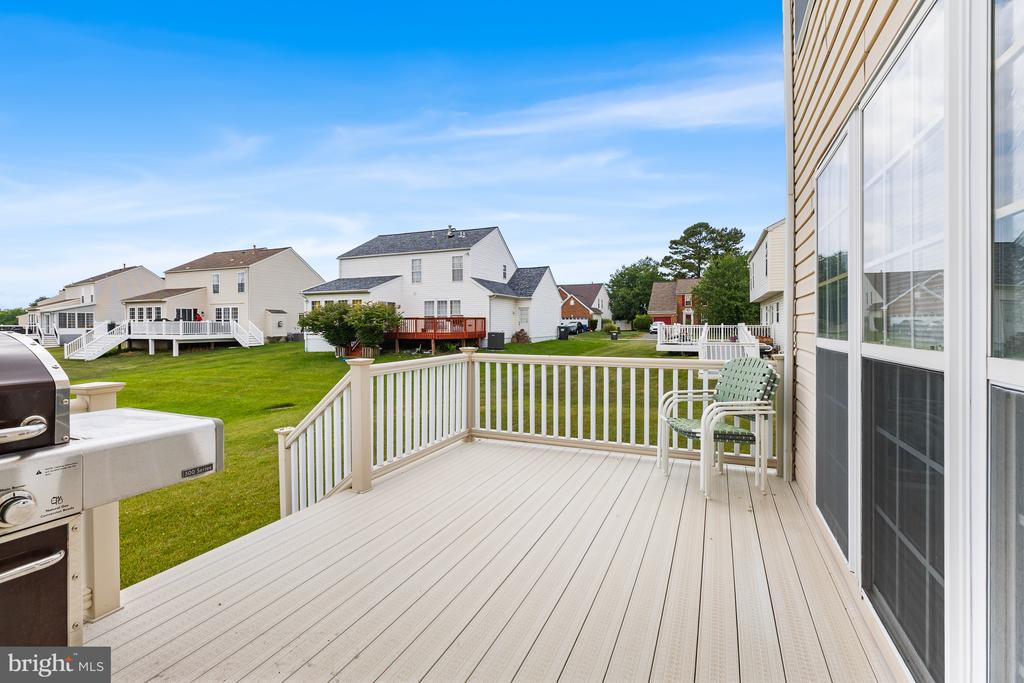
White-railed deck with outdoor chairs and grill overlooking a lawn and neighboring homes.
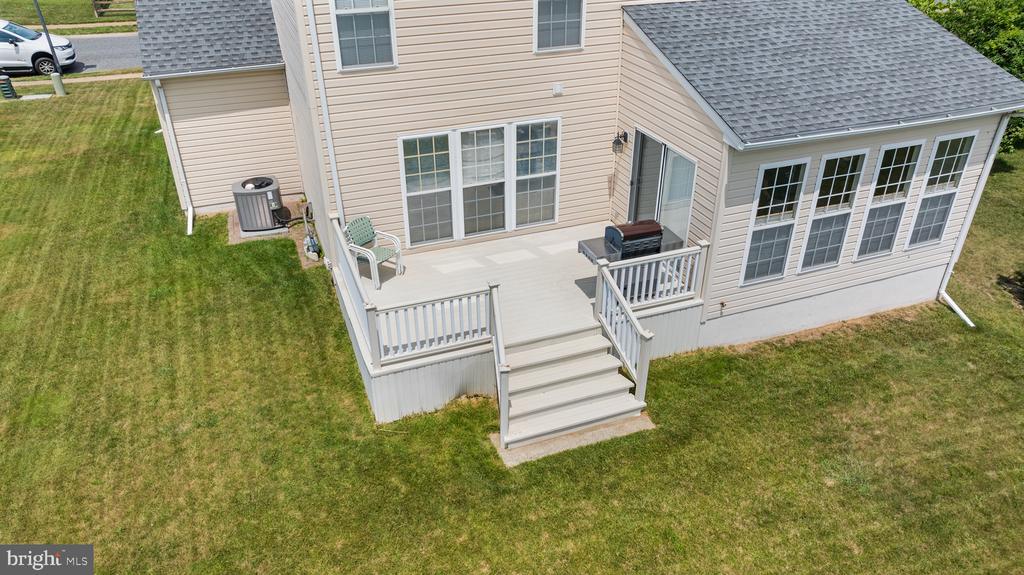
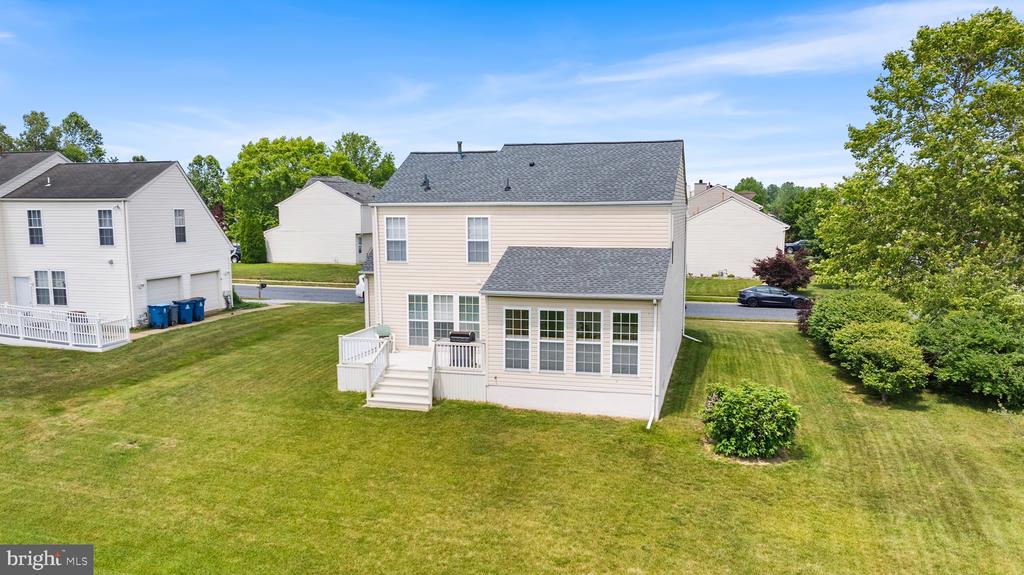
Rear of beige two-story home with a white-railed deck, outdoor grill, and broad lawn.
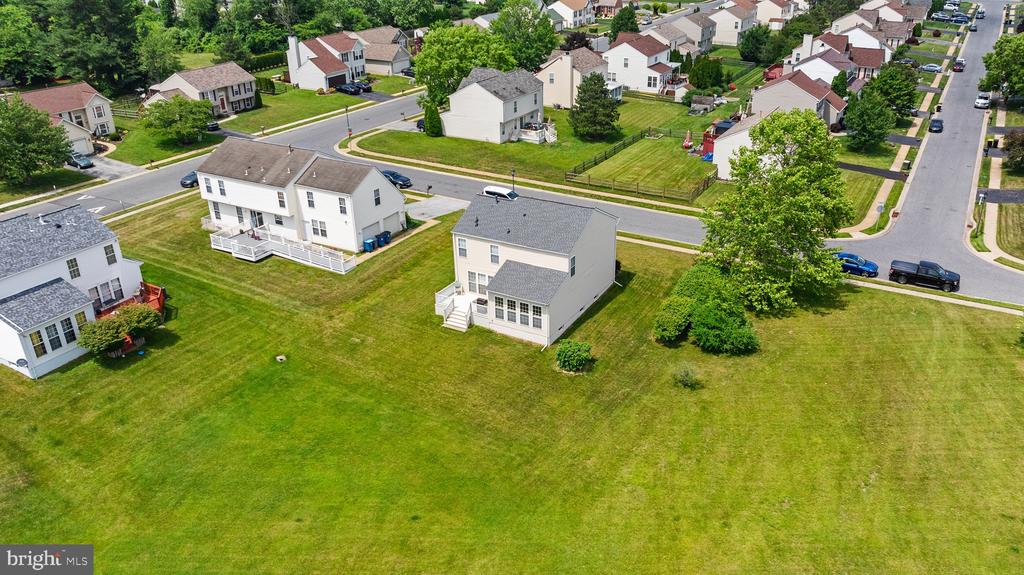
Aerial view of a two-story home with a gray roof and rear deck amid broad lawns and neighboring houses.
Rear of a beige two-story home with an enclosed sunroom, small deck, and broad lawn.
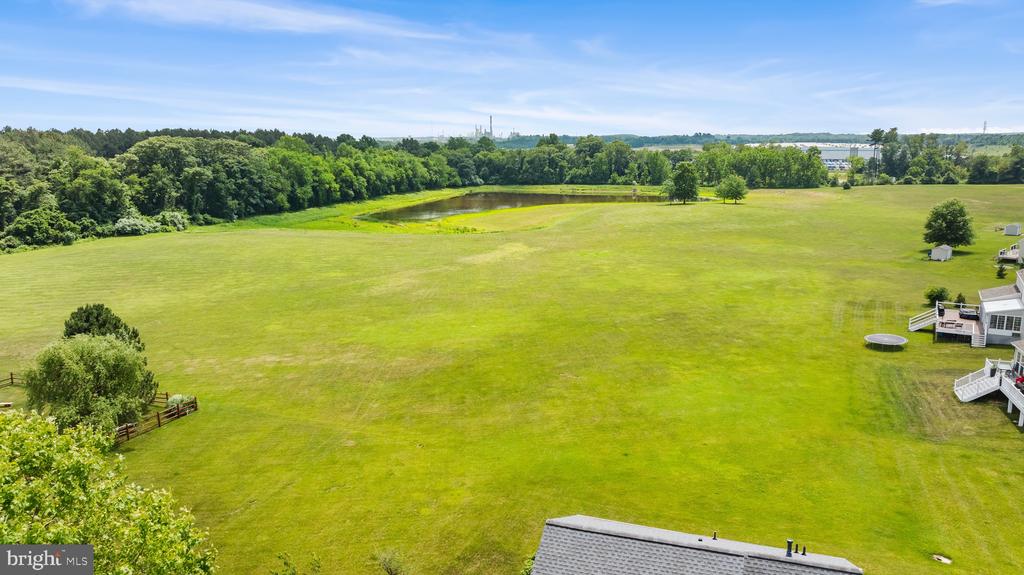
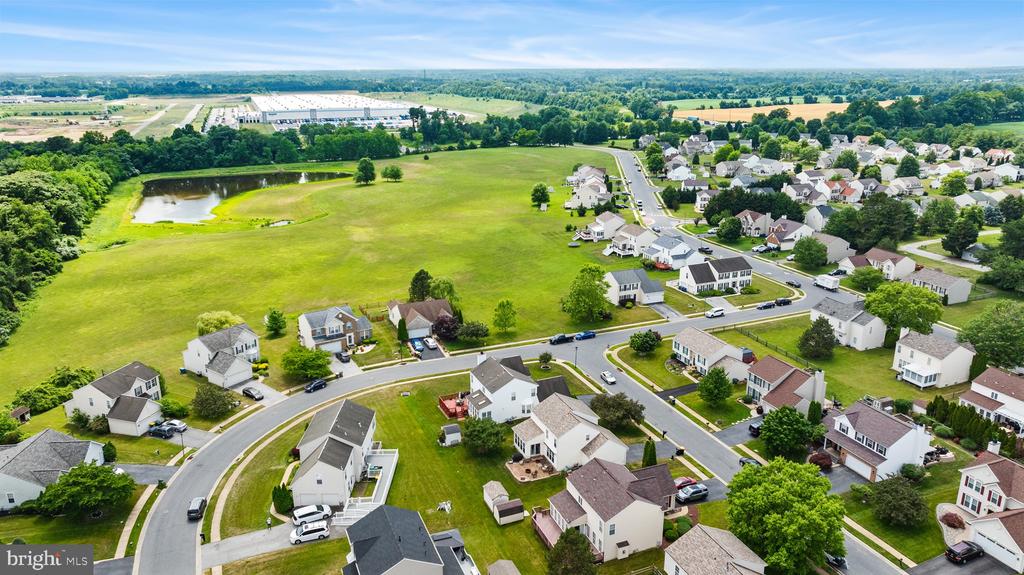
Aerial view of a large green lawn with a pond and wooded edge.
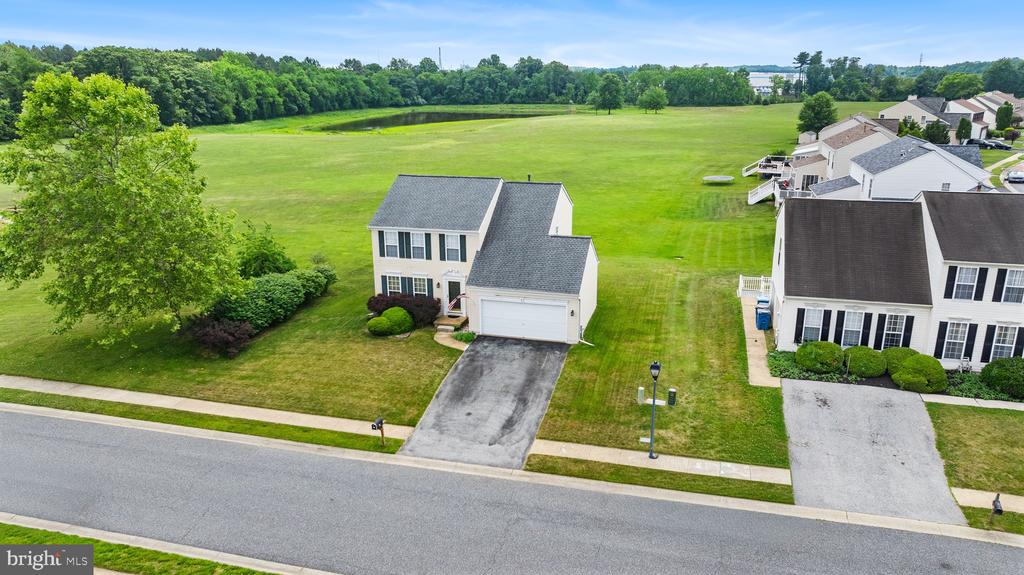
Two-story beige house with dark shutters, an attached garage, and a driveway beside an open grassy area.
Beige two-story house with dark shutters, an attached garage, a wide lawn, and an American flag.
Two-story beige house with an attached garage, wide driveway, and open green field behind it.
Two-story white house with an attached garage beside a broad green field.
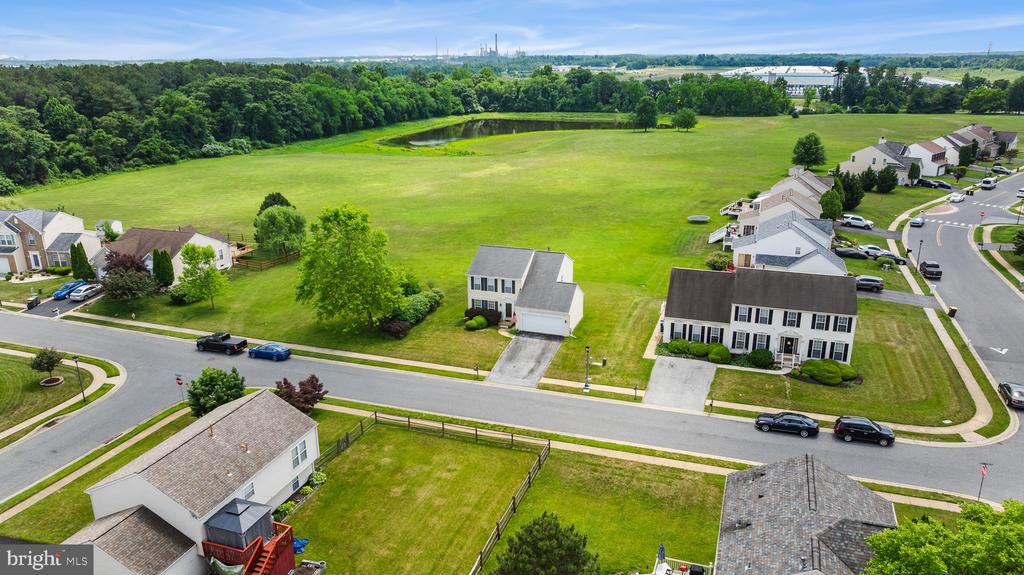
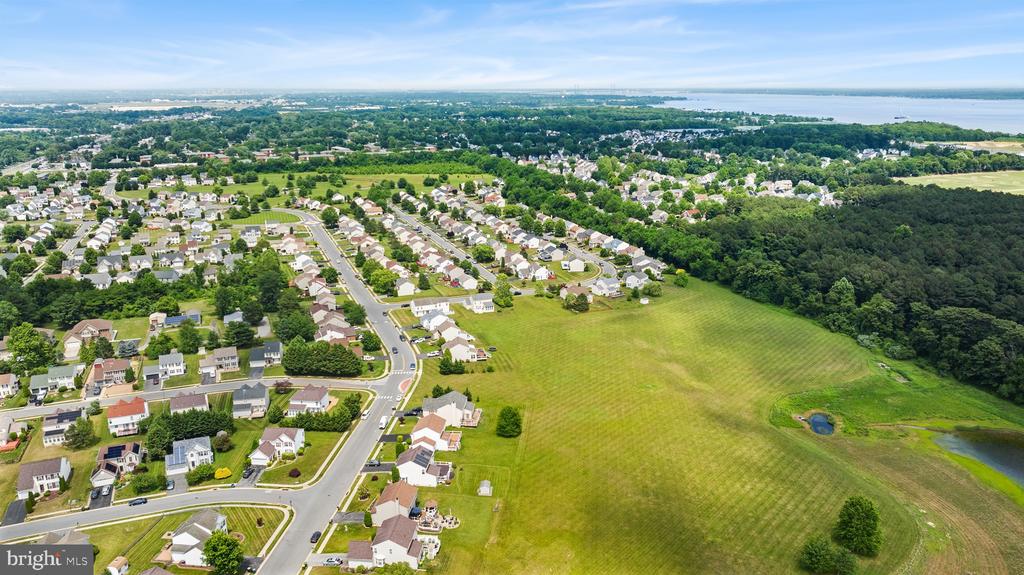
Aerial view of homes bordering a broad green field and small pond.
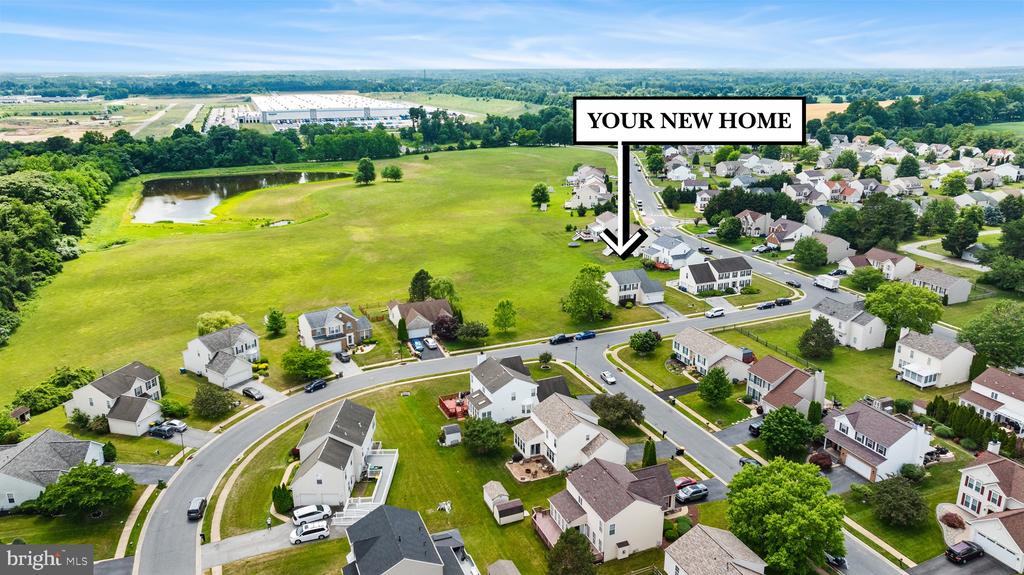
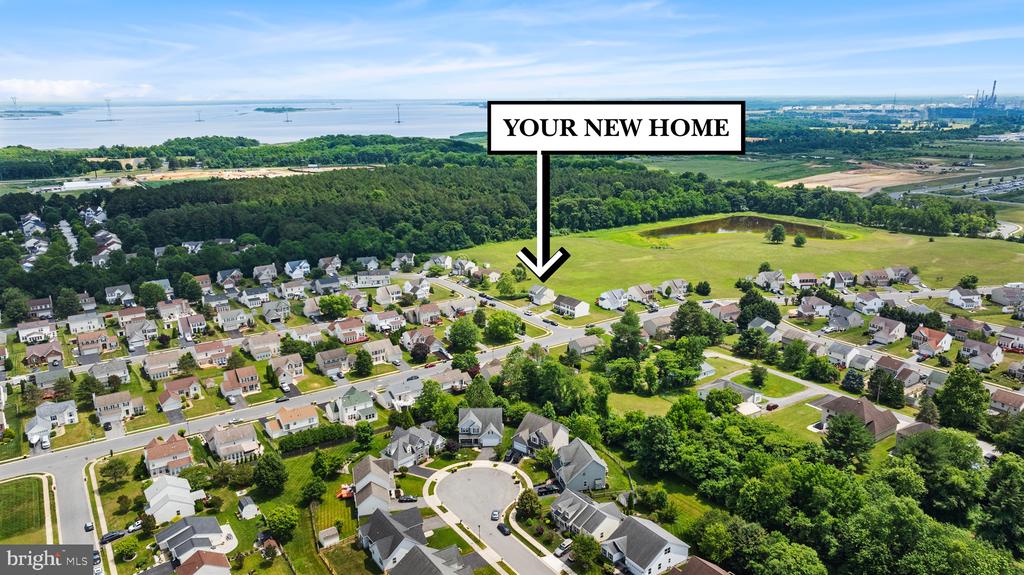
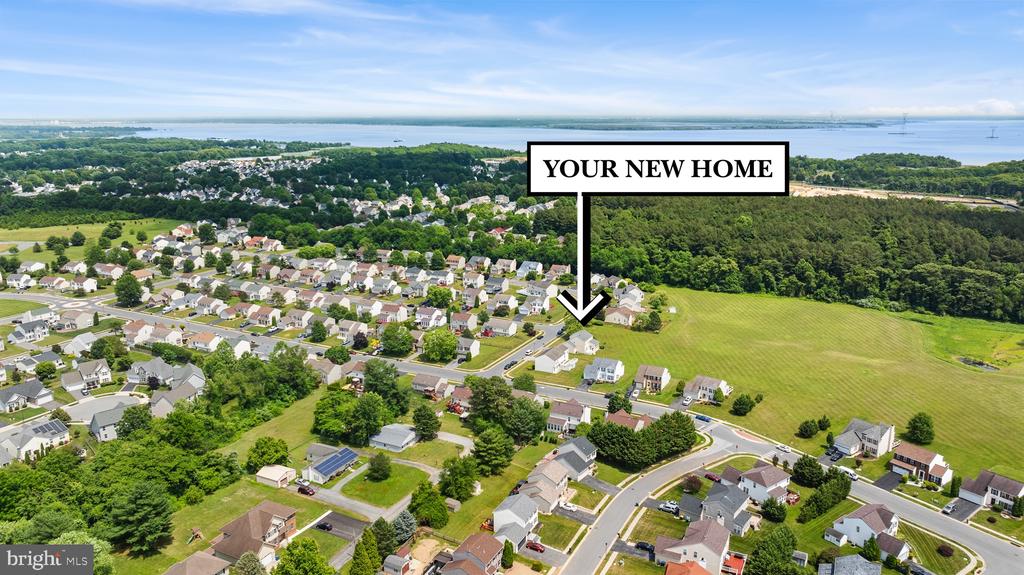
Aerial view of 4 Lexton Road, marked by an arrow beside an open field and pond.
Aerial view of a residential neighborhood beside a broad green field and pond.
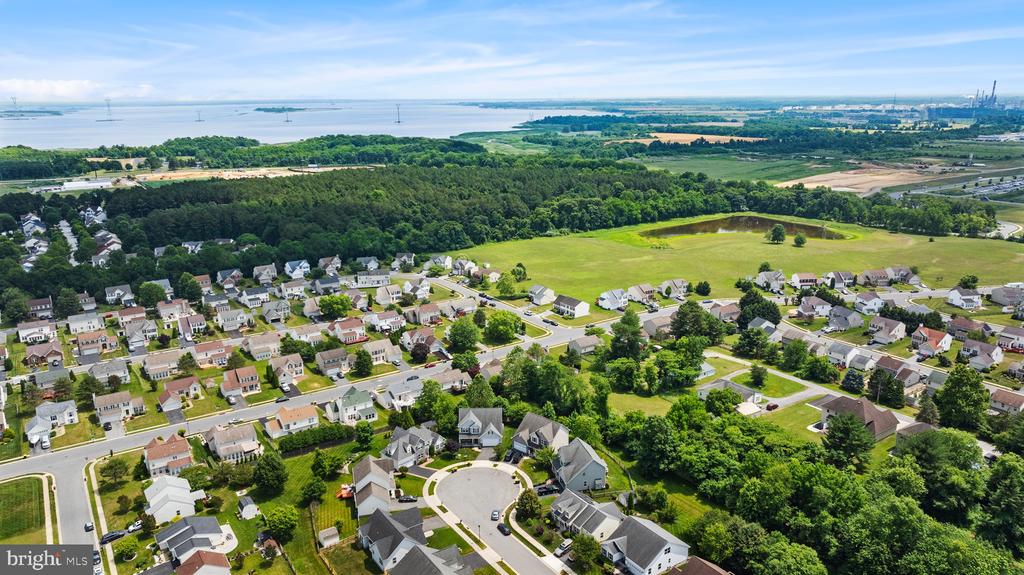
Aerial neighborhood view with a cul-de-sac, open green field, wooded areas, and water in the distance.
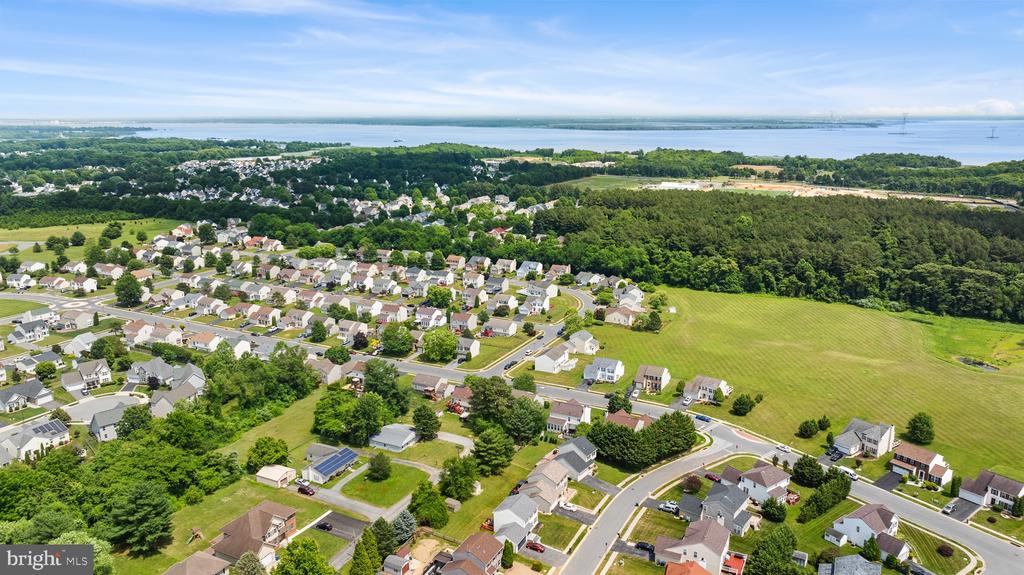
Aerial view of the home among neighborhood houses, open fields, and distant water.
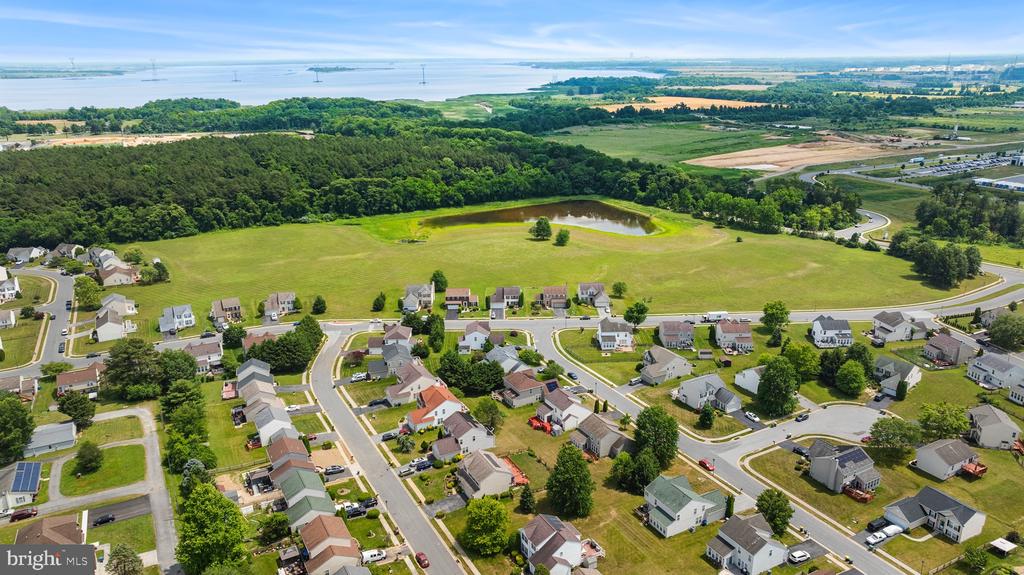
Aerial view of a suburban neighborhood beside a large grassy field, pond, and wooded area.
Aerial view of an arrow-marked home in a neighborhood beside woods, fields, and distant water.
Aerial view of a suburban neighborhood beside the water, with tree-lined streets and open green space.
Aerial view of a residential neighborhood beside a large open field, with wooded areas and water in the distance.
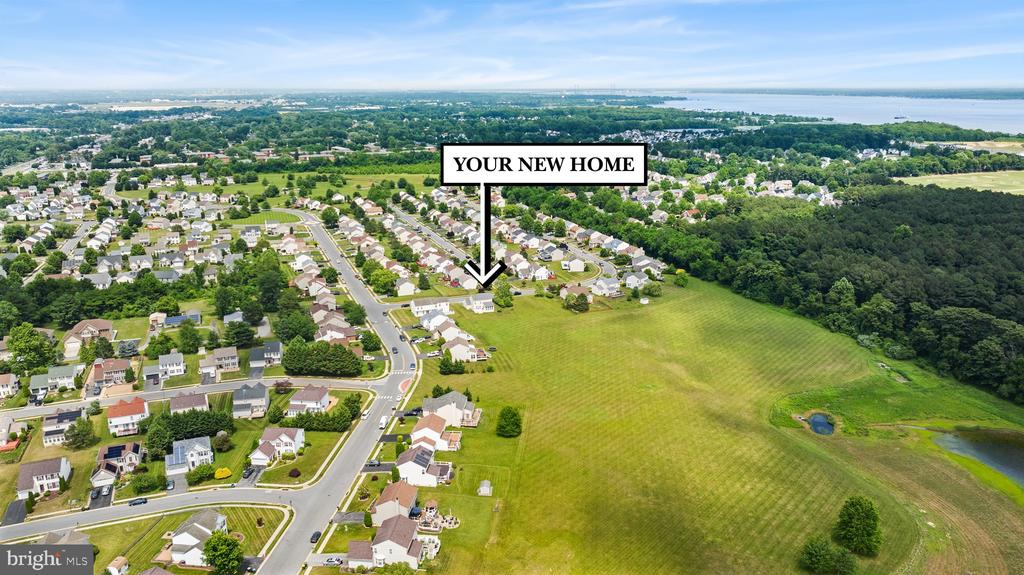
Aerial view of a suburban neighborhood, with an arrow marking a home beside a broad grassy field.
SEE ALL PHOTOS
Two-story house with an attached garage, broad driveway, and lit windows at dusk.
Beige two-story house with black shutters, attached garage, and broad front lawn.
Beige two-story house with an attached garage, dark shutters, and an American flag.
Two-story beige house with dark shutters, an attached garage, and a U.S. flag.
Two-story beige house with an attached garage, wide driveway, and landscaped front lawn.
Two-story beige house with a large double garage, driveway, and American flag by the entrance.
Two-story beige-sided house with attached garage, glass front door, American flag, and landscaped shrubs.
Living room with red sofas, a brown leather recliner, and a television on a media console.
Living room with red sofas and a wooden coffee table, opening into a kitchen with honey-colored cabinets.
Living room with red sofas and a wooden coffee table, open to a kitchen with wood cabinets.
Kitchen with a wood-paneled island, stainless steel appliances, and parquet flooring.
Kitchen with wood cabinetry, stainless steel appliances, and a black stone-topped island.
Kitchen with a granite island and wood cabinets opening to a sunlit sitting area.
Kitchen with wood cabinets, granite island, stainless steel appliances, and a blue tiled backsplash.
Kitchen with wood cabinets, granite counters, stainless appliances, and a view into the coral-walled dining area.
Kitchen with warm wood cabinets, stainless steel appliances, and a dark stone breakfast bar.
Kitchen with granite island and stools opening to a furnished living room.
Furnished living room with parquet floors, a blue patterned sofa, and four large windows.
Living room with blue floral sofas, parquet flooring, and tall windows.
Bathroom with a white pedestal sink, oval mirror, chrome towel bars, and a small basket.
Dining room with salmon-colored walls, a wooden table, chandelier, and doorway to the kitchen.
Dining room with terracotta walls and wooden furniture beside a carpeted staircase with a wooden banister.
Furnished bedroom with a large bed, patterned curtains, and a ceiling fan.
Furnished bedroom with a patterned bedspread, blue plush chair, and ceiling fan.
Bedroom with a patterned bedspread, ceiling fan, and open doorway to a bathroom with a wood vanity.
Walk-in closet with white built-in storage, hanging clothes, and a window at the far end.
Walk-in closet with a wooden chest beneath the window and clothes and storage on both sides.
Bathroom with a long oak double-sink vanity, large mirror, and pastel floral shower curtain.
Home office with a desk, computer equipment, and wooden shelving beside a window.
Home office with a brown chair, desks, printer, and white double closet doors.
Bathroom with a Peanuts comic-strip shower curtain, white toilet, and oak vanity.
Bedroom with a plaid blanket on the bed, wooden dressers, and two windows.
Bedroom with a red-and-navy plaid comforter, ceiling fan, and white double closet doors.
Unfinished basement with exposed joists, a large water heater and furnace, and a concrete floor.
Garage workshop with unfinished drywall, tool chests, shelving, a bicycle, and lawn equipment.
Garage with unfinished drywall, a pink overhead door, and tools stored along the walls.
Deck with a gas grill overlooking a broad green lawn and distant tree line.
White-railed deck with outdoor chairs and grill overlooking a lawn and neighboring homes.
Rear of beige two-story home with a white-railed deck, outdoor grill, and broad lawn.
Aerial view of a two-story home with a gray roof and rear deck amid broad lawns and neighboring houses.
Rear of a beige two-story home with an enclosed sunroom, small deck, and broad lawn.
Aerial view of a large green lawn with a pond and wooded edge.
Two-story beige house with dark shutters, an attached garage, and a driveway beside an open grassy area.
Beige two-story house with dark shutters, an attached garage, a wide lawn, and an American flag.
Two-story beige house with an attached garage, wide driveway, and open green field behind it.
Two-story white house with an attached garage beside a broad green field.
Aerial view of homes bordering a broad green field and small pond.
Aerial view of 4 Lexton Road, marked by an arrow beside an open field and pond.
Aerial view of a residential neighborhood beside a broad green field and pond.
Aerial neighborhood view with a cul-de-sac, open green field, wooded areas, and water in the distance.
Aerial view of the home among neighborhood houses, open fields, and distant water.
Aerial view of a suburban neighborhood beside a large grassy field, pond, and wooded area.
Aerial view of an arrow-marked home in a neighborhood beside woods, fields, and distant water.
Aerial view of a suburban neighborhood beside the water, with tree-lined streets and open green space.
Aerial view of a residential neighborhood beside a large open field, with wooded areas and water in the distance.
Aerial view of a suburban neighborhood, with an arrow marking a home beside a broad grassy field.
Active Under Contract

4 LEXTON ROAD

4 W LEXTON RD, NEW CASTLE, DE 19720

$450,000
Welcome to 4 W. Lexton Road in New Castle, DE! This beautiful Halifax Model located is located in the subdivision of Chaddwyck. It offers the perfect blend of traditional warmth and classic charm, boasting great views from every single room. The property sits on a premium lot entirely surrounded by county-owned land that will not be developed on, ensuring your peaceful, open green views remain permanent. The exterior features excellent curb appeal with manicured landscaping and a paved driveway leading to a spacious two-car attached garage. An inviting front porch features an elegant, detailed glass-paneled storm door that floods the foyer with natural light. Step inside to find a large, open, and airy layout designed for effortless flow and comfortable living. The main level features beautiful, generously sized rooms, including an expansive living area that leads into the kitchen. The kitchen functions as a wonderful central hub, complete with elegant granite countertops, classic oak cabinetry, and a functional center island. Adjacent to this space, the sunlit morning room offers an amazing, unobstructed view of the sweeping green landscape out back. Upstairs, the primary suite serves as a true retreat, highlighted by a beautiful custom built-in that provides both sophisticated style and excellent storage. For those needing even more space, the expansive basement offers an incredible amount of additional storage capacity. This beautiful home won't be on the market long. Schedule your tour today!!

3
beds

3
baths

1,975 Sq.Ft. LIVING AREA

7,841 Sq.Ft. lot

Diego Reyes

Diego Reyes

  • title Real Estate Agent (Licensed in Delaware, Pennsylvania, Maryland)
  • PHONE (302) 932-2402
  • EMAIL [email protected]
  • DRE # DE: #RS0026039 | PA: #RS367430 | MD: #5018455

Features & Amenities

Interior

  • total bedrooms3
  • Total bathrooms3
  • full bathrooms2
  • half bathroom1

Area & Lot

  • Status Active Under Contract
  • Living Area1,975 Sq.Ft.
  • Lot Area7,841 Sq.Ft.
  • MLS® IDDENC2105352
  • TypeResidential
  • YEAR BUILT2001
  • Architecture StylesColonial

Exterior

  • STORIES2
  • Garage Space2.0
  • water SourcePublic
  • HEAT TYPEForced Air
  • AIR CONDITIONINGCentral A/C
  • sewerPublic Sewer
  • SubstructureConcrete Perimeter
  • Disability FeaturesNone

Financial

  • Sales Price$450,000
  • Real Estate Tax $2,491/yr
  • HOA $320/yr
  • Zoning RESIDENTIAL
View Virtual Tour
Beige two-story house with black shutters, attached garage, and broad front lawn.

Schedule a Showing

We would love to show you our beautiful property. Please select your preferred date and time below. An agent will be in touch shortly to confirm your appointment.

Schedule a Showing

We would love to show you our beautiful property. Please select your preferred date and time below. An agent will be in touch shortly to confirm your appointment.

Thank you for your interest in 4 W LEXTON RD, NEW CASTLE, DE 19720. We are reviewing your request and will be in touch shortly!

Mortgage Calculator

Estimate your monthly mortgage payment, including the principal and interest, property taxes, and HOA. Adjust the values to generate a more accurate rate.

All estimates are provided for informational purposes only. Actual amounts may vary.
$0,000 Your Payment 20 15 65
$0,000 Your Payment

Let's Work Together

We pride ourselves in providing personalized solutions that bring our clients closer to their dream properties and enhance their long-term wealth. Contact us today to find out how we can be of assistance to you!

Follow Me on Instagram